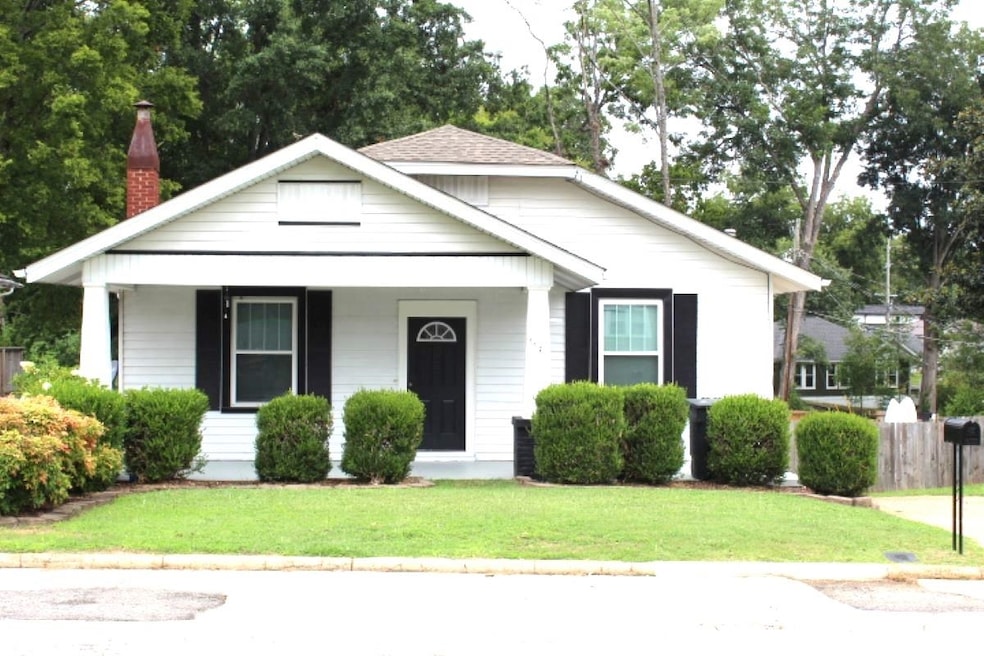
NOT LISTED FOR SALE

Estimated Value: $173,000 - $219,000

2 Beds
1 Bath
1,570 Sq Ft
$123/Sq Ft Est. Value

Sale Details

Date Sold: August 15, 2024

Last sale price $189,400 $121 Per Sq Ft

Est. 2% increase in value since last sale

Current estimated payment $1,111 / mo

1 Day on Market

Highlights

  • Wood Flooring
  • Solid Surface Countertops
  • Front Porch
  • High Ceiling
  • No HOA
  • Eat-In Kitchen

About This Home

As of August 2024

Step into timeless charm with this 1924 gem that perfectly blends original character with modern comfort. Featuring classic hardwood floors, high ceilings, and a spacious kitchen, this home exudes warmth and style. The expansive bonus room offers flexibility as a third bedroom, office, or playroom, catering to your needs. Enjoy outdoor living in the fenced backyard, complete with a cozy firepit area for relaxation and entertainment. Additional perks include a carport beneath the bonus room, convenient storage access under the house, and recent updates including a new HVAC system and fresh paint. Beautifully landscaped and move-in ready, this property is ideally located close to the college and local amenities. Whether you’re seeking a charming personal residence or a savvy investment opportunity, this home offers it all.

Last Agent to Sell the Property

Chris Futvoye

Lake Homes Realty of Smith Lake License #108542 Listed on: 07/31/2024

Last Buyer's Agent

QUINT LANGSTAFF

Renaissance Realty License #000025414

Range of Values:

--
Value Increase
--
Percent Increase
--
Adjusted for Inflation
Collateral Analytics

Collateral Analytics Collateral Analytics AVMs (Automated Valuation Model) employ a number of statistical approaches combined with neighborhood-specific comparable selection guarantees the most up-to-date and precise valuations.

Not Available

Collateral Analytics does not have data for the current month. Please view the chart for historical values.

ICE

ICE Mortgage Technology ICE Mortgage Technology’s AVM (Automated Valuation Model) is a state-of-the-art online residential property valuation tool that provides a quick and accurate estimate of the value of almost any home in the U.S.

Not Available

ICE Mortgage Technology does not have data for the current month. Please view the chart for historical values.

First American

First American First American Data & Analytics’ next-generation AVM combines unrivaled data assets with a blended ensemble of valuation models to produce highly accurate, reliable valuations you can trust.

Not Available

First American does not have data for the current month. Please view the chart for historical values.

Quantarium

Quantarium Quantarium’s valuation service, repeatedly proven the industry’s most accurate and comprehensive, is supercharged with a self-learning and auto-tuning AI engine that continually becomes smarter and more accurate as it processes daily inputs from the industry’s leading RE data lake.

Not Available

Quantarium does not have data for the current month. Please view the chart for historical values.

Average Value
Not Available
List Price
Sold Price
Create a Home Valuation Report for This Property
The Home Valuation Report is an in-depth analysis detailing your home's value as well as a comparison with similar homes in the area

Home Details

Home Type

  • Single Family

Est. Annual Taxes

  • $1,113

Year Built

  • Built in 1924

Lot Details

  • 7,405 Sq Ft Lot
  • Lot Dimensions are 50x150
  • Fenced
  • Landscaped

Home Design

  • Block Foundation

Interior Spaces

  • 1,570 Sq Ft Home
  • Built-In Features
  • Smooth Ceilings
  • High Ceiling
  • Ceiling Fan
  • Non-Functioning Fireplace
  • Decorative Fireplace
  • Pull Down Stairs to Attic

Kitchen

  • Eat-In Kitchen
  • Solid Surface Countertops

Flooring

  • Wood
  • Carpet
  • Linoleum

Bedrooms and Bathrooms

  • 2 Bedrooms
  • 1 Bathroom

Laundry

  • Laundry on main level
  • Laundry in Kitchen
  • Washer and Electric Dryer Hookup

Basement

  • Exterior Basement Entry
  • Crawl Space

Parking

  • 2 Attached Carport Spaces
  • Driveway

Schools

  • Kilby Elementary School
  • Florence Middle School
  • Florence High School

Additional Features

  • Front Porch
  • City Lot
  • Central Heating and Cooling System

Community Details

  • No Home Owners Association
  • Florence Community
  • Virginia F Irvine Subdivision

Listing and Financial Details

  • Tax Lot 37
  • Assessor Parcel Number 24-02-10-1-002-004-000

Home Details

Home Type

Single Family

Est. Annual Taxes

$1,113

Year Built

Built in 1924

Lot Details

7,405 Sq Ft Lot

Listing Details

  • Class: Residential
  • Type: Residential
  • Above Grade Finished Sq Ft: 1570
  • Building Area Src: Owner
  • Built Before 1978 (Y/N): Yes
  • Closing Attorney: Alliance Title
  • Docs Count: 2
  • Internet Addr Display Y N: Yes
  • Internet Auto Val Display Y N: Yes
  • Lot Dimensions: 50X150
  • Multiple Level Y N: No
  • Sp Lp Percent: 98.65
  • Subdivision Name: Virginia F Irvine
  • Carport: Yes
  • Agent Only_ L A1 User Code: C107071908567
  • Special Features: None
  • Property Sub Type: Detached

Interior Features

  • Interior Amenities: Built-in Features, Ceiling - Smooth, Ceiling Fan(s) (Interior), Ceiling-High, Counters - Solid Surface, Eat-in Kitchen, Freshly Painted
  • Fireplace Features: Decorative, Nonfunctional
  • Basement: Exterior Entry
  • Three Quarter Bathrooms: 1
  • Attic: Pull Down Stairs
  • Basement YN: No
  • Flooring: Carpet, Hardwood, Linoleum
  • LivingArea: 1570
  • Price Per S Q F T: 120.64
  • Total Bedrooms: 2
  • FireplaceYN: Yes

Beds/Baths

  • Total Bathrooms: 1

Exterior Features

  • Foundation Details: Block (FoundationDetails), Crawl Space
  • Lot Features: City Lot, Landscaped
  • Patio And Porch Features: Covered, Front Porch
  • Waterfront: No
  • Fencing: Fenced

Garage/Parking

  • Parking Features: Carport - Attached, Driveway
  • Carport Spaces: 2

Utilities

  • Cooling: Central Air
  • Heating: Central Unit
  • Sewer: Public Sewer
  • Utilities: Electricity Connected, Sewer Connected, Water Connected
  • Water Source: Public (WaterSource)
  • Laundry Features: Electric Dryer Hookup, In Kitchen, Inside, Main Level, Washer Hookup

Condo/Co-op/Association

  • Association: No
  • Community Name: Florence

Lot Info

  • Acres: 0.17
  • Parcel Num: 24-02-10-1-002-004-000

Building Info

  • Year Built: 1924
  • BuildingAreaTotal: 1570

Tax Info

  • Year: 2023
  • Tax Annual Amount: 1113.28
  • Tax Lot: 37

MLS Schools

  • Elementary School: Kilby
  • Middle School: Florence
  • HighSchool: Florence

Home Values in the Area

Source: Public Records

Average Home Value in this Area


Source: Public Records

Agents Specializing in North Florence, AL

See All Agents

Property History

We collect this data history from publicly available records. To have your information removed, we recommend requesting removal directly through your county’s website.

Date Event Price List to Sale Price per Sq Ft
08/15/2024 08/15/24 Sold $189,400 -1.4% $121 / Sq Ft
08/01/2024 08/01/24 Pending -- -- --
07/31/2024 07/31/24 For Sale $192,000 -- $122 / Sq Ft
Source: Strategic MLS Alliance (Cullman / Shoals Area)

Tax History

We collect this data history from publicly available records. To have your information removed, we recommend requesting removal directly through your county’s website.

Year Tax Paid Tax Assessment Tax Assessment Total Assessment is a certain percentage of the fair market value that is determined by local assessors to be the total taxable value of land and additions on the property. Land Improvement
2025 $552 $13,720 $0 $0
2024 $552 $25,440 $1,040 $24,400
2023 $1,247 $940 $940 $0
2022 $951 $19,400 $0 $0
2021 $785 $16,020 $0 $0
2020 $691 $14,100 $0 $0
2019 $691 $14,100 $0 $0
2018 $665 $13,580 $0 $0
2017 $613 $13,220 $0 $0
2016 $613 $12,520 $0 $0
2015 $585 $11,940 $0 $0
2014 $552 $11,260 $0 $0
Source: Public Records

Agents Affiliated with this Home

  • Section Image
  • Section Image
See All Agents

Map

Source: Strategic MLS Alliance (Cullman / Shoals Area)

MLS Number: 517913

Strategic MLS Alliance (Cullman / Shoals Area)

APN: 24-02-10-1-002-004.000

Your Personal Tour Guide

Ask me questions while you tour the home.