
Stockman Farrar Group
Berkshire Hathaway HomeServices Commonwealth Real Estate
(781) 208-5870
59 Total Sales
1 in Northborough
$517,575 Price
Estimated Value: $634,697
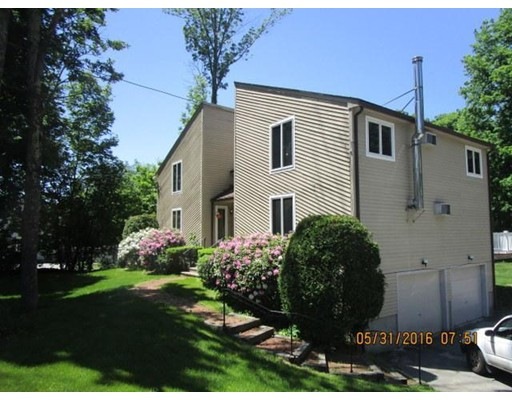
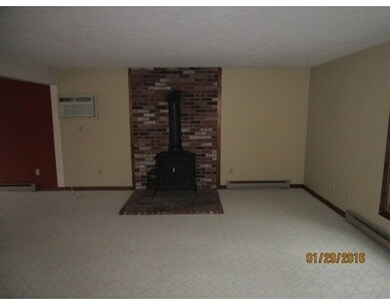
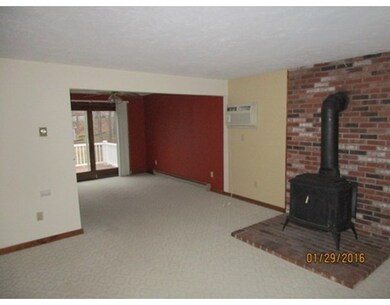
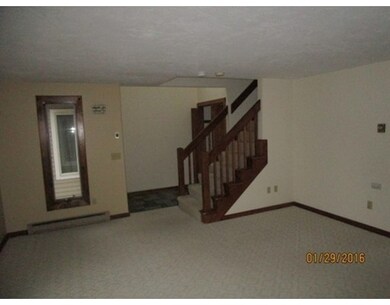
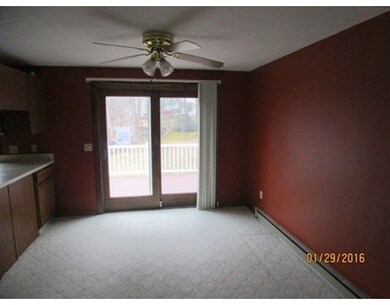
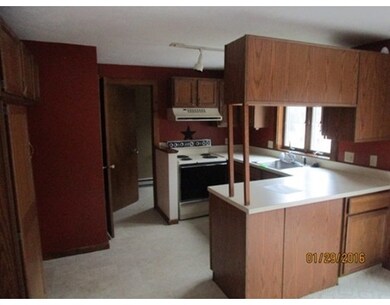
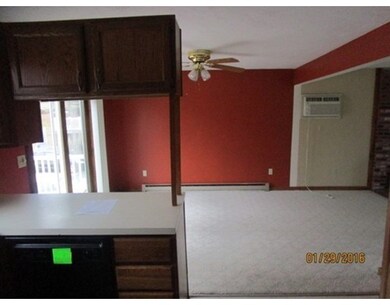
Just Reduced!! Great 2 Bedrooms, 1.5 Baths townhouse! Tons of Natural Lighting! Large living room with Wood Stove! Dining Room features Sliding Glass Doors to the deck, perfect for BBQs! Large Master Bathroom With Skylight over Shower! 1 Car Garage with 2 Deeded parking spots! Close to Route 290 & 495, Schools, Shopping! Bedrooms are super-sized with plenty of closets and both have wall air conditioners. Attic and basement add more storage.
Home Type
Condominium
Year Built
1983
Lot Details
0.46 Acres
Stockman Farrar Group
Berkshire Hathaway HomeServices Commonwealth Real Estate
(781) 208-5870
59 Total Sales
1 in Northborough
$517,575 Price
Mostafa Elbadaoui
United Brokers
(857) 305-4613
41 Total Sales
1 in Northborough
$615,000 Price
Michalann Cosme
Citylight Realty
(978) 798-6771
104 Total Sales
1 in Northborough
$410,000 Price
Mina Shenouda
Keller Williams South Watuppa
(508) 204-3544
70 Total Sales
1 in Northborough
$750,000 Price
Kathy McSweeney
Lamacchia Realty, Inc.
(774) 341-5503
56 Total Sales
4 in Northborough
$300K - $825K Price Range
Sam Takla
Coldwell Banker Realty - Framingham
(351) 444-9205
78 Total Sales
2 in Northborough
$319K - $330K Price Range
We collect this data history from publicly available records. To have your information removed, we recommend requesting removal directly through your county’s website.
| Date | Event | Price | List to Sale | Price per Sq Ft |
|---|---|---|---|---|
| 08/29/2016 08/29/16 | Sold | $173,000 | -1.1% | $125 / Sq Ft |
| 07/26/2016 07/26/16 | Pending | -- | -- | -- |
| 07/20/2016 07/20/16 | For Sale | $174,900 | 0.0% | $126 / Sq Ft |
| 07/08/2016 07/08/16 | Pending | -- | -- | -- |
| 07/01/2016 07/01/16 | Price Changed | $174,900 | -5.4% | $126 / Sq Ft |
| 05/25/2016 05/25/16 | Price Changed | $184,900 | -5.1% | $134 / Sq Ft |
| 04/20/2016 04/20/16 | Price Changed | $194,900 | -4.9% | $141 / Sq Ft |
| 03/10/2016 03/10/16 | Price Changed | $204,900 | -4.7% | $148 / Sq Ft |
| 02/05/2016 02/05/16 | For Sale | $214,900 | -- | $155 / Sq Ft |
Seller's Agent in 2016
Joy Rapsomanikis
HJRealty Group, LLC
(508) 612-4741
30 Total Sales
Source: MLS Property Information Network (MLS PIN)
MLS Number: 71956393
APN: NBOR-000470-000000-000026
Disclaimer: Certain information contained herein is derived from information provided by parties other than Homes.com. All information provided is deemed reliable, but is not guaranteed to be accurate and should be independently verified.
The property listing data and information, or the Images, set forth herein were provided to MLS Property Information Network, Inc. from third party sources, including sellers, lessors and public records, and were compiled by MLS Property Information Network, Inc. The property listing data and information, and the Images, are for the personal, non-commercial use of consumers having a good faith interest in purchasing or leasing listed properties of the type displayed to them and may not be used for any purpose other than to identify prospective properties which such consumers may have a good faith interest in purchasing or leasing. MLS Property Information Network, Inc. and its subscribers disclaim any and all representations and warranties as to the accuracy of the property listing data and information, or as to the accuracy of any of the Images, set forth herein.
Ask me questions while you tour the home.