$199,690
SOLD NOV 5, 2025
Last list price

117 E Park Dr Bowling Green, MO 63334

3 Beds
2 Baths
2,050 Sq Ft
0.51 Acre Lot

Sale Details

Date Sold: November 5, 2025

$97 Per Sq Ft

32 Days on Market

Highlights

  • 0.51 Acre Lot
  • Property is near park
  • Ranch Style House
  • Deck
  • Center Hall Plan
  • Bonus Room

About This Home

As of November 2025

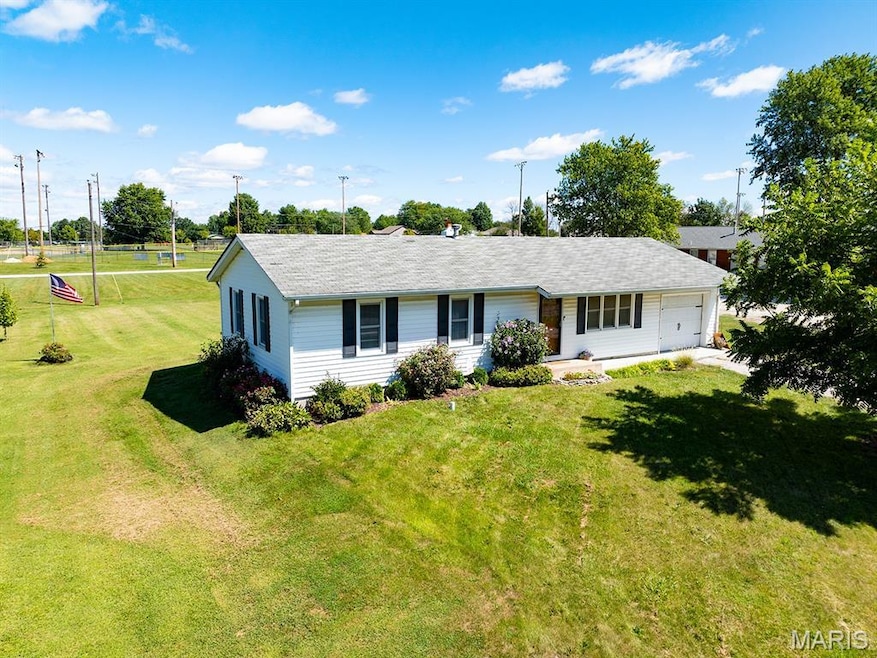
Very CUTE, well kept 3 Bedroom, 2 Bath home with TWO LOTS and TWO ADDITIONAL SLEEPING & LIVING AREAS in the full Basement along with a partial KITCHEN as well. Take note of the functional chimney in the basement to add a small wood/pellet burning stove for auxiliary heat to the only 4-year old HVAC System and REDUCE YOUR UTILITY BILL!!! A quiet neighborhood within walking distance of CITY PARKS, RETAIL, Emergency MEDICAL services, AUTO DEALERSHIP/SERVICE, RESTAURANTS and........ WALMART TOWNE CENTER with Additional Shops! UPDATED and MOVE-IN ready on a very private street with little traffic, it's like living in the Country with only one neighbor! Custom cabinets, large pantry and what's not to love about the Chef's Delight; 5-burner gas stove! All newer Fridgidaire Appliances convey to new Owners. Relax on your back deck and enjoy the spacious yard, large enough for a second garage, a "she shed", a huge playground area or fence a small portion off for complete privacy. Want a neighbor or family member next door then sell off the second Lot and put cash in your pocket. Priced to sell so better hurry. Please note restricted hours for showings for the next 2-3 weeks due to work schedules. Thank you!

Last Agent to Sell the Property

Len Scherder

Scherder Realty LLC License #2009009908 Listed on: 08/30/2025

Last Buyer's Agent

Christina Merrell

Prestige Realty, Inc License #2022012553

Home Details

Home Type

  • Single Family

Est. Annual Taxes

  • $865

Year Built

  • Built in 1968

Lot Details

  • 22,390 Sq Ft Lot
  • Rectangular Lot
  • Subdivision Possible

Parking

  • 1 Car Attached Garage
  • Workshop in Garage
  • Front Facing Garage
  • Garage Door Opener
  • Driveway
  • Additional Parking
  • Off-Site Parking

Home Design

  • Ranch Style House
  • Batts Insulation
  • Pitched Roof
  • Shingle Roof
  • Composition Roof
  • Vinyl Siding

Interior Spaces

  • Ceiling Fan
  • Double Pane Windows
  • Insulated Windows
  • Tilt-In Windows
  • Drapes & Rods
  • Window Screens
  • Center Hall Plan
  • Family Room
  • Living Room
  • Combination Kitchen and Dining Room
  • Bonus Room
  • Storage Room
  • Storm Windows

Kitchen

  • Country Kitchen
  • Built-In Electric Oven
  • Self-Cleaning Oven
  • Gas Cooktop
  • Range Hood
  • Microwave
  • Free-Standing Freezer
  • Dishwasher
  • Stainless Steel Appliances
  • Solid Surface Countertops
  • Disposal

Flooring

  • Carpet
  • Laminate
  • Ceramic Tile
  • Luxury Vinyl Plank Tile
  • Luxury Vinyl Tile

Bedrooms and Bathrooms

  • 3 Bedrooms
  • Easy To Use Faucet Levers
  • Bathtub

Laundry

  • Laundry Room
  • Laundry on lower level
  • Washer and Dryer
  • Sink Near Laundry

Partially Finished Basement

  • Basement Fills Entire Space Under The House
  • Basement Ceilings are 8 Feet High
  • Finished Basement Bathroom
  • Basement Storage

Outdoor Features

  • Deck
  • Patio
  • Front Porch

Location

  • Property is near park

Schools

  • Bowling Green Elem. Elementary School
  • Bowling Green Middle School
  • Bowling Green High School

Utilities

  • Forced Air Heating and Cooling System
  • Vented Exhaust Fan
  • Heating System Uses Natural Gas
  • Underground Utilities
  • 220 Volts
  • Natural Gas Connected
  • Electric Water Heater
  • High Speed Internet
  • Cable TV Available

Listing and Financial Details

  • Assessor Parcel Number 140725003001034

Community Details

Amenities

  • Community Kitchen
  • Community Storage Space

Additional Features

  • No Home Owners Association
  • Building Fire Alarm

Home Details

Home Type

Single Family

Est. Annual Taxes

$865

Year Built

Built in 1968

Lot Details

0.51 Acres

Parking

1

Listing Details

  • Property Type: Residential
  • Cross Street: Fairgrounds Road
  • Year Built: 1968
  • Directions: From Round-a-Bout by Walmart go West on Business Hwy 61 @ 1/4 Mile past Tractor Supply then Dos Primos then turn Right just past Bowling Green Tractor on Fairgrounds Road then go @ 500 fe4t to second left at E Park Drive to home on your right. Signs up and GPS friendly.
  • Property Sub-Type: Single Family Residence
  • ResoLaundryFeatures: Lower Level, Sink
  • ResoLotFeatures: Adjoins Open Ground, Near Park, Rectangular Lot, Split Possible
  • Lot Size Acres: 0.514
  • Co List Office Phone: 573-470-8500
  • MLS Status: Closed
  • Subdivision Name: NONE
  • Above Grade Finished Sq Ft: 1050
  • Architectural Style: Ranch
  • Carport Y N: No
  • Reso Fireplace Features: None
  • Unit Levels: One
  • New Construction: No
  • Property Attached Yn: No
  • Reso Window Features: Double Pane Windows, Drapes, Insulated Windows, Screens, Storm Window(s), Tilt-In Windows
  • Financial Info Electric: 220 Volts, Ameren
  • MIS_RoomFlooring: Luxury Vinyl Plank
  • MIS_AboveGradeFinishedAreaSrchSqFt: 1050.00
  • MIS_RoomFlooring: Carpeting
  • MIS_RoomFlooring: Luxury Vinyl Plank
  • MIS_RoomFlooring: Carpeting
  • MIS_RoomFlooring: Ceramic Tile
  • PreviousStatus: Pending
  • MIS_SellerConsiderConcessionYN: 0
  • MIS_RoomFlooring: Ceramic Tile
  • MIS_RoomFlooring: Carpeting
  • MIS_RoomFlooring: Ceramic Tile
  • MIS_RoomFlooring: Carpeting
  • MIS_PoolYN: 0
  • MIS_BelowGradeFinishedAreaSrchSqFt: 1000.00
  • MIS_RoomFlooring: Laminate
  • MIS_RoomFlooring: Laminate
  • MIS_AuctionYN: 0
  • MIS_RoomFlooring: Laminate
  • MIS_RoomFlooring: Laminate
  • Special Features: None
  • Property Sub Type: Detached

Interior Features

  • Basement: 8 ft + Pour, Bathroom, Concrete, Partially Finished, Full, Sleeping Area, Storage Space
  • Interior Amenities: Ceiling Fan(s), Center Hall Floorplan, Country Kitchen, High Speed Internet, Kitchen/Dining Room Combo, Lever Faucets, Solid Surface Countertop(s), Storage, Tub
  • Appliances: Stainless Steel Appliance(s), Gas Cooktop, Dishwasher, Disposal, Free-Standing Freezer, Microwave, Built-In Electric Oven, Self Cleaning Oven, Range Hood, Refrigerator, Vented Exhaust Fan, Washer/Dryer, Electric Water Heater
  • Basement YN: Yes
  • Full Bathrooms: 2
  • Total Bedrooms: 3
  • Below Grade Sq Ft: 1000
  • Fireplace: No
  • Flooring: Carpet, Laminate, Luxury Vinyl, Tile
  • MIS_LowerLevelBathroomsFull: 1
  • MIS_LowerLevelBathroomsHalf: 0
  • MIS_LowerLevelBedrooms: 0
  • MIS_MainLevelBathroomsFull: 1
  • MIS_MainLevelBathroomsHalf: 0
  • MIS_UpperLevelBathroomsFull: 0
  • MIS_UpperLevelBathroomsHalf: 0
  • MIS_UpperLevelBedrooms: 0

Exterior Features

  • Fencing: None
  • Roof: Composition, Pitched/Sloped, Shingle
  • Waterfront: No
  • Disclosures: Lead Paint, Seller Property Disclosure
  • Home Warranty: No
  • Construction Type: Batts Insulation, Vinyl Siding
  • Patio And Porch Features: Deck, Front Porch, Rear Porch

Garage/Parking

  • Garage Spaces: 1
  • Attached Garage: Yes
  • Attached Garage: Yes
  • Parking Features: Additional Parking, Driveway, Garage, Garage Door Opener, Garage Faces Front, Off Site, Workshop in Garage

Utilities

  • Sewer: Public Sewer
  • Cooling: Ceiling Fan(s), Central Air, Electric
  • Heating: Forced Air, Natural Gas
  • Green Building Features: Basement, Bathrooms, Fiber Optic, Fire Alarm, Kitchen Facilities, Patio, Storage
  • Utilities: Cable Connected, Electricity Connected, Natural Gas Connected, Sewer Connected, Underground Utilities, Water Available
  • Water Source: Public

Condo/Co-op/Association

  • Association: No

Schools

  • Elementary School: Bowling Green Elem.
  • Junior High Dist: Bowling Green R-I
  • High School: Bowling Green High
  • Middle Or Junior School: Bowling Green Middle

Lot Info

  • Lot Dimensions: 140' x 160' Two Lots
  • Lot Size Sq Ft: 22389.84
  • Parcel Number: 140725003001034

Tax Info

  • Tax Year: 2024
  • Tax Annual Amount: 865

Ownership History

We collect this data history from publicly available records. To have your information removed, we recommend requesting removal directly through your county’s website.

Date Name Owned For Owner Type

Purchase Details

Listed on
Aug 30, 2025
Closed on
Nov 5, 2025
Sold by
Bought by
Seller's Agent
Len Scherder
Scherder Realty LLC
Buyer's Agent
Christina Merrell
Prestige Realty, Inc
List Price
$199,690
Views
33
Current Estimated Value
$204,375

Home Financials for this Owner

Home Financials are based on the most recent Mortgage that was taken out on this home.
Avg. Annual Appreciation
-1.65%
Original Mortgage
$202,759
Interest Rate
6.3%
Mortgage Type
FHA

Purchase Details

Closed on
Feb 10, 2025
Sold by
Bought by

Home Financials for this Owner

Home Financials are based on the most recent Mortgage that was taken out on this home.
Original Mortgage
$202,759
Interest Rate
6.18%
Mortgage Type
FHA

Purchase Details

Listed on
Aug 25, 2020
Closed on
Dec 15, 2020
Sold by
Bought by
Seller's Agent
Jason Kneib
Trophy Properties & Auction
Buyer's Agent
Len Scherder
Scherder Realty LLC
List Price
$135,000

Home Financials for this Owner

Home Financials are based on the most recent Mortgage that was taken out on this home.
Avg. Annual Appreciation
9.33%
Original Mortgage
$122,735
Interest Rate
2.8%
Mortgage Type
FHA

Purchase Details

Closed on
Oct 12, 2017
Sold by
Bought by
Source: Public Records
Create a Home Valuation Report for This Property
The Home Valuation Report is an in-depth analysis detailing your home's value as well as a comparison with similar homes in the area

Home Values in the Area

Source: Public Records

Average Home Value in this Area


Source: Public Records

Purchase History

We collect this data history from publicly available records. To have your information removed, we recommend requesting removal directly through your county’s website.

Date Type Sale Price Title Company
Warranty Deed -- None Listed On Document
Warranty Deed -- None Available
Source: Public Records

Mortgage History

We collect this data history from publicly available records. To have your information removed, we recommend requesting removal directly through your county’s website.

Date Status Loan Amount Loan Type
Previous Owner $202,759 FHA
Previous Owner $122,735 FHA
Source: Public Records

Property History

We collect this data history from publicly available records. To have your information removed, we recommend requesting removal directly through your county’s website.

Date Event Price List to Sale Price per Sq Ft Prior Sale
11/05/2025 11/05/25 Sold -- -- --
10/01/2025 10/01/25 Pending -- -- --
08/30/2025 08/30/25 For Sale $199,690 +47.9% $97 / Sq Ft
12/17/2020 12/17/20 Sold -- -- -- View Prior Sale
10/23/2020 10/23/20 Pending -- -- --
09/28/2020 09/28/20 For Sale $135,000 0.0% $129 / Sq Ft
09/03/2020 09/03/20 Pending -- -- --
08/25/2020 08/25/20 For Sale $135,000 -- $129 / Sq Ft
Source: MARIS MLS

Tax History

We collect this data history from publicly available records. To have your information removed, we recommend requesting removal directly through your county’s website.

Year Tax Paid Tax Assessment Tax Assessment Total Assessment is a certain percentage of the fair market value that is determined by local assessors to be the total taxable value of land and additions on the property. Land Improvement
2025 $850 $13,750 $3,190 $10,560
2024 $730 $13,930 $3,190 $10,740
2023 $730 $13,930 $3,190 $10,740
2022 $638 $12,270 $2,390 $9,880
2021 $634 $12,270 $2,390 $9,880
2020 $637 $12,270 $2,390 $9,880
2019 $636 $12,270 $2,390 $9,880
2018 $572 $12,270 $2,390 $9,880
2017 $568 $12,270 $2,390 $9,880
2016 $555 $12,270 $2,390 $9,880
2015 -- $12,270 $2,390 $9,880
2011 -- $12,270 $2,390 $9,880
Source: Public Records

Agents Affiliated with this Home

  • Section Image
  • Section Image
  • Section Image
  • Section Image
See All Agents

Map

Source: MARIS MLS

MLS Number: MIS25058837

MARIS MLS

APN: 14-07-25-003-001-034.000

Your Personal Tour Guide

Ask me questions while you tour the home.