RENTED DEC 29, 2025

117 E Walnut Ave Unit E Merchantville, NJ 08109

Merchantville Area
1 Bed
1 Bath
6,276 Sq Ft
0.58 Acre Lot

Highlights

  • 0.58 Acre Lot
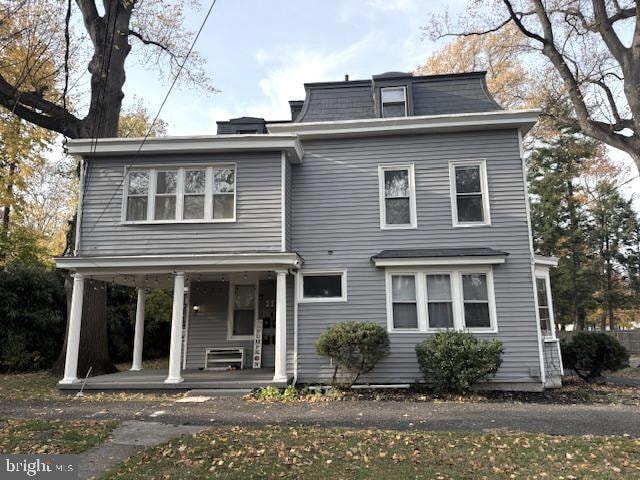
  • Colonial Architecture
  • Traditional Floor Plan
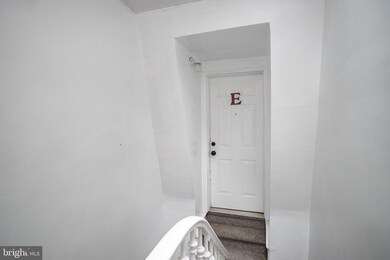
  • Curved or Spiral Staircase
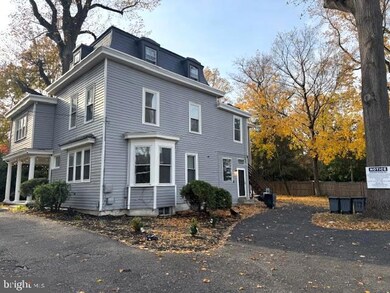
  • Wooded Lot
  • Upgraded Countertops

About This Home

As of December 2025

Cozy 1-Bedroom Apartment in a Great Neighborhood!
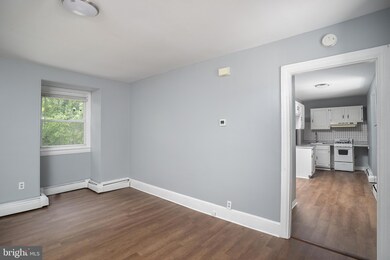
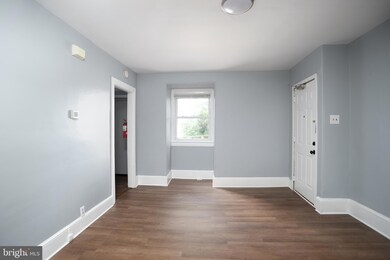
Looking for your own small, comfortable space? This fully renovated 1-bedroom apartment on the 3rd floor is perfect for a cozy lifestyle. The unit features a newer stove and refrigerator, an open layout, and plenty of natural light.
Enjoy private parking on the property—each unit comes with 2 spots—and the convenience of a neighborhood close to eateries and major roadways. Rent includes heat, water, and sewer, with tenants responsible for electricity only.
Two units are available for quick move-in. Perfect for anyone seeking a comfortable, low-maintenance home in a convenient location.
Tenants will be responsible for $100 toward any repair calls after the first 90 days of the lease. A valid driver’s license or government-issued ID is required with your application. Please submit documents in PDF format only—no cell phone pictures. Landlords require a monthly income of 2.5–3 times the rent. To expedite processing, have Rentspree credit report, four recent pay stubs, an employment verification letter, and a landlord reference. Additional documents may be requested

Last Agent to Rent the Property

Anjani Kumar

(609) 298-4800 jburke@eracentral.com ERA Central Realty Group - Bordentown License #0566364 Listed on: 11/11/2025

Last Renter's Agent

Anjani Kumar

(609) 298-4800 jburke@eracentral.com ERA Central Realty Group - Bordentown License #0566364 Listed on: 11/11/2025

Create a Home Valuation Report for This Property
The Home Valuation Report is an in-depth analysis detailing your home's value as well as a comparison with similar homes in the area

Home Details

Home Type

  • Single Family

Year Built

  • Built in 1890

Lot Details

  • 25,199 Sq Ft Lot
  • Lot Dimensions are 180.00 x 140.00
  • Landscaped
  • Level Lot
  • Wooded Lot
  • Back, Front, and Side Yard
  • Property is zoned RESD

Home Design

  • Colonial Architecture
  • Entry on the 3rd floor
  • Block Foundation
  • Frame Construction

Interior Spaces

  • Property has 4 Levels
  • Traditional Floor Plan

  • Curved or Spiral Staircase
  • Ceiling Fan
  • Family Room Off Kitchen
  • Living Room
  • Dining Room
  • Luxury Vinyl Plank Tile Flooring

Kitchen

  • Breakfast Area or Nook
  • Upgraded Countertops

Bedrooms and Bathrooms

  • 1 Main Level Bedroom
  • 1 Full Bathroom
  • Soaking Tub

Home Security

  • Fire and Smoke Detector
  • Fire Sprinkler System
  • Fire Escape
  • Flood Lights

Parking

  • 2 Open Parking Spaces
  • 2 Parking Spaces
  • Free Parking
  • Gravel Driveway
  • Parking Lot

Accessible Home Design

  • More Than Two Accessible Exits

Outdoor Features

  • Patio
  • Exterior Lighting
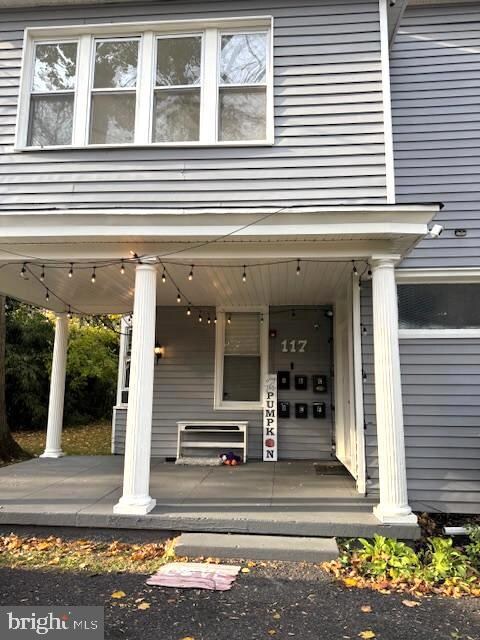
  • Porch

Schools

  • Howard M. Phifer Middle School
  • Haddon Heights High School

Utilities

  • Cooling System Mounted In Outer Wall Opening
  • Radiator
  • Heating System Uses Natural Gas
  • Natural Gas Water Heater

Listing and Financial Details

  • Residential Lease
  • Security Deposit $2,100
  • Requires 1 Month of Rent Paid Up Front
  • Tenant pays for cable TV, insurance, light bulbs/filters/fuses/alarm care, electricity
  • The owner pays for common area maintenance, lawn/shrub care, real estate taxes, trash collection, heat, sewer, water
  • Rent includes heat, gas, lawn service, parking, sewer, snow removal, taxes, trash removal, water
  • No Smoking Allowed
  • 12-Month Min and 36-Month Max Lease Term
  • Available 11/15/25
  • $100 Repair Deductible
  • Assessor Parcel Number 24-00056-00003

Home Details

Home Type

Single Family

Year Built

Built in 1890

Lot Details

0.58 Acres

Rental Info

  • Date Available: 2025-11-15
  • Months Rent Up Front: 1.0
  • Owner Pays: Common Area Maintenance, Lawn/Shrub Care, Taxes - Real Estate, Trash Collection, Heat, Sewer, Water
  • Pets Allowed: No
  • Rent Includes: Heat, Gas, Lawn Service, Parking, Sewer, Snow Removal, Taxes, Trash Removal, Water
  • Security Deposit: 2100.00
  • Smoking Allowed Yn: No
  • Tenant Pays: Cable Tv, Insurance, Light Bulbs/Filters/Fuses/Alarm Care, Electricity
  • Vacation Rental: No
  • Max Lease in Months: 36
  • Min Lease in Months: 12
  • Rent Spree Online Application: Yes

Listing Details

  • Property Type: Residential Lease
  • Structure Type: Detached
  • Architectural Style: Colonial
  • Accessibility Features: 2+ Access Exits
  • Inclusions: ref, stove
  • New Construction: No
  • Story List: Main
  • Expected On Market: 11/11/2025 12:00:00 AM
  • Year Built: 1890
  • Automatically Close On Close Date: No
  • Repair Deductible: 100.00
  • Special Features: VirtualTour
  • Property Sub Type: Detached

Interior Features

  • Entry Floor: 3
  • Flooring Type: Luxury Vinyl Plank
  • Interior Amenities: Bathroom - Soaking Tub, Breakfast Area, Curved Staircase, Family Room Off Kitchen, Floor Plan - Traditional, Upgraded Countertops
  • Fireplace: No
  • Foundation Details: Block
  • Levels Count: 4
  • Room List: Living Room, Dining Room, Primary Bedroom, Kitchen
  • Basement: No
  • Total Sq Ft: 6276
  • Living Area Sq Ft: 6276
  • Price Per Sq Ft: 0.26
  • Above Grade Finished Sq Ft: 5376
  • Below Grade Finished Sq Ft: 900
  • Total Below Grade Sq Ft: 900
  • Above Grade Finished Area Units: Square Feet

Beds/Baths

  • Bedrooms: 1
  • Main Level Bedrooms: 1
  • Total Bathrooms: 1
  • Full Bathrooms: 1
  • Main Level Bathrooms: 1.00
  • Main Level Full Bathrooms: 1

Exterior Features

  • Other Structures: Above Grade, Below Grade
  • Construction Materials: Frame
  • Exterior Features: Exterior Lighting, Fire Escape, Flood Lights, Street Lights
  • Water Access: No
  • Waterfront: No
  • Water Oriented: No
  • Pool: No Pool
  • Tidal Water: No
  • Water View: No

Garage/Parking

  • Garage: No
  • Parking Features: Crushed Stone, Free
  • Total Garage And Parking Spaces: 2
  • Type Of Parking: Parking Lot
  • Parking Lot Number Of Spaces: 2

Utilities

  • Central Air Conditioning: No
  • Cooling Fuel: Electric
  • Cooling Type: Ceiling Fan(s), Wall Unit
  • Heating Fuel: Natural Gas
  • Heating Type: Radiator
  • Heating: Yes
  • Hot Water: Natural Gas
  • Security: Fire Detection System, Main Entrance Lock, Sprinkler System - Indoor
  • Sewer/Septic System: Public Sewer
  • Water Source: Public

Condo/Co-op/Association

  • Senior Community: No

Schools

  • High School Source: Listing Agent
  • Middle School Source: Listing Agent
  • School District Source: Listing Agent
  • High School: HADDON HEIGHTS H.S.
  • Middle Or Junior School: HOWARD M. PHIFER M.S.

Lot Info

  • Lot Features: Front Yard, Landscaping, Level, Rear Yard, Road Frontage, Sideyard(s), Trees/Wooded
  • Lot Size Acres: 0.58
  • Lot Dimensions: 180.00 x 140.00
  • Lot Size Units: Square Feet
  • Lot Sq Ft: 25199.00
  • Outdoor Living Structures: Patio(s), Porch(es)
  • Zoning: RESD

Tax Info

  • Assessor Parcel Number: 24-00056-00003

MLS Schools

  • School District Name: MERCHANTVILLE PUBLIC SCHOOLS

Home Values in the Area

Source: Public Records

Average Home Value in this Area


Source: Public Records

Agents Specializing in Merchantville, NJ

See All Agents

Property History

We collect this data history from publicly available records. To have your information removed, we recommend requesting removal directly through your county’s website.

Date Event Price List to Sale Price per Sq Ft
12/29/2025 12/29/25 Rented $1,400 0.0% --
12/22/2025 12/22/25 Under Contract -- -- --
11/11/2025 11/11/25 For Rent $1,400 -- --
Source: Bright MLS

Agents Affiliated with this Home

  • Section Image
See All Agents

Map

Source: Bright MLS

MLS Number: NJCD2105848

Bright MLS
Your Personal Tour Guide

Ask me questions while you tour the home.