
Seller's Agent in 2025
Oisin Down
Kentwood Real Estate
(720) 552-2820
2 in this area
34 Total Sales


Estimated Value: $555,052
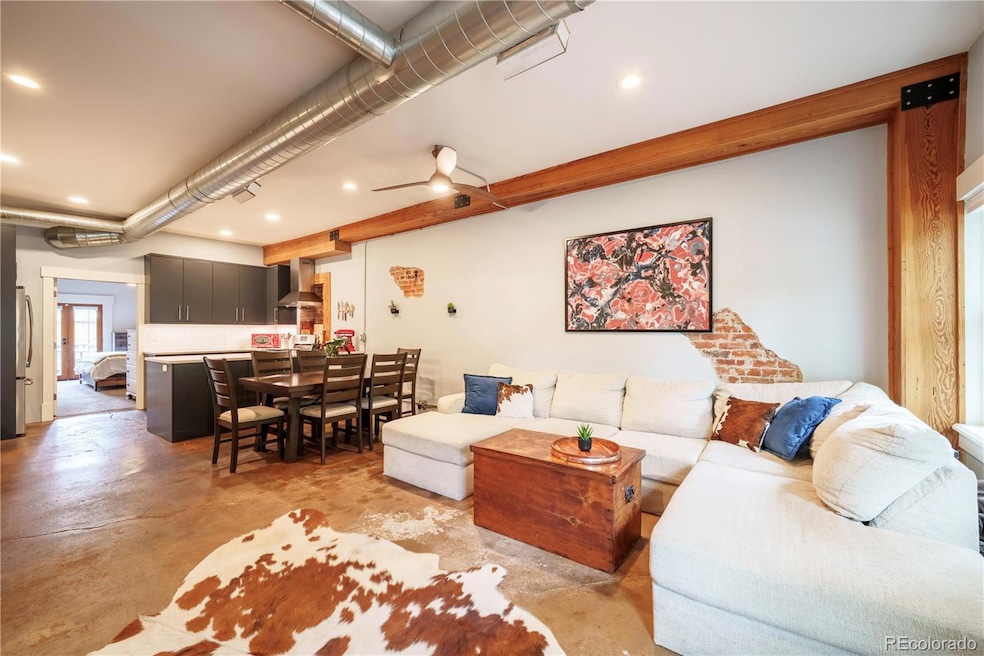
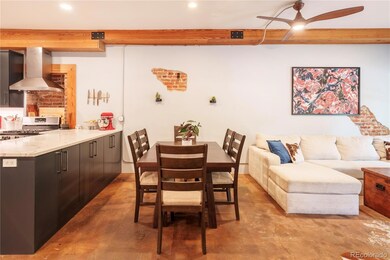
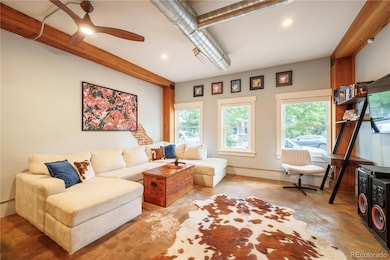
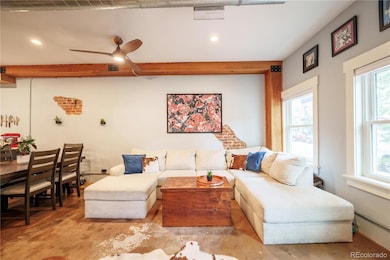
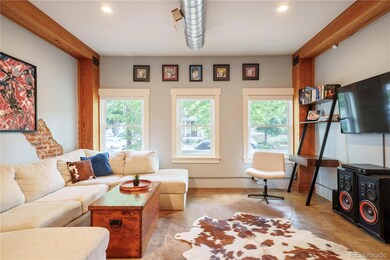
Rare warehouse loft in the heart of the historic Baker neighborhood. Welcome to the Baker Lofts, a one of a kind warehouse conversion located on the most postcard worthy street in Denver. With a blend of turn of the century storefronts, corner gas mechanic and victorian homes all now updated to modern abodes and a community garden as a social hub at the end of the block. This is the place you want to be. Open concept living room with sealed original concrete floors and updated modern kitchen, lofty ceiling height and a private patio garden. 2 reserved parking spaces just steps outside your patio exit, 2 separated bedrooms with the primary taking over the back of the condo, walk through closet laundry room and an en-suite bathroom. The second bedroom is the perfect flex space, allowing for your own home office, work out and guest room accommodations. Super funky second bathroom can accommodate and wow your guests. Only four units in this small self managed HOA, so dues are very low and an easy group of caring owners. A mix of owner occupied and long term tenants, make the building a friendly and chill place to live. Long term and 30+days short term rental allowed if you are looking for an investment property. This home is in the middle of it all, quite literally the center of Baker, far removed from the busy streets, as quiet and tranquil a location as one would dream of. But also just steps to Novel Strand Brewing and Coffee, Baker Market Deli (IYKYK - the best kept secret bodega sandwiches) and a short stroll to Broadway shopping entertainment and the Santa Fe Art District (check out First Fridays Art Crawl). Enjoy the convenience of living near everything, but tucked away from the hustle and bustle. Plus, you're just a short bike ride from the Cherry Creek Trail, downtown, light rail stations, and the soon to be built National Women's Soccer League Stadium.
Last Agent to Sell the Property
Kentwood Real Estate Cherry Creek Brokerage Email: oisinsdown@gmail.com,720-552-2820 License #100052515 Listed on: 06/13/2025
We collect this data history from publicly available records. To have your information removed, we recommend requesting removal directly through your county’s website.
We collect this data history from publicly available records. To have your information removed, we recommend requesting removal directly through your county’s website.
| Date | Buyer | Sale Price | Title Company |
|---|---|---|---|
| $560,000 | First Integrity Title Company | ||
| $541,500 | First American Title | ||
| $435,000 | Performance Title | ||
| -- | None Available | ||
| $265,000 | None Available | ||
| -- | Land Title | ||
| $234,000 | Fahtco | ||
| -- | -- | ||
| $185,000 | Land Title |
We collect this data history from publicly available records. To have your information removed, we recommend requesting removal directly through your county’s website.
| Date | Status | Borrower | Loan Amount |
|---|---|---|---|
| Open | $420,000 | ||
| Previous Owner | $446,737 | ||
| Previous Owner | $337,531 | ||
| Previous Owner | $348,000 | ||
| Previous Owner | $50,000 | ||
| Previous Owner | $125,000 | ||
| Previous Owner | $31,500 | ||
| Previous Owner | $193,600 | ||
| Previous Owner | $35,000 | ||
| Previous Owner | $187,200 | ||
| Previous Owner | $153,200 | ||
| Previous Owner | $152,000 | ||
| Previous Owner | $148,000 |
We collect this data history from publicly available records. To have your information removed, we recommend requesting removal directly through your county’s website.
| Date | Event | Price | List to Sale | Price per Sq Ft |
|---|---|---|---|---|
| 08/14/2025 08/14/25 | Sold | $560,000 | -2.6% | $546 / Sq Ft |
| 06/27/2025 06/27/25 | Price Changed | $574,999 | -2.4% | $561 / Sq Ft |
| 06/13/2025 06/13/25 | For Sale | $589,000 | -- | $575 / Sq Ft |
We collect this data history from publicly available records. To have your information removed, we recommend requesting removal directly through your county’s website.
| Year | Tax Paid | Tax Assessment Tax Assessment Total Assessment is a certain percentage of the fair market value that is determined by local assessors to be the total taxable value of land and additions on the property. | Land | Improvement |
|---|---|---|---|---|
| 2025 | $2,964 | $38,740 | $9,050 | $9,050 |
| 2024 | $2,637 | $33,300 | $4,350 | $28,950 |
| 2023 | $2,580 | $33,300 | $4,350 | $28,950 |
| 2022 | $2,576 | $32,390 | $7,080 | $25,310 |
| 2021 | $2,487 | $33,330 | $7,290 | $26,040 |
| 2020 | $2,276 | $30,680 | $5,600 | $25,080 |
| 2019 | $2,213 | $30,680 | $5,600 | $25,080 |
| 2018 | $1,916 | $24,770 | $3,670 | $21,100 |
| 2017 | $1,911 | $24,770 | $3,670 | $21,100 |
| 2016 | $1,901 | $23,310 | $3,104 | $20,206 |
| 2015 | $1,821 | $23,310 | $3,104 | $20,206 |
| 2014 | $1,280 | $15,410 | $1,091 | $14,319 |
Seller's Agent in 2025
Oisin Down
Kentwood Real Estate
(720) 552-2820
2 in this area
34 Total Sales
T
Buyer's Agent in 2025
Tony Hawkins
Thrive Real Estate Group
(720) 339-6094
1 in this area
17 Total Sales
Source: REcolorado®
MLS Number: 3890783
APN: 5102-38-024
Disclaimer: Certain information contained herein is derived from information provided by parties other than Homes.com. All information provided is deemed reliable, but is not guaranteed to be accurate and should be independently verified.
All data is obtained from various sources and may not have been verified by broker or MLS GRID. Supplied Open House Information is subject to change without notice. All information should be independently reviewed and verified for accuracy. Properties may or may not be listed by the office/agent presenting the information. Some IDX listings have been excluded from this website. The content relating to real estate for sale in this Web site comes in part from the Internet Data eXchange (“IDX”) program of METROLIST, INC., DBA RECOLORADO®. Real estate listings held by brokers other than Ten-X are marked with the IDX Logo. This information is being provided for the consumers’ personal, non-commercial use and may not be used for any other purpose. All information is subject to change and should be independently verified.
This publication is designed to provide information with regard to the subject matter covered. It is displayed with the understanding that the publisher and authors are not engaged in rendering real estate, legal, accounting, tax, or other professional services and that the publisher and authors are not offering such advice in this publication. If real estate, legal, or other expert assistance is required, the services of a competent, professional person should be sought.
The information contained in this publication is subject to change without notice. METROLIST, INC., DBA RECOLORADO MAKES NO WARRANTY OF ANY KIND WITH REGARD TO THIS MATERIAL, INCLUDING, BUT NOT LIMITED TO, THE IMPLIED WARRANTIES OF MERCHANTABILITY AND FITNESS FOR A PARTICULAR PURPOSE. METROLIST, INC., DBA RECOLORADO SHALL NOT BE LIABLE FOR ERRORS CONTAINED HEREIN OR FOR ANY DAMAGES IN CONNECTION WITH THE FURNISHING, PERFORMANCE, OR USE OF THIS MATERIAL.
PUBLISHER’S NOTICE: All real estate advertised herein is subject to the Federal Fair Housing Act and the Colorado Fair Housing Act, which Acts make it illegal to make or publish any advertisement that indicates any preference, limitation, or discrimination based on race, color, religion, sex, handicap, familial status, or national origin.
METROLIST, INC., DBA RECOLORADO will not knowingly accept any advertising for real estate that is in violation of the law. All persons are hereby informed that all dwellings advertised are available on an equal opportunity basis.
© 2026 METROLIST, INC., DBA RECOLORADO® – All Rights Reserved. 6455 S. Yosemite St., Suite 500 Greenwood Village, CO 80111 USA
ALL RIGHTS RESERVED WORLDWIDE. No part of this publication may be reproduced, adapted, translated, stored in a retrieval system or transmitted in any form or by any means, electronic, mechanical, photocopying, recording, or otherwise, without the prior written permission of the publisher. The information contained herein including but not limited to all text, photographs, digital images, virtual tours, may be seeded and monitored for protection and tracking.
Listings courtesy of REcolorado® as distributed by MLS GRID.
Based on information submitted to the MLS GRID
Ask me questions while you tour the home.