NOT LISTED FOR SALE

117 Haney Ct Dry Fork, VA 24549

5 Beds
3 Baths
2,404 Sq Ft
1.6 Acre Lot

Sale Details

Date Sold: June 29, 2021

Last sale price $184,900 $77 Per Sq Ft

21 Days on Market

Highlights

  • Deck
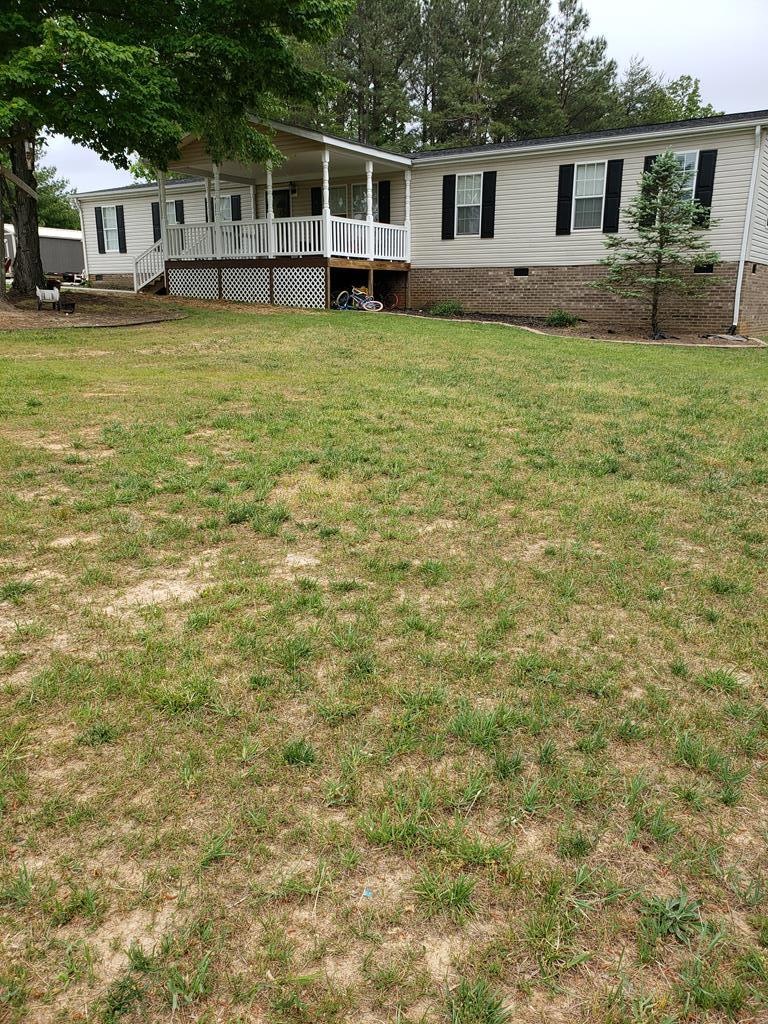
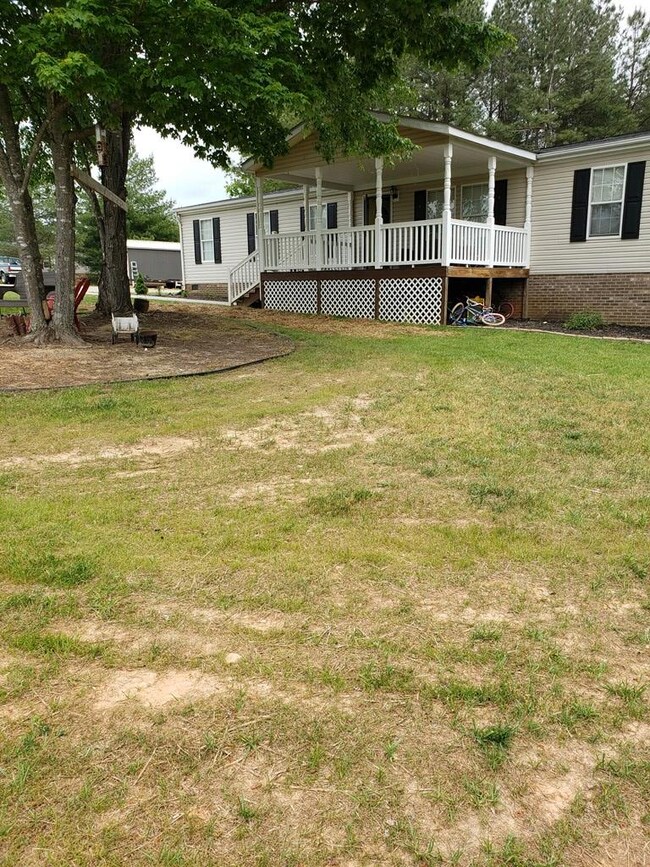
  • Front Porch
  • Walk-In Closet
  • Union Hall Elementary School Rated 10
  • In-Law or Guest Suite
  • Laundry Room

About This Home

As of June 2021

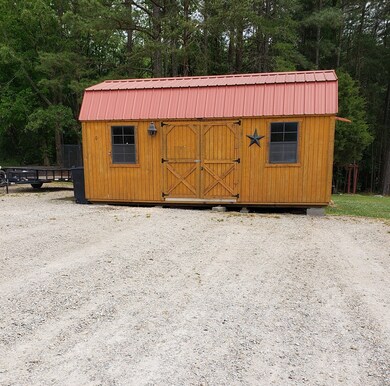
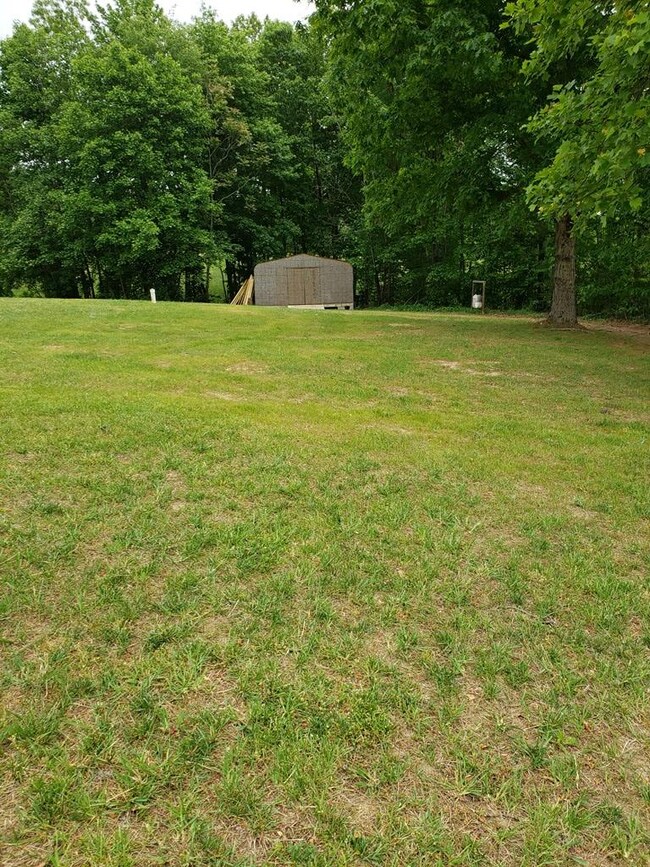
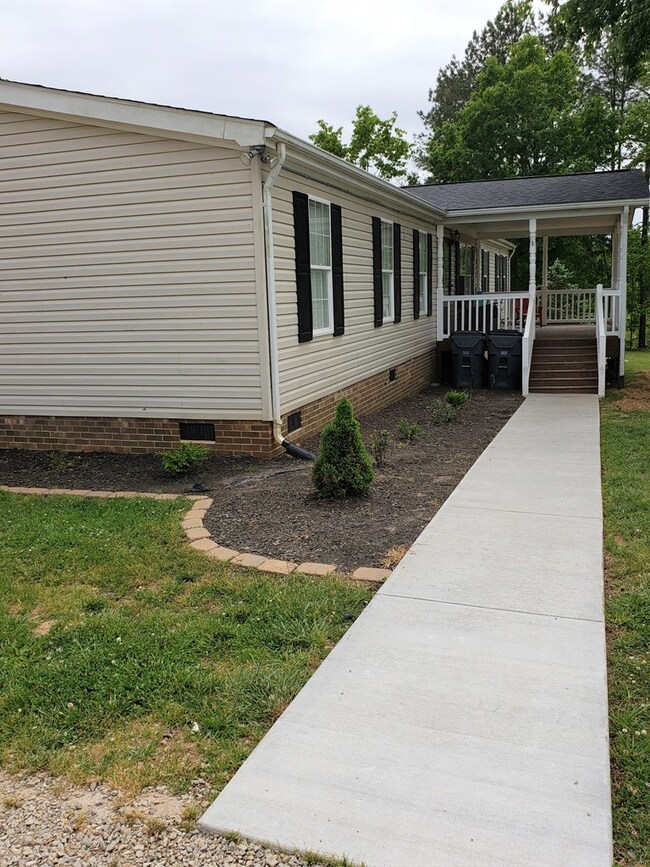
What a great home! Everything you could ever want. Beautiful landscaped 1.6 acre lot, wonderful covered front porch and huge back deck and 3 outbuildings. The interior has that rustic chic look in the kitchen with a reclaimed wood island that has the sink and dishwasher in it. Kitchen also has stainless steel appliances. Family room has a fireplace. The master BR is huge with a sitting room

Last Agent to Sell the Property

Julia Hughes

WILKINS & CO., REALTORS, INC. License #0225097376 Listed on: 05/12/2021

Last Buyer's Agent

Non Member Mls

NON MEMBER OFFICE

Create a Home Valuation Report for This Property
The Home Valuation Report is an in-depth analysis detailing your home's value as well as a comparison with similar homes in the area

Property Details

Home Type

  • Mobile/Manufactured

Est. Annual Taxes

  • $700

Year Built

  • Built in 2005

Lot Details

  • 1.6 Acre Lot
  • Level Lot

Parking

  • No Garage

Home Design

  • Vinyl Siding

Interior Spaces

  • 2,404 Sq Ft Home
  • 1-Story Property
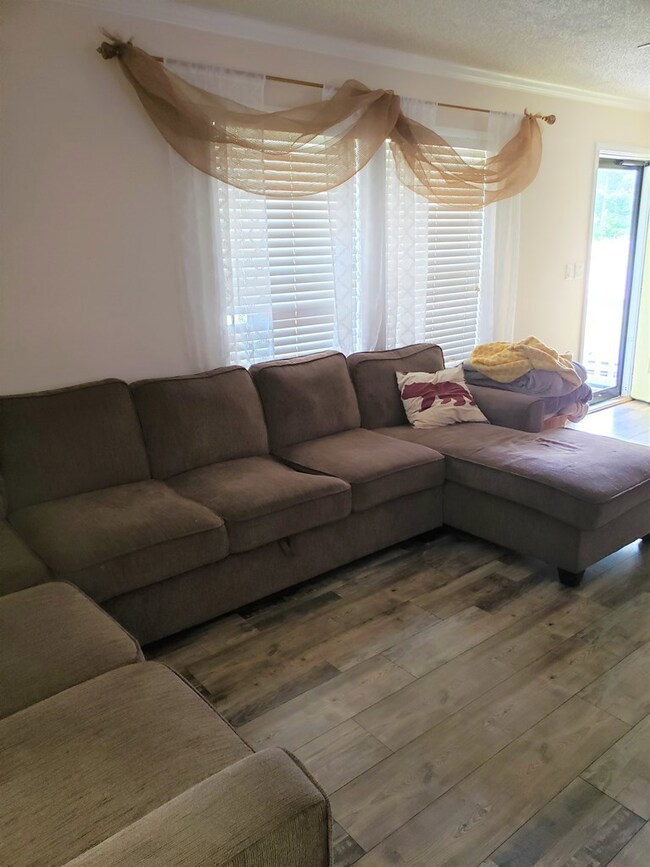
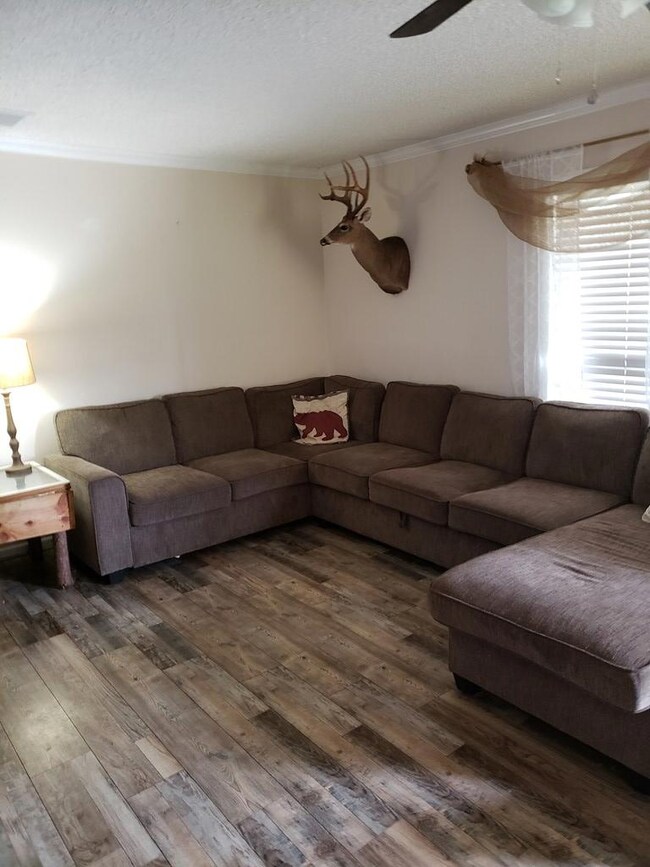
  • Family Room with Fireplace
  • Dining Room
  • Crawl Space
  • Fire and Smoke Detector

Kitchen

  • Electric Range
  • Microwave
  • Dishwasher

Flooring

  • Wall to Wall Carpet
  • Tile
  • Vinyl

Bedrooms and Bathrooms

  • 5 Bedrooms
  • Walk-In Closet
  • In-Law or Guest Suite
  • 3 Full Bathrooms

Laundry

  • Laundry Room
  • Laundry on main level
  • Dryer
  • Washer

Outdoor Features

  • Deck
  • Outbuilding
  • Front Porch

Schools

  • Union Hall Elementary School
  • Chatham Middle School
  • Chatham High School

Utilities

  • Cooling Available
  • Heat Pump System
  • Bottled Gas Heating
  • Well
  • Septic Tank

Additional Features

  • Handicap Accessible
  • Double Wide

Community Details

  • Green Acres Ii Subdivision

Property Details

Home Type

Mobile/Manufactured

Est. Annual Taxes

$700

Year Built

Built in 2005

Lot Details

1.6 Acres

Listing Details

  • Property Sub Type: Mobile Home-Double
  • Prop. Type: Residential
  • Lot Size Acres: 1.6
  • Road Frontage Type: Road Frontage
  • Road Surface Type: Paved
  • Subdivision Name: Green Acres Ii
  • Directions: 15 miles out Franklin Tpke. Turn left into Green Acres. Left onto Haney. What a great home! There is a true handicap accessible bedroom and bath addition. Wide doors, lower wheel chair accessible sink and roll in shower. All mechanical systems have been serviced and inspected. New flooring and carpet, new paint . This is truly a wonderful home.
  • Above Grade Finished Sq Ft: 2404
  • Body Type: Double Wide
  • Carport Y N: No
  • Garage Yn: No
  • Unit Levels: One
  • New Construction: No
  • Year Built: 2005
  • Special Features: None

Interior Features

  • Appliances: Refrigerator, Dishwasher, Electric Range, Washer, Dryer, Microwave
  • Accessibility Features: Handicap Accessible Interior
  • Has Basement: Crawl Space
  • Full Bathrooms: 3
  • Total Bedrooms: 5
  • Fireplace Features: One, Family Room
  • Fireplace: Yes
  • Flooring: Wall/Wall Carpet, Tile, Vinyl
  • Interior Amenities: Walk-In Closet(s), 1st Floor Bedroom, In-Law Floorplan, Dining Room, 1st Floor Master Bedroom
  • Living Area: 2404

Exterior Features

  • Lot Features: 1-5 acres, Level
  • Home Warranty: No
  • Construction Type: Vinyl Siding
  • Other Structures: Outbuilding
  • Patio And Porch Features: Back, Porch, Deck, Front
  • Property Condition: 11 to 20 Years Old
  • Roof: 16 to 25 Years Old

Garage/Parking

  • Attached Garage: No
  • Parking Features: No Garage, No Carport

Utilities

  • Laundry Features: Electric Dryer Hookup, Laundry Room, Washer Hookup, 1st Floor Laundry
  • Security: Smoke Detector(s)
  • Cooling: Electric
  • Cooling Y N: Yes
  • Heating: Bottled Gas, Electric, Heat Pump
  • Heating Yn: Yes
  • Sewer: Septic Tank
  • Water Source: Well

Schools

  • Elementary School: Union Hall
  • High School: Chatham
  • Middle Or Junior School: Chatham

Lot Info

  • Lot Size Sq Ft: 69696
  • Zoning: R-1
  • ResoLotSizeUnits: Acres

Multi Family

  • Above Grade Finished Area Units: Square Feet

Tax Info

  • Tax Annual Amount: 700

Ownership History

We collect this data history from publicly available records. To have your information removed, we recommend requesting removal directly through your county’s website.

Date Name Owned For Owner Type

Purchase Details

Listed on
May 12, 2021
Closed on
Jun 29, 2021
Sold by
Woods Jason Jay and Woods Megan M
Bought by
Seller's Agent
Julia Hughes
WILKINS & CO., REALTORS, INC.
Buyer's Agent
Non Member Mls
NON MEMBER OFFICE
List Price
$184,900
Sold Price
$184,900

Purchase Details

Closed on
Oct 3, 2016
Sold by
Carter Bank & Trust
Bought by
Woods Jason Jay and Woods Megan M

Home Financials for this Owner

Home Financials are based on the most recent Mortgage that was taken out on this home.
Original Mortgage
$61,750
Interest Rate
3.44%
Mortgage Type
Seller Take Back

Purchase Details

Closed on
Aug 22, 2016
Sold by
Rea Substitute Trustee Susanne M and Dodd Mark S
Bought by
Carter Bank & Trust

Home Financials for this Owner

Home Financials are based on the most recent Mortgage that was taken out on this home.
Original Mortgage
$61,750
Interest Rate
3.44%
Mortgage Type
Seller Take Back
Source: Public Records

Purchase History

We collect this data history from publicly available records. To have your information removed, we recommend requesting removal directly through your county’s website.

Date Buyer Sale Price Title Company
$184,900 Attorney
Woods Jason Jay $52,000 Attorney
Carter Bank & Trust $51,500 None Available
Source: Public Records

Mortgage History

We collect this data history from publicly available records. To have your information removed, we recommend requesting removal directly through your county’s website.

Date Status Borrower Loan Amount
Open $170,950
Previous Owner Woods Jason Jay $61,750
Previous Owner Dodd Mark S $59,000
Previous Owner Dodd Mark S $36,500
Source: Public Records

Property History

We collect this data history from publicly available records. To have your information removed, we recommend requesting removal directly through your county’s website.

Date Event Price List to Sale Price per Sq Ft
06/29/2021 06/29/21 Sold $184,900 0.0% $77 / Sq Ft
06/04/2021 06/04/21 Pending -- -- --
05/13/2021 05/13/21 For Sale $184,900 -- $77 / Sq Ft
Source: Dan River Region Association of REALTORS®

Tax History

We collect this data history from publicly available records. To have your information removed, we recommend requesting removal directly through your county’s website.

Year Tax Paid Tax Assessment Tax Assessment Total Assessment is a certain percentage of the fair market value that is determined by local assessors to be the total taxable value of land and additions on the property. Land Improvement
2026 $1,285 $207,300 $18,000 $189,300
2025 $1,285 $207,300 $18,000 $189,300
2024 $1,161 $207,300 $18,000 $189,300
2023 $1,161 $207,300 $18,000 $189,300
2022 $951 $134,000 $18,000 $116,000
2021 $831 $134,000 $18,000 $116,000
2020 $831 $134,000 $18,000 $116,000
2019 $831 $134,000 $18,000 $116,000
2018 $831 $134,000 $18,000 $116,000
2017 $519 $134,000 $18,000 $116,000
2016 $589 $99,800 $12,500 $87,300
2015 $589 $99,800 $12,500 $87,300
2011 -- $101,300 $14,000 $87,300
Source: Public Records

Agents Affiliated with this Home

  • Section Image
See All Agents

Map

Source: Dan River Region Association of REALTORS®

MLS Number: 63225

APN: 1462-76-5841

Your Personal Tour Guide

Ask me questions while you tour the home.