
Ashlyn Austin
RE/MAX Executive
(704) 741-8862
110 Total Sales
1 in Olin
$1,450,000 Price
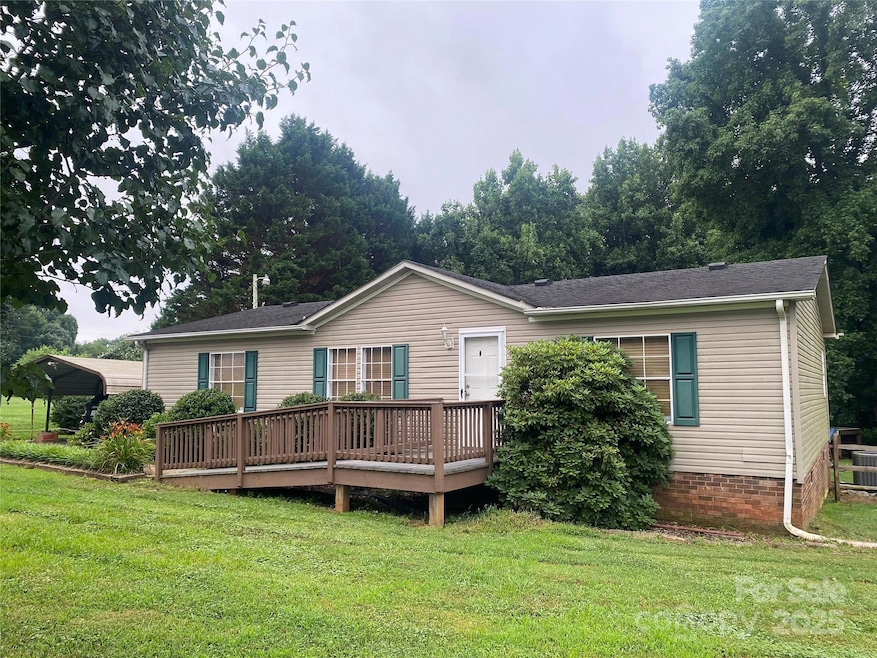
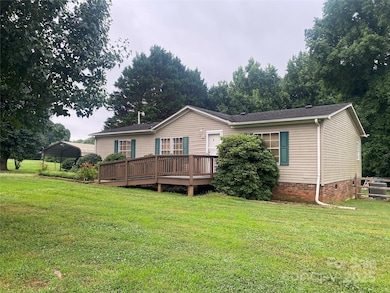
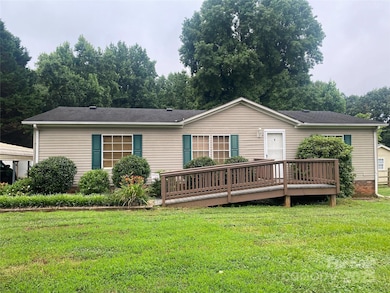

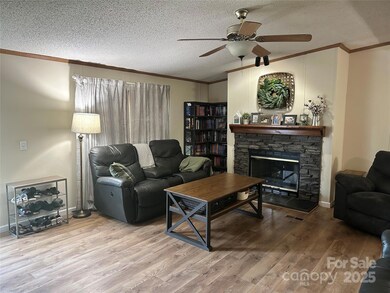
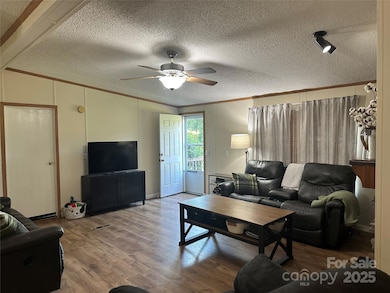
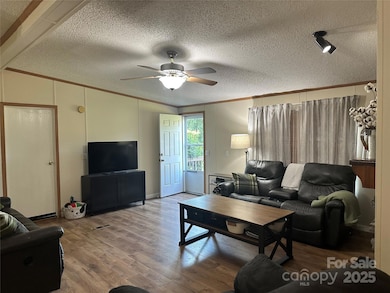
Charming 3/2 Home in Northern Iredell County
Welcome to this well-maintained home located on a shady lot, just 5 minutes from Harmony, NC, with quick access to I-77.
This inviting home features a large living room, walk-in closets in every bedroom, and laminate flooring installed in 2021. Enjoy year-round comfort with a new central air and heating unit (2023) and a new water heater (2021). The rear sunroom features a metal roof installed in 2022, and the 30-year architectural shingles are less than 10 years old — offering peace of mind and durability for years to come.
Step outside and relax in your oversized above-ground pool, complete with a brand-new liner (2024), large poolside deck, and a shade awning. The fenced-in rear yard provides privacy and security for pets or play.
Additional outdoor features: Powered storage shed with a mower lean-to, Detached metal double CARPORT, Accessibility ramp for easy entrance. Back porch may or may not have been permitted.
Last Agent to Sell the Property
Centralina Realty INC. Brokerage Email: agentdeannagaither@gmail.com License #294483 Listed on: 07/12/2025
We collect this data history from publicly available records. To have your information removed, we recommend requesting removal directly through your county’s website.
Ashlyn Austin
RE/MAX Executive
(704) 741-8862
110 Total Sales
1 in Olin
$1,450,000 Price
James Hewlett
Leonard Ryden Burr Real Estate
(336) 729-2511
105 Total Sales
1 in Olin
$137,000 Price
Edward Barrios
United Real Estate-Queen City
(980) 825-4018
8 Total Sales
1 in Olin
$320,200 Price
Glen Stanley
Total Real Estate LLC
(336) 728-6111
203 Total Sales
1 in Olin
$73,000 Price
Beth-Lee Wright
Madison & Company Realty
(980) 759-8483
30 Total Sales
1 in Olin
$260,000 Price
Matt Madison
Madison & Company Realty
(980) 600-2098
59 Total Sales
1 in Olin
$532,737 Price
We collect this data history from publicly available records. To have your information removed, we recommend requesting removal directly through your county’s website.
| Date | Type | Sale Price | Title Company |
|---|---|---|---|
| Warranty Deed | $190,000 | None Listed On Document | |
| Warranty Deed | $83,000 | None Available | |
| Warranty Deed | -- | None Available | |
| Deed | $8,000 | -- | |
| Deed | $5,500 | -- |
We collect this data history from publicly available records. To have your information removed, we recommend requesting removal directly through your county’s website.
| Date | Status | Loan Amount | Loan Type |
|---|---|---|---|
| Open | $192,000 | New Conventional | |
| Previous Owner | $42,700 | Unknown | |
| Previous Owner | $45,000 | Credit Line Revolving |
We collect this data history from publicly available records. To have your information removed, we recommend requesting removal directly through your county’s website.
| Date | Event | Price | List to Sale | Price per Sq Ft | Prior Sale |
|---|---|---|---|---|---|
| 08/21/2025 08/21/25 | Sold | $190,000 | -4.5% | $147 / Sq Ft | |
| 07/16/2025 07/16/25 | Pending | -- | -- | -- | |
| 07/13/2025 07/13/25 | For Sale | $199,000 | +139.8% | $154 / Sq Ft | |
| 11/14/2018 11/14/18 | Sold | $83,000 | -4.6% | $63 / Sq Ft | View Prior Sale |
| 09/25/2018 09/25/18 | Pending | -- | -- | -- | |
| 09/07/2018 09/07/18 | For Sale | $87,000 | -- | $66 / Sq Ft |
We collect this data history from publicly available records. To have your information removed, we recommend requesting removal directly through your county’s website.
| Year | Tax Paid | Tax Assessment Tax Assessment Total Assessment is a certain percentage of the fair market value that is determined by local assessors to be the total taxable value of land and additions on the property. | Land | Improvement |
|---|---|---|---|---|
| 2025 | $951 | $151,070 | $26,000 | $125,070 |
| 2024 | $1,004 | $151,070 | $26,000 | $125,070 |
| 2023 | $951 | $151,070 | $26,000 | $125,070 |
| 2022 | $567 | $80,800 | $18,000 | $62,800 |
| 2021 | $563 | $80,800 | $18,000 | $62,800 |
| 2020 | $563 | $80,800 | $18,000 | $62,800 |
| 2019 | $555 | $80,800 | $18,000 | $62,800 |
| 2018 | $467 | $69,530 | $18,000 | $51,530 |
| 2017 | $467 | $69,530 | $18,000 | $51,530 |
| 2016 | $467 | $69,530 | $18,000 | $51,530 |
| 2015 | $467 | $69,530 | $18,000 | $51,530 |
| 2014 | $439 | $69,760 | $18,000 | $51,760 |
Seller's Agent in 2025
Deanna Gaither
Centralina Realty INC.
(704) 450-3424
75 Total Sales
C
Buyer's Agent in 2025
Candi Hollar
EXP Realty LLC Mooresville
(828) 234-6284
47 Total Sales
Seller's Agent in 2018
Jill Galliher
Keller Williams Unified
(704) 657-5050
299 Total Sales
Source: Canopy MLS
MLS Number: 4271794
APN: 4861-22-1704.000
Disclaimer: Certain information contained herein is derived from information provided by parties other than Homes.com. All information provided is deemed reliable, but is not guaranteed to be accurate and should be independently verified.
All data is obtained from various sources and may not have been verified by broker or MLS GRID. Supplied Open House Information is subject to change without notice. All information should be independently reviewed and verified for accuracy. Properties may or may not be listed by the office/agent presenting the information. Some IDX listings have been excluded from this website.
Based on information submitted to the MLS GRID
Listings courtesy of Canopy MLS as distributed by MLS GRID
Ask me questions while you tour the home.