
Juan Lopera-Martinez
eXp Realty LLC
(339) 338-4961
85 Total Sales
1 in Danvers
$570,000 Price
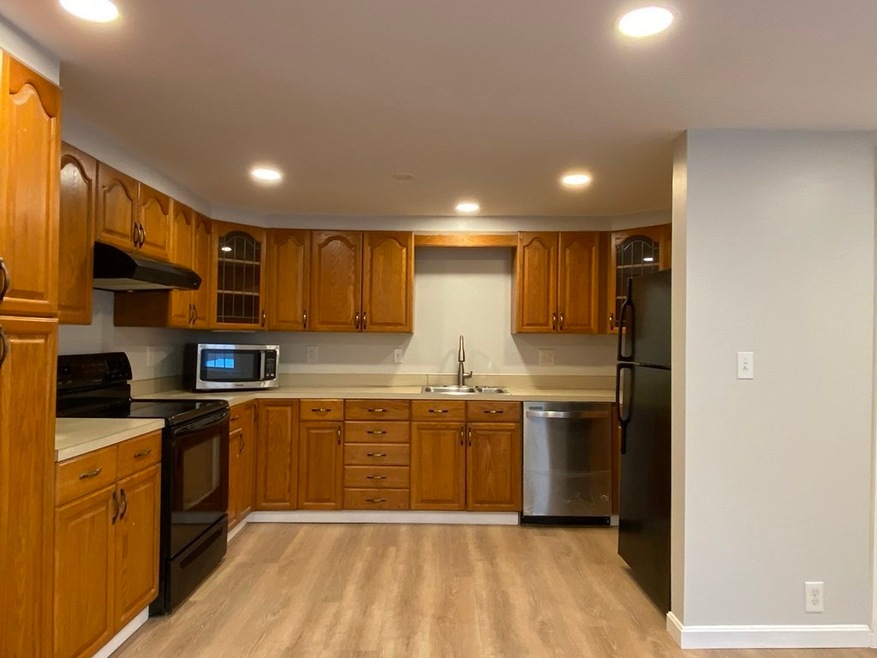
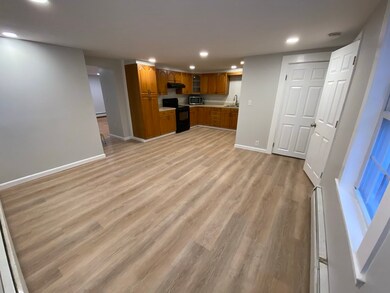
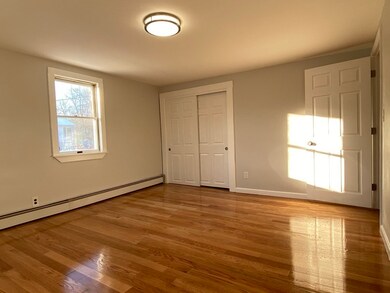
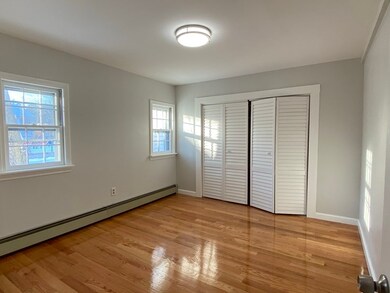
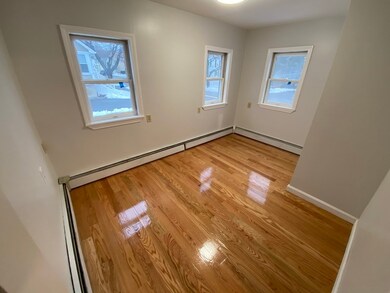
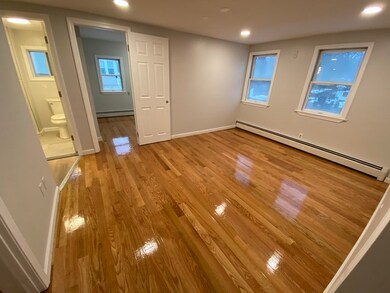
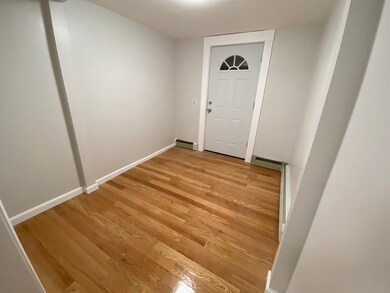
Newly renovated 3-bedroom apartment on first floor of a 2-family building, in a nice neighborhood. All new hardwood and luxury vinyl plank flooring through out the unit. Open-concept kitchen and dining room with lots of cabinets and updated living room, all with recessed lighting. Three freshly painted spacious bedrooms, and in addition, a large foyer perfect for a study of office. All energy efficient vinyl windows. Washer-dryer hookups off kitchen by rear entry. Large, fenced backyard. Off street parking and plenty of on-street parking. Amazing location close to downtown Danvers shopping and restaurants, the bike trail and only five-minute drive to Routes 1, 95 and 128. Five-minute drive to North Shore and Liberty Tree malls.
Last Agent to Rent the Property
Coldwell Banker Realty - Westford Listed on: 02/11/2021
Juan Lopera-Martinez
eXp Realty LLC
(339) 338-4961
85 Total Sales
1 in Danvers
$570,000 Price
Nick Cuevas
Compass
(781) 776-5198
72 Total Sales
3 in Danvers
$570K - $744K Price Range
Matheus Goncalves
Mega Realty Services Inc
(508) 761-1925
166 Total Sales
1 in Danvers
$910,000 Price
Taylor Blair
Lamacchia Realty, Inc.
(774) 772-5493
76 Total Sales
1 in Danvers
$815,000 Price
Johnny Long
PRIVI Realty LLC
(857) 353-8035
169 Total Sales
2 in Danvers
$600K - $752K Price Range
Eugene Clements
Clements Realty Group
(351) 666-8361
46 Total Sales
1 in Danvers
$326,000 Price
We collect this data history from publicly available records. To have your information removed, we recommend requesting removal directly through your county’s website.
| Date | Event | Price | List to Sale | Price per Sq Ft |
|---|---|---|---|---|
| 02/22/2021 02/22/21 | Rented | $2,800 | 0.0% | -- |
| 02/19/2021 02/19/21 | Under Contract | -- | -- | -- |
| 02/11/2021 02/11/21 | For Rent | $2,800 | -- | -- |
Landlord's Agent in 2021
Gunilla Rubino
Coldwell Banker Realty - Westford
(978) 551-2250
47 Total Sales
Source: MLS Property Information Network (MLS PIN)
MLS Number: 72784922
Disclaimer: Certain information contained herein is derived from information provided by parties other than Homes.com. All information provided is deemed reliable, but is not guaranteed to be accurate and should be independently verified.
The property listing data and information, or the Images, set forth herein were provided to MLS Property Information Network, Inc. from third party sources, including sellers, lessors and public records, and were compiled by MLS Property Information Network, Inc. The property listing data and information, and the Images, are for the personal, non-commercial use of consumers having a good faith interest in purchasing or leasing listed properties of the type displayed to them and may not be used for any purpose other than to identify prospective properties which such consumers may have a good faith interest in purchasing or leasing. MLS Property Information Network, Inc. and its subscribers disclaim any and all representations and warranties as to the accuracy of the property listing data and information, or as to the accuracy of any of the Images, set forth herein.
Ask me questions while you tour the home.