NOT LISTED FOR SALE

117 Joeffie Rd Grant, AL 35747

Estimated Value: $630,000 - $806,005

4 Beds
4 Baths
3,860 Sq Ft
$185/Sq Ft Est. Value

Sale Details

Date Sold: June 5, 2023

Last sale price $713,500 $185 Per Sq Ft

Current estimated payment $4,051 / mo

155 Days on Market

Highlights

  • Two Primary Bedrooms
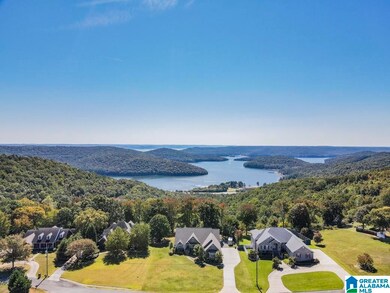
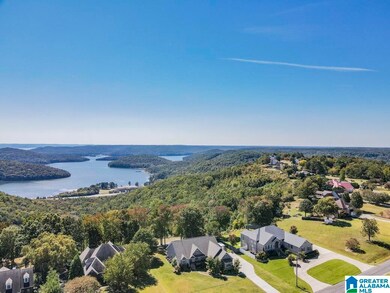
  • Lake View
  • Double Shower
  • Kate Duncan Smith DAR Middle School Rated 9+
  • Deck
  • Cathedral Ceiling

About This Home

As of June 2023

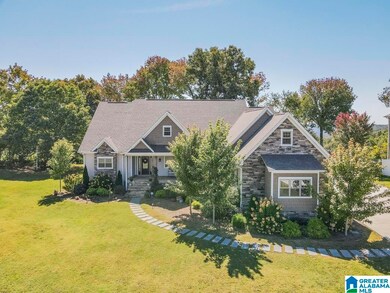
Escape to the perfect retreat overlooking the breathtaking scenic views where beautiful Lake Guntersville and the Tennessee River meet! This builders custom dream home was designed for optimal one level living in mind. Convenient location is only minutes from Guntersville, Honeycomb Campground, boat ramps, Guntersville Yacht Club and Marina, 12 min. to the New Guntersville City Harbor and less than a 30 min drive to Huntsville. Built with top quality Luxury flooring in all common areas, gorgeous stone wall fireplace, solid wood beam on cathedral ceiling in great room, true Chef's kitchen with pot filler, copper sink and range hood, granite, recessed lighting, energy efficient with the most environmental friendly materials, custom Italian marble shower, insulated 3 bay garage, plus so much more to love in this custom home! Capture the stunning water views daily from sunrise to sunset, inside or out! Call today to schedule your private guided home tour before it's gone!

Last Agent to Sell the Property

Kathy Johnson

Copperleaf Properties Listed on: 10/19/2022

Last Buyer's Agent

Rush Sedberry

Leading Edge RE Group-Gtsv. License #80603

Leading Edge RE Group-Gtsv.

Home Details

Home Type

  • Single Family

Est. Annual Taxes

  • $2,016

Year Built

  • Built in 2019

Lot Details

  • 1.66 Acre Lot
  • Few Trees

Parking

  • 3 Car Attached Garage
  • Side Facing Garage
  • Driveway

Property Views

  • Lake
  • Mountain

Home Design

  • Ridge Vents on the Roof
  • HardiePlank Siding
  • Radiant Barrier
  • Stone

Interior Spaces

  • 1.5-Story Property
  • Tray Ceiling
  • Smooth Ceilings
  • Cathedral Ceiling
  • Ceiling Fan
  • Recessed Lighting
  • Stone Fireplace
  • Gas Fireplace
  • Double Pane Windows
  • Window Treatments
  • French Doors
  • Insulated Doors
  • Great Room with Fireplace
  • Breakfast Room
  • Home Office
  • Crawl Space
  • Walk-In Attic

Kitchen

  • Breakfast Bar
  • Stove
  • Dishwasher
  • Kitchen Island
  • Stone Countertops

Flooring

  • Carpet
  • Laminate

Bedrooms and Bathrooms

  • 4 Bedrooms
  • Primary Bedroom on Main
  • Double Master Bedroom
  • Split Bedroom Floorplan
  • Walk-In Closet
  • 4 Full Bathrooms
  • Split Vanities
  • Bathtub and Shower Combination in Primary Bathroom
  • Double Shower
  • Linen Closet In Bathroom

Laundry

  • Laundry Room
  • Laundry on main level
  • Washer and Electric Dryer Hookup

Eco-Friendly Details

  • ENERGY STAR/CFL/LED Lights

Outdoor Features

  • Deck
  • Porch

Schools

  • Kate D Smith Dar Elementary School
  • Kate Duncan Smith Middle School
  • Kate D Smith Dar High School

Utilities

  • Central Heating and Cooling System
  • Heating System Uses Gas
  • Programmable Thermostat
  • Underground Utilities
  • Tankless Water Heater
  • Multiple Water Heaters
  • Septic Tank

Listing and Financial Details

Home Details

Home Type

Single Family

Est. Annual Taxes

$2,016

Year Built

Built in 2019

Lot Details

1.66 Acres

Parking

3

Listing Details

  • Class: RESIDENTIAL
  • Property Access: Paved Road, Public Road
  • Down Payment Assistance: Yes
  • Down Payment Assistance URL: https://www.workforce-resource.com/dpr/listing/GALMLS/1336872?w=PubMLS
  • Living Area: 3860
  • Legal Description: LOT 3 IRIS ESTATES 7-12-94 1331/23 2 parcels included - 10-03-05-0-000-004.003 PIN #7415 10-03-05-0-000-004.0037 PIN #65929
  • Number Levels: 1.5-Story
  • Property Type: Single Family
  • Termite Company Name: Cooks
  • Termite Contract: Yes
  • Year Built Description: Existing
  • Year Built: 2019
  • Special Features: None
  • Property Sub Type: Detached
  • Year Built: 2019

Interior Features

  • Interior Amenities: French Doors, Recess Lighting, Split Bedroom
  • Fireplace Details: Stone (FIREPL)
  • Fireplace Location: Great Room (FIREPL)
  • Fireplace Type: Gas (FIREPL)
  • Floors: Carpet, Hardwood Laminate
  • Number Fireplaces: 1
  • Windows Treatments: Some to Remain
  • Bedroom/Bathroom Features: Double Shower, Linen Closet, Separate Vanities, Shared Bath, Split Bedrooms, Tub/Shower Combo, Walk-In Closets
  • Bedrooms: 4
  • Full Bathrooms: 4
  • Total Bathrooms: 4
  • Concatenated Rooms: |GreatRoom1|Kitchen1|BrkfastRM1|MasterBR1|MasterBath1|2ndMastr1|FullBath1|Bedroom1|Office1|Laundry1|FullBath1|Bedroom2|FullBath2|
  • Room 1: Great Room, 16X28, On Level: 1
  • Room 2: Kitchen, 14x17, On Level: 1
  • Room 3: Breakfast Room, 10x13, On Level: 1
  • Room 4: Master Bedroom, 14x22, On Level: 1
  • Room 5: Master Bath, On Level: 1
  • Room 6: 2nd Master, 12x14, On Level: 1
  • Room 7: Full Bath, On Level: 1
  • Room 8: Bedroom, 12x14, On Level: 1
  • Room 9: Office/Study, 12x12, On Level: 1
  • Room 10: Laundry, 9x11, On Level: 1
  • Room 11: Full Bath, On Level: 1
  • Room 12: Bedroom, 15x42, On Level: 2
  • Room 13: Full Bath, On Level: 2
  • Rooms Level 1: 2nd Master (LVL 1), Bedroom (LVL 1), Breakfast Room (LVL 1), Full Bath (LVL 1), Great Room (LVL 1), Kitchen (LVL 1), Laundry (LVL 1), Master Bath (LVL 1), Master Bedroom (LVL 1), Office/Study (LVL 1)
  • Rooms Level 2 Plus: Bedroom (LVL 2+), Full Bath (LVL 2+)
  • Kitchen Countertops: Stone (KIT)
  • Kitchen Equipment: Dishwasher Built-In, Stove-Gas
  • Kitchen Features: Breakfast Bar, Eating Area, Island, Pantry
  • Laundry: Yes
  • Laundry Dryer Hookup: Dryer-Electric
  • Laundry Features: Washer Hookup
  • Laundry Location: Laundry (MLVL)
  • Laundry Space: Closet, Room
  • Attic: Yes
  • Attic Type: Walk-In
  • Main Level Sq Ft: 3260
  • Upper Level Sq Ft: 600

Exterior Features

  • Construction: Siding-Hardiplank, Stone (CONST)
  • Decks: Yes
  • Decks Type: Open (DECK)
  • Exterior Features: Porch
  • Foundation: Crawl Space
  • Water Heater: Tankless, 2+ Water Heaters

Garage/Parking

  • Garage Entry Location: Side
  • Number Total Garage Spaces: 3
  • Parking Features: Attached, Driveway Parking

Utilities

  • Heating: Central (HEAT), Gas Heat
  • Cooling: Central (COOL)
  • Sewer/Septic System: Septic
  • Underground Utils: Yes
  • Water: Public Water
  • HVAC Area: 3860

Lot Info

  • Assessor Parcel Number: 10-03-05-0-000-004.003
  • Lot Description: Acreage, Some Trees, Subdivision
  • Lot Number: 3
  • Lot View: Yes
  • Lot View Type: Lake/Water View, Mountain View
  • Number Acres: 1.66

Green Features

  • Energy Green Features: Ceiling Fans, Doub Paned Windows, Insulated Door, LED Lighting, Programmable Thermostat, Ridge Vent, Radiant Barrier Decking

Tax Info

  • Tax District: GRANT
  • Annual Tax: 2016

MLS Schools

  • Elementary School: KATE D SMITH DAR
  • High School: KATE D SMITH DAR
  • Jr Middle School: KATE DUNCAN SMITH

Ownership History

We collect this data history from publicly available records. To have your information removed, we recommend requesting removal directly through your county’s website.

Date Name Owned For Owner Type

Purchase Details

Listed on
Oct 19, 2022
Closed on
Jun 5, 2023
Sold by
Bought by
Seller's Agent
Kathy Johnson
Copperleaf Properties
Buyer's Agent
Rush Sedberry
Leading Edge RE Group-Gtsv.
List Price
$699,900
Sold Price
$713,500
Premium/Discount to List
$13,600
1.94%
Views
111
Current Estimated Value
$712,751

Home Financials for this Owner

Home Financials are based on the most recent Mortgage that was taken out on this home.
Estimated Appreciation
-$749
Avg. Annual Appreciation
-0.03%

Purchase Details

Closed on
Dec 4, 2017
Sold by
Bought by

Home Financials for this Owner

Home Financials are based on the most recent Mortgage that was taken out on this home.
Original Mortgage
$92,720
Interest Rate
0.0388%
Mortgage Type
Commercial
Source: Public Records
Create a Home Valuation Report for This Property
The Home Valuation Report is an in-depth analysis detailing your home's value as well as a comparison with similar homes in the area

Purchase History

We collect this data history from publicly available records. To have your information removed, we recommend requesting removal directly through your county’s website.

Date Buyer Sale Price Title Company
$713,500 None Listed On Document
$115,900 None Available
Source: Public Records

Mortgage History

We collect this data history from publicly available records. To have your information removed, we recommend requesting removal directly through your county’s website.

Date Status Borrower Loan Amount
Previous Owner $404,400
Previous Owner $331,500
Previous Owner $92,720
Source: Public Records

Property History

We collect this data history from publicly available records. To have your information removed, we recommend requesting removal directly through your county’s website.

Date Event Price List to Sale Price per Sq Ft
06/05/2023 06/05/23 Sold $713,500 +1.9% $185 / Sq Ft
10/19/2022 10/19/22 For Sale $699,900 -- $181 / Sq Ft
Source: Greater Alabama MLS

Tax History

We collect this data history from publicly available records. To have your information removed, we recommend requesting removal directly through your county’s website.

Year Tax Paid Tax Assessment Tax Assessment Total Assessment is a certain percentage of the fair market value that is determined by local assessors to be the total taxable value of land and additions on the property. Land Improvement
2025 $2,013 $53,940 $0 $0
2024 $2,013 $50,420 $0 $0
2023 $2,181 $44,480 $0 $0
2022 $2,147 $57,060 $0 $0
2021 $2,016 $53,560 $0 $0
2020 $1,716 $45,560 $0 $0
2017 $776 $20,700 $0 $0
2015 -- $8,000 $0 $0
2014 -- $8,000 $0 $0
Source: Public Records

Agents Affiliated with this Home

  • Section Image
  • Section Image
See All Agents

Map

Source: Greater Alabama MLS

MLS Number: 1336872

Greater Alabama MLS

APN: 100305-0-000-004003

Your Personal Tour Guide

Ask me questions while you tour the home.