
The Petreccia Group
RE/MAX ADVANTAGE GROUP
(401) 208-2831
145 Total Sales
2 in Wildes Corner
$270K - $345K Price Range

Estimated Value: $340,000 - $419,000
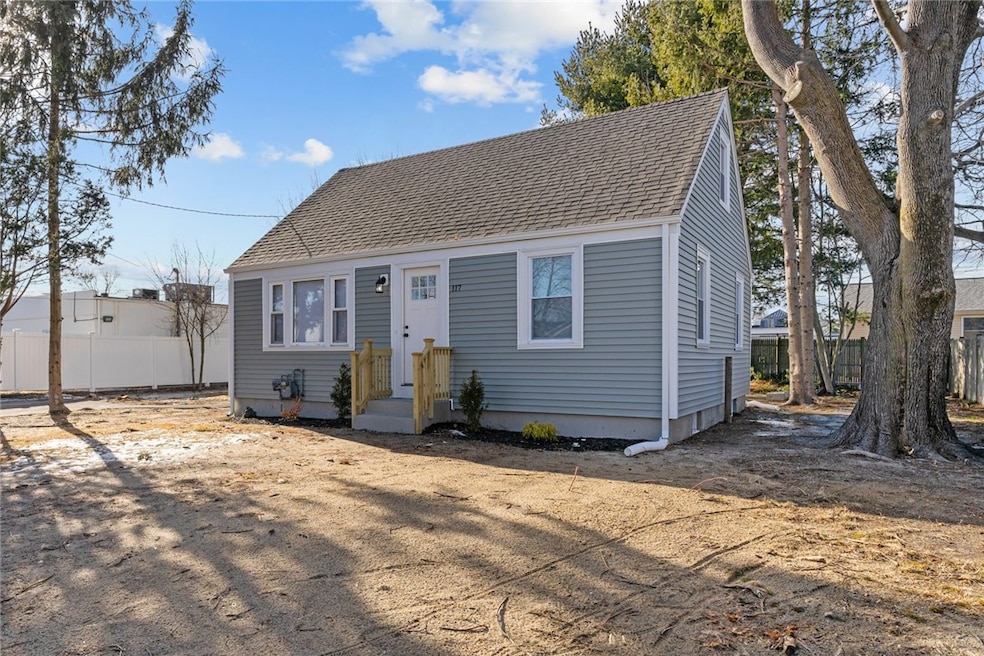
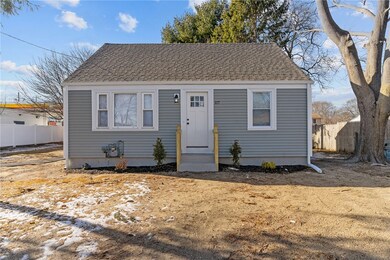
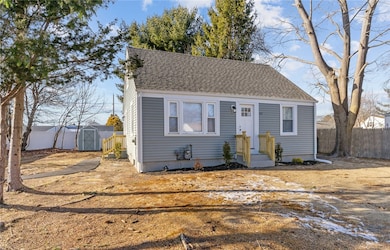
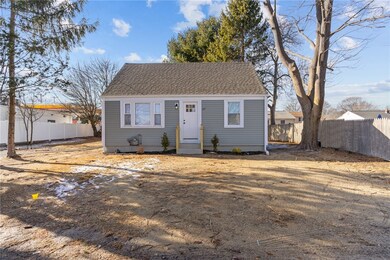
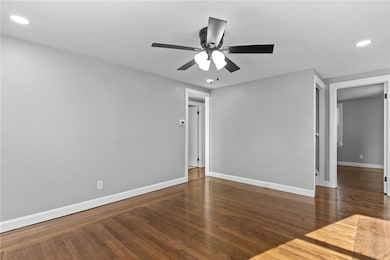
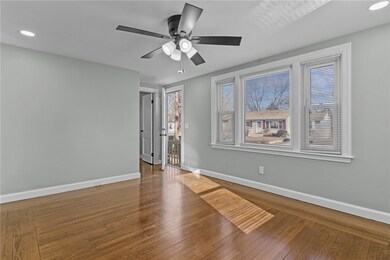
Charming & Remodeled 4-Bedroom Cape Move-In Ready! Welcome home to this beautifully updated 4-bedroom Cape, where modern finishes blend seamlessly with classic charm! Featuring 2 bedrooms and a full bath on the first floor and 2 additional bedrooms upstairs, this layout offers flexibility and convenience for a variety of living arrangements. Step inside to find gleaming hardwood floors throughout, a stylish updated kitchen with sleek quartz countertops and stainless appliances and a luxuriously tiled bath with a tub surround. The home is designed for efficiency and low maintenance, boasting vinyl siding, energy-efficient replacement windows, and economical gas heat. This move-in-ready home offers comfort, style, and convenience.
Last Agent to Sell the Property
Mateus Realty License #REB.0018097 Listed on: 02/08/2025
We collect this data history from publicly available records. To have your information removed, we recommend requesting removal directly through your county’s website.
The Petreccia Group
RE/MAX ADVANTAGE GROUP
(401) 208-2831
145 Total Sales
2 in Wildes Corner
$270K - $345K Price Range
Yvonne Sousa
LoKation Real Estate
(401) 645-4299
159 Total Sales
1 in Wildes Corner
$320,000 Price
Mary Lyons
RE/MAX Real Estate Center
(401) 593-9887
69 Total Sales
1 in Wildes Corner
$539,000 Price
James Manzo
REMAX Revolution
(401) 496-9928
26 Total Sales
1 in Wildes Corner
$220,000 Price
Allen Gammons
BHHS Commonwealth Real Estate
(401) 208-0582
392 Total Sales
1 in Wildes Corner
$300,000 Price
Ania Kent
BHHS Commonwealth Real Estate
(401) 593-4359
110 Total Sales
1 in Wildes Corner
$411,000 Price
We collect this data history from publicly available records. To have your information removed, we recommend requesting removal directly through your county’s website.
| Date | Buyer | Sale Price | Title Company |
|---|---|---|---|
| $368,500 | None Available | ||
| $176,000 | None Available |
We collect this data history from publicly available records. To have your information removed, we recommend requesting removal directly through your county’s website.
| Date | Status | Borrower | Loan Amount |
|---|---|---|---|
| Open | $350,075 | ||
| Closed | $15,000 | ||
| Previous Owner | $235,000 |
We collect this data history from publicly available records. To have your information removed, we recommend requesting removal directly through your county’s website.
| Date | Event | Price | List to Sale | Price per Sq Ft |
|---|---|---|---|---|
| 03/28/2025 03/28/25 | Sold | $368,500 | +8.4% | $392 / Sq Ft |
| 02/15/2025 02/15/25 | Pending | -- | -- | -- |
| 02/08/2025 02/08/25 | For Sale | $339,900 | -- | $362 / Sq Ft |
We collect this data history from publicly available records. To have your information removed, we recommend requesting removal directly through your county’s website.
| Year | Tax Paid | Tax Assessment Tax Assessment Total Assessment is a certain percentage of the fair market value that is determined by local assessors to be the total taxable value of land and additions on the property. | Land | Improvement |
|---|---|---|---|---|
| 2025 | $4,313 | $339,600 | $101,500 | $238,100 |
| 2024 | $3,088 | $213,400 | $88,200 | $125,200 |
| 2023 | $3,028 | $213,400 | $88,200 | $125,200 |
| 2022 | $2,836 | $151,400 | $56,400 | $95,000 |
| 2021 | $2,836 | $151,400 | $56,400 | $95,000 |
| 2020 | $2,836 | $151,400 | $56,400 | $95,000 |
| 2019 | $2,836 | $151,400 | $56,400 | $95,000 |
| 2018 | $2,687 | $129,200 | $53,300 | $75,900 |
| 2017 | $2,615 | $129,200 | $53,300 | $75,900 |
| 2016 | $2,615 | $129,200 | $53,300 | $75,900 |
| 2015 | $2,426 | $116,900 | $55,200 | $61,700 |
| 2014 | $2,345 | $116,900 | $55,200 | $61,700 |
| 2013 | $2,313 | $116,900 | $55,200 | $61,700 |
Seller's Agent in 2025
Jeffrey Mateus
Mateus Realty
(401) 447-9459
1 in this area
399 Total Sales
Buyer's Agent in 2025
Jennifer Tonucci
REMAX Revolution
(401) 524-8517
1 in this area
54 Total Sales
Source: State-Wide MLS
MLS Number: 1377808
APN: WARW-000350-000244-000000
Disclaimer: Certain information contained herein is derived from information provided by parties other than Homes.com. All information provided is deemed reliable, but is not guaranteed to be accurate and should be independently verified.
IDX information is provided exclusively for personal, non-commercial use, and may not be used for any purpose other than to identify prospective properties consumers may be interested in purchasing. Information is deemed reliable but not guaranteed.
Copyright © 2026 State-Wide MLS, Inc. All rights reserved.
Ask me questions while you tour the home.