
Amanda Ullrich
The HomeTown Realty Group, LLC
(417) 465-4022
87 Total Sales
1 in Saint Robert
$70,000 Price
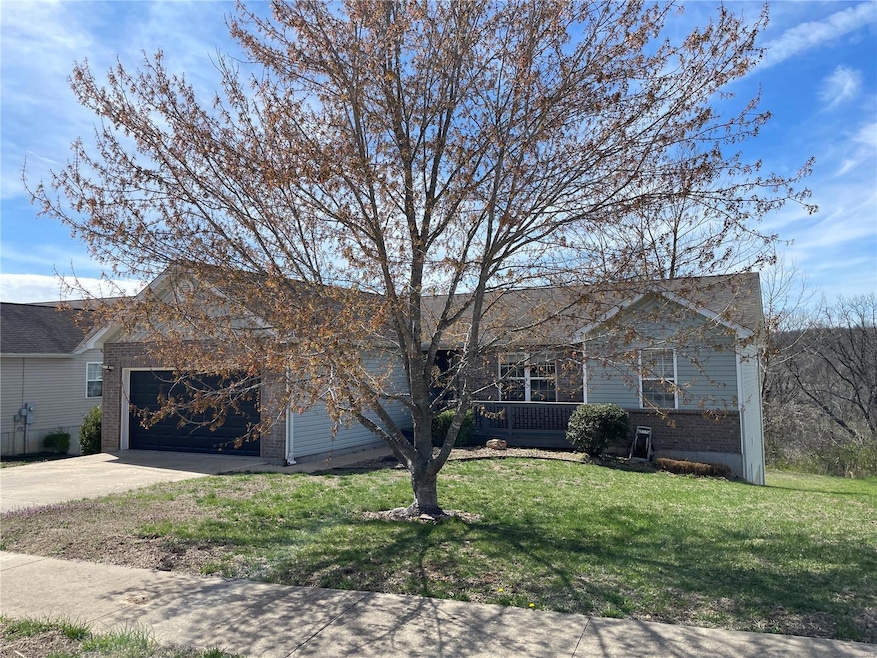

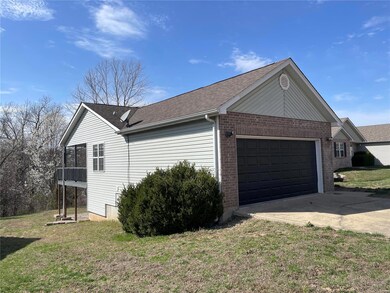
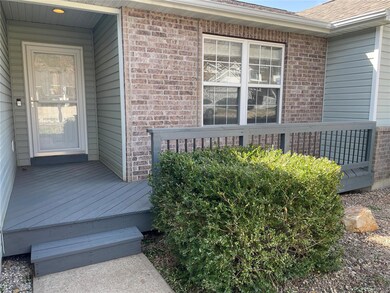

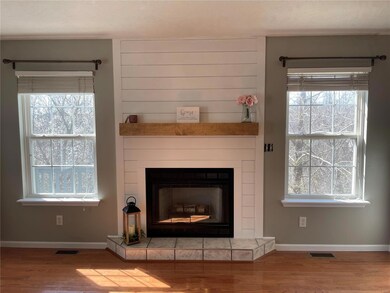

Estimated Value: $268,000 - $301,013
Welcome to 117 Lakeview, a beautifully designed 4-bedroom, 3-bathroom home in one of Saint Robert’s most desirable neighborhoods.
Step inside to oak hardwood floors that lead you through an inviting, open-concept living space. The kitchen is a chef’s dream, boasting quartz countertops, stainless steel appliances, and custom cabinetry. The spacious wrap-around deck provides the perfect setting for entertaining while enjoying the scenic surroundings.
The master suite is a true retreat, complete with a jacuzzi tub for ultimate relaxation. Downstairs, the large family room features brand-new carpet, offering a cozy space for gatherings. A hidden bookcase door leads to a safe room/speakeasy, adding a touch of intrigue and security to your home.
This home combines style, comfort, and unique features you won’t find anywhere else. Don’t miss your chance to own this exceptional property!
Last Agent to Sell the Property
Eagle Realty Group & Associates License #2005026270 Listed on: 03/23/2025
We collect this data history from publicly available records. To have your information removed, we recommend requesting removal directly through your county’s website.
Amanda Ullrich
The HomeTown Realty Group, LLC
(417) 465-4022
87 Total Sales
1 in Saint Robert
$70,000 Price
Kimberly Hawk
EXP Realty LLC
(417) 318-5106
109 Total Sales
11 in Saint Robert
$193K - $399K Price Range
Shelly Hendrix
RE/MAX Next Generation
(417) 344-2339
223 Total Sales
4 in Saint Robert
$56K - $240K Price Range
Stephanie Parson
Keller Williams Realty West
(314) 582-2218
170 Total Sales
5 in Saint Robert
$3K - $7K Price Range
Cory Davis
RE/MAX Platinum
(636) 556-5606
113 Total Sales
1 in Saint Robert
$228,000 Price
Kristi Atterberry
RE/MAX Professional Realty
(417) 344-2492
129 Total Sales
27 in Saint Robert
$18K - $320K Price Range
We collect this data history from publicly available records. To have your information removed, we recommend requesting removal directly through your county’s website.
| Date | Buyer | Sale Price | Title Company |
|---|---|---|---|
| -- | Attorney Only | ||
| Secretary Of Veterans Affairs | -- | Attorney Only | |
| Kunzmann Justin M | -- | -- | |
| Fllw Operations Llc | -- | None Available | |
| French Jesse J | -- | -- |
We collect this data history from publicly available records. To have your information removed, we recommend requesting removal directly through your county’s website.
| Date | Status | Borrower | Loan Amount |
|---|---|---|---|
| Previous Owner | $152,192 | ||
| Previous Owner | French Jesse J | $182,600 | |
| Previous Owner | French Jesse J | $199,800 |
We collect this data history from publicly available records. To have your information removed, we recommend requesting removal directly through your county’s website.
| Date | Event | Price | List to Sale | Price per Sq Ft | Prior Sale |
|---|---|---|---|---|---|
| 05/15/2025 05/15/25 | Sold | -- | -- | -- | |
| 04/05/2025 04/05/25 | Pending | -- | -- | -- | |
| 03/23/2025 03/23/25 | For Sale | $274,900 | +29.4% | $90 / Sq Ft | |
| 03/21/2025 03/21/25 | Off Market | -- | -- | -- | |
| 02/28/2025 02/28/25 | Sold | -- | -- | -- | View Prior Sale |
| 12/20/2024 12/20/24 | Pending | -- | -- | -- | |
| 12/04/2024 12/04/24 | For Sale | $212,500 | +11.9% | $70 / Sq Ft | |
| 01/06/2021 01/06/21 | Sold | -- | -- | -- | View Prior Sale |
| 11/17/2020 11/17/20 | Pending | -- | -- | -- | |
| 10/30/2020 10/30/20 | For Sale | $189,900 | +18.8% | $125 / Sq Ft | |
| 04/11/2019 04/11/19 | Sold | -- | -- | -- | View Prior Sale |
| 04/10/2019 04/10/19 | Pending | -- | -- | -- | |
| 08/20/2018 08/20/18 | Price Changed | $159,900 | -3.0% | $53 / Sq Ft | |
| 07/05/2018 07/05/18 | Price Changed | $164,900 | -0.3% | $54 / Sq Ft | |
| 06/28/2018 06/28/18 | Price Changed | $165,400 | -0.3% | $54 / Sq Ft | |
| 06/21/2018 06/21/18 | Price Changed | $165,900 | -0.3% | $55 / Sq Ft | |
| 06/14/2018 06/14/18 | Price Changed | $166,400 | -0.3% | $55 / Sq Ft | |
| 06/07/2018 06/07/18 | Price Changed | $166,900 | -0.3% | $55 / Sq Ft | |
| 05/31/2018 05/31/18 | Price Changed | $167,400 | -0.3% | $55 / Sq Ft | |
| 05/24/2018 05/24/18 | Price Changed | $167,900 | -0.3% | $55 / Sq Ft | |
| 05/17/2018 05/17/18 | Price Changed | $168,400 | -0.3% | $55 / Sq Ft | |
| 05/10/2018 05/10/18 | Price Changed | $168,900 | -0.3% | $56 / Sq Ft | |
| 05/04/2018 05/04/18 | Price Changed | $169,400 | -0.3% | $56 / Sq Ft | |
| 02/22/2018 02/22/18 | Price Changed | $169,900 | -5.6% | $56 / Sq Ft | |
| 08/18/2017 08/18/17 | For Sale | $179,900 | -- | $59 / Sq Ft |
We collect this data history from publicly available records. To have your information removed, we recommend requesting removal directly through your county’s website.
| Year | Tax Paid | Tax Assessment Tax Assessment Total Assessment is a certain percentage of the fair market value that is determined by local assessors to be the total taxable value of land and additions on the property. | Land | Improvement |
|---|---|---|---|---|
| 2025 | $1,335 | $35,905 | $5,221 | $30,684 |
| 2024 | $1,271 | $32,245 | $4,351 | $27,894 |
| 2023 | $1,238 | $32,245 | $4,351 | $27,894 |
| 2022 | $1,228 | $32,245 | $4,351 | $27,894 |
| 2021 | $1,214 | $32,245 | $4,351 | $27,894 |
| 2020 | $1,195 | $30,917 | $0 | $0 |
| 2019 | $1,195 | $30,917 | $0 | $0 |
| 2018 | $1,305 | $33,801 | $0 | $0 |
| 2017 | $1,304 | $29,007 | $0 | $0 |
| 2016 | $1,237 | $33,800 | $0 | $0 |
| 2015 | -- | $33,800 | $0 | $0 |
| 2014 | $1,218 | $33,800 | $0 | $0 |
Seller's Agent in 2025
Thomas Chambers
Eagle Realty Group & Associates
(573) 336-0003
216 Total Sales
HB
Buyer's Agent in 2025
Haley Bradshaw
EXP Realty LLC
(573) 238-6278
37 Total Sales
Seller's Agent in 2021
Kate Ward
Cross Creek Realty LLC
(573) 855-9256
206 Total Sales
Buyer's Agent in 2021
Matthew Smith
EXP Realty LLC
(573) 261-5903
953 Total Sales
JW
Seller's Agent in 2019
Johna Walker
Walker Real Estate Team
Source: MARIS MLS
MLS Number: MIS25017260
APN: 10-6.0-14-000-000-031-054
Disclaimer: Certain information contained herein is derived from information provided by parties other than Homes.com. All information provided is deemed reliable, but is not guaranteed to be accurate and should be independently verified.
All data is obtained from various sources and may not have been verified by broker or MLS GRID. Supplied Open House Information is subject to change without notice. All information should be independently reviewed and verified for accuracy. Properties may or may not be listed by the office/agent presenting the information. Some IDX listings have been excluded from this website.
Listings courtesy of MARIS MLS as distributed by MLS GRID.
Based on information submitted to the MLS GRID
Ask me questions while you tour the home.