
Robert Chaconas
KELLER WILLIAMS - NJ METRO GROUP
(862) 465-8188
25 Total Sales
6 in Montclair
$310K - $875K Price Range
Estimated Value: $2,345,081
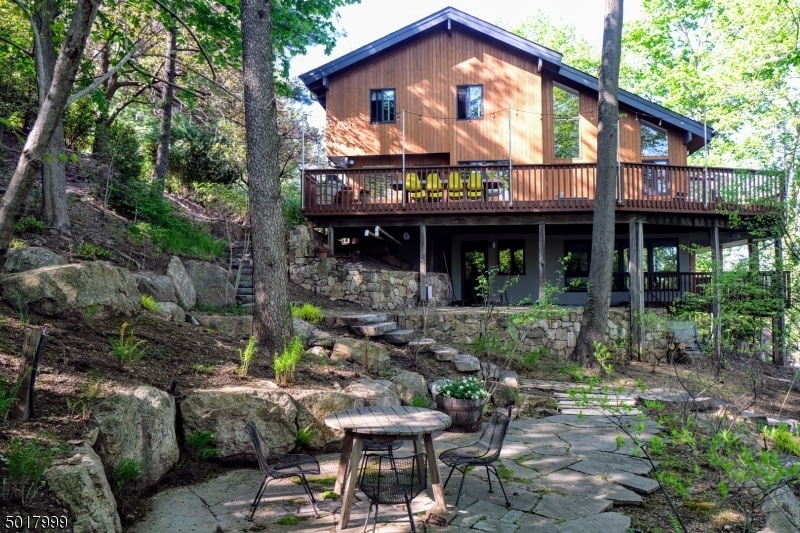
Mountaintop Contemporary retreat with all-season panoramic views of NYC. Located in the Estate area on .90 acres of illuminated landscaped property with almost 1000 SF of 2 level deck ideal for entertaining. Gardens w. native plantings & specimen trees, a haven for all ages. Loft-like open floor plan w. high ceilings & natural light. Chef's kitchen w. office or homework area opens to a combo living room(fpl)-dining room, glass solarium ideal for watching the NYC sunrise. Second floor has master bedroom, master bath with steam shower and whirlpool tub, 2 bedrooms, and main bath. Ground level with deck looking out on NYC; large family room ideal for play, exercise and media areas; fourth bedroom, full bath, and laundry. Three car heated garage with plenty of storage and room for cubbies.Drivway is heated
We collect this data history from publicly available records. To have your information removed, we recommend requesting removal directly through your county’s website.
Robert Chaconas
KELLER WILLIAMS - NJ METRO GROUP
(862) 465-8188
25 Total Sales
6 in Montclair
$310K - $875K Price Range
Anita Vogel
Weichert Realtors, Montclair
(862) 292-4859
14 Total Sales
4 in Montclair
$567K - $920K Price Range
Andree Bertsche
Stanton Company
(973) 828-0712
22 Total Sales
16 in Montclair
$3K - $4.5M Price Range
Piotr Sudal
EXP Realty
(609) 913-2425
94 Total Sales
1 in Montclair
$845,000 Price
Joseph Siano
JK Realty
(862) 319-3016
75 Total Sales
1 in Montclair
$370,000 Price
Jennifer Sullivan
Compass New Jersey, LLC-Montclair
(551) 999-6274
78 Total Sales
3 in Montclair
$3,350,000 Price Range
We collect this data history from publicly available records. To have your information removed, we recommend requesting removal directly through your county’s website.
| Date | Buyer | Sale Price | Title Company |
|---|---|---|---|
| $1,600,000 | Northern New Jersey Title | ||
| Sackman Joel | $1,300,000 | -- | |
| Sackman Joel | $1,300,000 | -- | |
| Sackman Joel D | $1,300,000 | None Available | |
| Corso Steven | $650,000 | -- |
We collect this data history from publicly available records. To have your information removed, we recommend requesting removal directly through your county’s website.
| Date | Status | Borrower | Loan Amount |
|---|---|---|---|
| Open | $1,280,000 | ||
| Previous Owner | Sackman Joel D | $275,000 | |
| Previous Owner | Sackman Joel D | $729,750 |
We collect this data history from publicly available records. To have your information removed, we recommend requesting removal directly through your county’s website.
| Date | Event | Price | List to Sale | Price per Sq Ft |
|---|---|---|---|---|
| 11/02/2020 11/02/20 | Sold | $1,600,000 | +14.7% | $608 / Sq Ft |
| 10/02/2020 10/02/20 | Pending | -- | -- | -- |
| 09/24/2020 09/24/20 | For Sale | $1,395,000 | -- | $530 / Sq Ft |
We collect this data history from publicly available records. To have your information removed, we recommend requesting removal directly through your county’s website.
| Year | Tax Paid | Tax Assessment Tax Assessment Total Assessment is a certain percentage of the fair market value that is determined by local assessors to be the total taxable value of land and additions on the property. | Land | Improvement |
|---|---|---|---|---|
| 2026 | $34,678 | $986,300 | $413,600 | $572,700 |
| 2025 | $34,678 | $986,300 | $413,600 | $572,700 |
| 2024 | $33,337 | $986,300 | $413,600 | $572,700 |
| 2022 | $32,430 | $986,300 | $413,600 | $572,700 |
| 2021 | $31,867 | $986,300 | $413,600 | $572,700 |
| 2020 | $30,703 | $965,800 | $413,600 | $552,200 |
| 2019 | $30,384 | $965,800 | $413,600 | $552,200 |
| 2018 | $29,882 | $965,800 | $413,600 | $552,200 |
| 2017 | $29,469 | $789,200 | $379,000 | $410,200 |
| 2016 | $28,680 | $789,200 | $379,000 | $410,200 |
| 2015 | $27,827 | $789,200 | $379,000 | $410,200 |
| 2014 | $26,896 | $789,200 | $379,000 | $410,200 |
Seller's Agent in 2020
Andree Bertsche
STANTON COMPANY
(973) 769-0101
22 Total Sales
Buyer's Agent in 2020
Debra Zyskowski
TERRIE O'CONNOR REALTORS
(201) 247-6334
61 Total Sales
Source: Garden State MLS
MLS Number: 3665640
APN: 13-00204-0000-00018
Disclaimer: Certain information contained herein is derived from information provided by parties other than Homes.com. All information provided is deemed reliable, but is not guaranteed to be accurate and should be independently verified.
The data relating to real estate for sale on this website comes in part from the IDX Program of Garden State Multiple Listing Service, L.L.C. Real estate listings held by other brokerage firms are marked as IDX Listing.
Information deemed reliable but not guaranteed.
Copyright © 2026 Garden State Multiple Listing Service, L.L.C. All rights reserved.
Notice: The dissemination of listings on this website does not constitute the consent required by N.J.A.C. 11:5.6.1 (n) for the advertisement of listings exclusively for sale by another broker. Any such consent must be obtained in writing from the listing broker.
This information is being provided for Consumers’ personal, non-commercial use and may not be used for any purpose other than to identify prospective properties Consumers may be interested in purchasing.
Ask me questions while you tour the home.