
Lisa Mancini
William Raveis Real Estate
(914) 312-4943
59 Total Sales
1 in The Cove
$710,000 Price
Estimated Value: $925,000 - $1,018,124
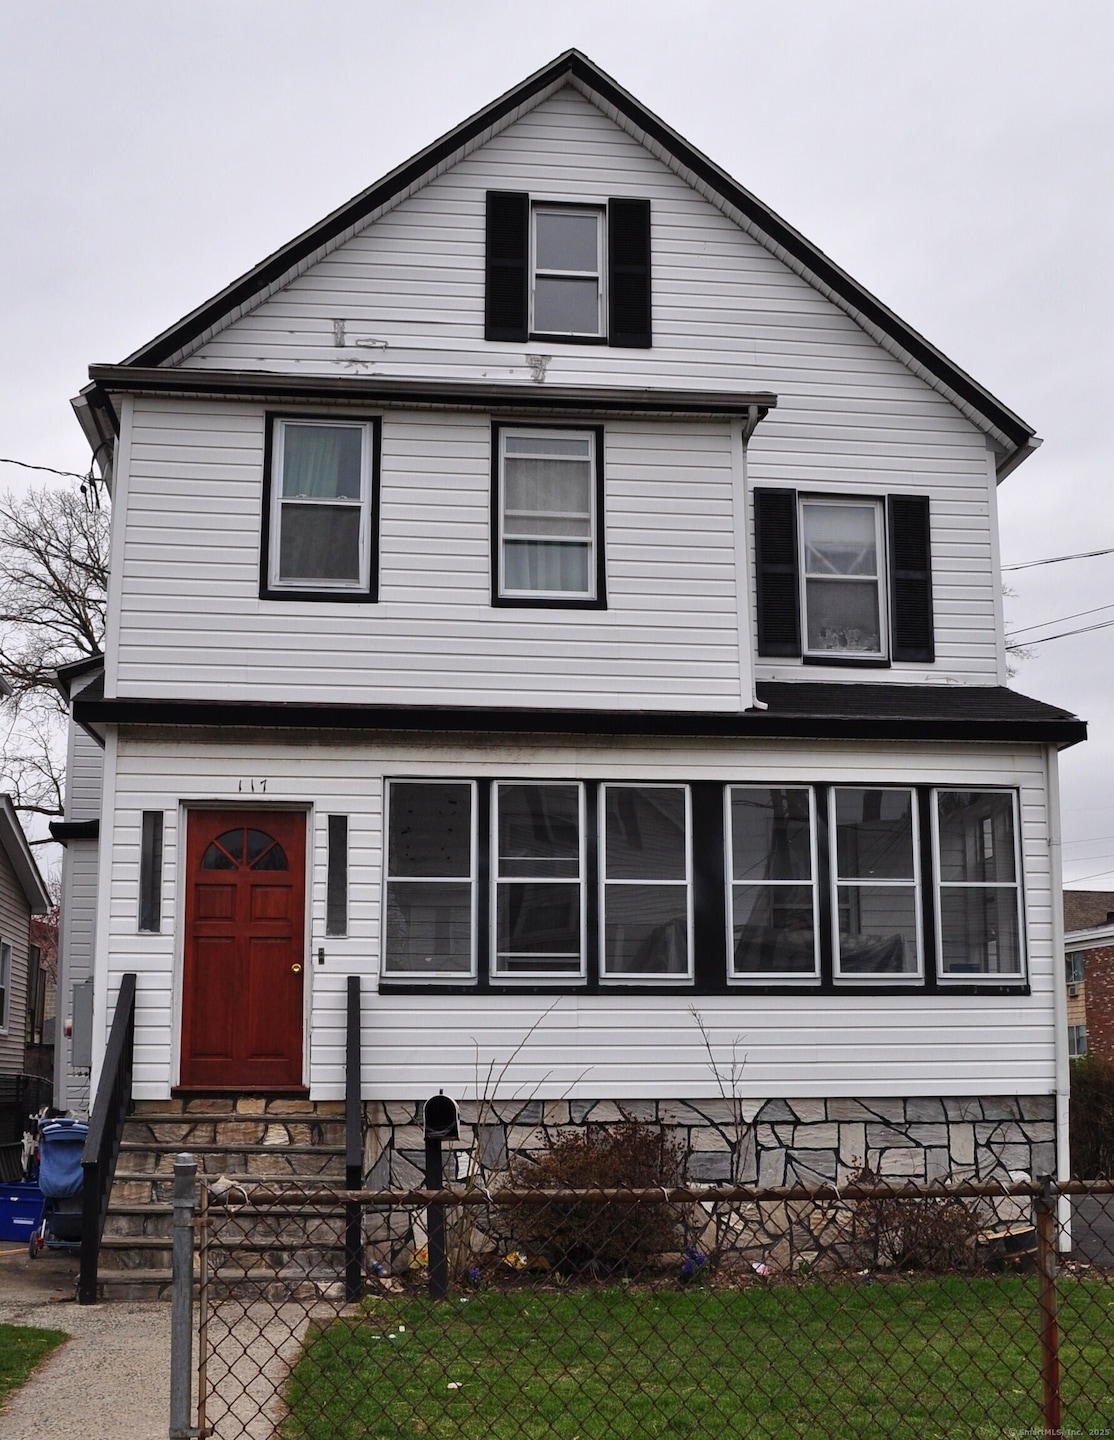
3-Family House Listing in the Cove Area, Stamford, CT Spacious Multi-Family Opportunity Near the Waterfront Welcome to a rare opportunity in the heart of the coveted Cove neighborhood of Stamford, Connecticut. This charming and meticulously maintained three-family residence offers the perfect blend of investment potential and comfortable living, just moments from the sparkling waters of Long Island Sound and all the conveniences of coastal New England living. Nestled on a quiet, tree-lined street, this 3-family home boasts classic architectural details and modern amenities across its three spacious units. With generous living areas, updated kitchens, and private outdoor spaces, this property is ideal for extended families, owner-occupants seeking supplemental income, or investors looking for a prime rental location. The Cove area is renowned for its welcoming community spirit, scenic views, and proximity to Stamford's best amenities. Residents enjoy easy access to beaches, parks, marinas, and outdoor activities year-round. Commuting is a breeze with nearby highways (I-95, US-1) and Stamford's Metro-North station offering express service to Manhattan. Beaches: Walking distance to Cove Island Park and West Beach. Shopping & Dining: Minutes to downtown Stamford's vibrant restaurants, boutiques, and entertainment. Healthcare: Close to Stamford Hospital and medical offices. With its flexible layout and prime location, this property offers outstanding rental income.
Last Agent to Sell the Property
The LaRocca Group Brokerage Phone: (203) 324-3802 License #REB.0788713 Listed on: 09/01/2025
We collect this data history from publicly available records. To have your information removed, we recommend requesting removal directly through your county’s website.
Lisa Mancini
William Raveis Real Estate
(914) 312-4943
59 Total Sales
1 in The Cove
$710,000 Price
Seamus Costigan
Marr Caruso Realty Group
(475) 258-7673
69 Total Sales
7 in The Cove
$355K - $1.6M Price Range
Mirtha Garcia
Eagle Eye Realty PLLC
(860) 791-4764
89 Total Sales
2 in The Cove
$750K - $770K Price Range
Juliana Serrao
William Raveis Real Estate
(877) 929-5118
8 Total Sales
1 in The Cove
$425,000 Price
Amy Jo Fitzgerald
Yellowbrick Real Estate LLC
(475) 267-4383
128 Total Sales
1 in The Cove
$435,000 Price
Danielle Malloy
Serhant Connecticut, LLC
(475) 250-2198
45 Total Sales
4 in The Cove
$375K - $565K Price Range
We collect this data history from publicly available records. To have your information removed, we recommend requesting removal directly through your county’s website.
| Date | Buyer | Sale Price | Title Company |
|---|---|---|---|
| $925,000 | -- | ||
| Filarski Rodoslaw | $465,000 | -- | |
| Fanfan Ernest | $752,000 | -- |
We collect this data history from publicly available records. To have your information removed, we recommend requesting removal directly through your county’s website.
| Date | Status | Borrower | Loan Amount |
|---|---|---|---|
| Previous Owner | $288,750 | ||
| Previous Owner | Filarski Radoslaw | $325,500 | |
| Previous Owner | Fanfan Ernest | $150,400 | |
| Previous Owner | Jean-Pierre Cleonie | $355,000 | |
| Previous Owner | Jean-Prerre Cleonie | $325,000 | |
| Previous Owner | Jean-Pierre Cleonie | $306,400 |
We collect this data history from publicly available records. To have your information removed, we recommend requesting removal directly through your county’s website.
| Date | Event | Price | List to Sale | Price per Sq Ft |
|---|---|---|---|---|
| 12/22/2025 12/22/25 | Sold | $925,000 | 0.0% | $310 / Sq Ft |
| 12/03/2025 12/03/25 | Pending | -- | -- | -- |
| 10/07/2025 10/07/25 | Price Changed | $925,000 | -5.1% | $310 / Sq Ft |
| 09/01/2025 09/01/25 | For Sale | $975,000 | -- | $327 / Sq Ft |
We collect this data history from publicly available records. To have your information removed, we recommend requesting removal directly through your county’s website.
| Year | Tax Paid | Tax Assessment Tax Assessment Total Assessment is a certain percentage of the fair market value that is determined by local assessors to be the total taxable value of land and additions on the property. | Land | Improvement |
|---|---|---|---|---|
| 2025 | $12,170 | $508,800 | $220,260 | $288,540 |
| 2024 | $11,886 | $508,800 | $220,260 | $288,540 |
| 2023 | $12,842 | $508,800 | $220,260 | $288,540 |
| 2022 | $10,212 | $375,850 | $159,560 | $216,290 |
| 2021 | $10,125 | $375,850 | $159,560 | $216,290 |
| 2020 | $9,904 | $375,850 | $159,560 | $216,290 |
| 2019 | $9,904 | $375,850 | $159,560 | $216,290 |
| 2018 | $9,595 | $375,850 | $159,560 | $216,290 |
| 2017 | $7,604 | $282,790 | $124,870 | $157,920 |
| 2016 | $7,386 | $282,790 | $124,870 | $157,920 |
| 2015 | $7,191 | $282,790 | $124,870 | $157,920 |
| 2014 | $7,010 | $282,790 | $124,870 | $157,920 |
Seller's Agent in 2025
Antonio LaRocca
The LaRocca Group
(203) 324-3802
2 in this area
19 Total Sales
Buyer's Agent in 2025
Lynne Boehm
Howard Hanna Rand Realty
(203) 858-5283
1 in this area
30 Total Sales
Source: SmartMLS
MLS Number: 24121560
APN: STAM-000002-000000-000600
Disclaimer: Certain information contained herein is derived from information provided by parties other than Homes.com. All information provided is deemed reliable, but is not guaranteed to be accurate and should be independently verified.
IDX information is provided exclusively for personal, non-commercial use, and may not be used for any purpose other than to identify prospective properties consumers may be interested in purchasing. Information is deemed reliable but not guaranteed.
Ask me questions while you tour the home.