
Michael Kunesh
Place Perfect Realty
(920) 345-5503
51 Total Sales
1 in Norway
$165,000 Price
Estimated Value: $326,479
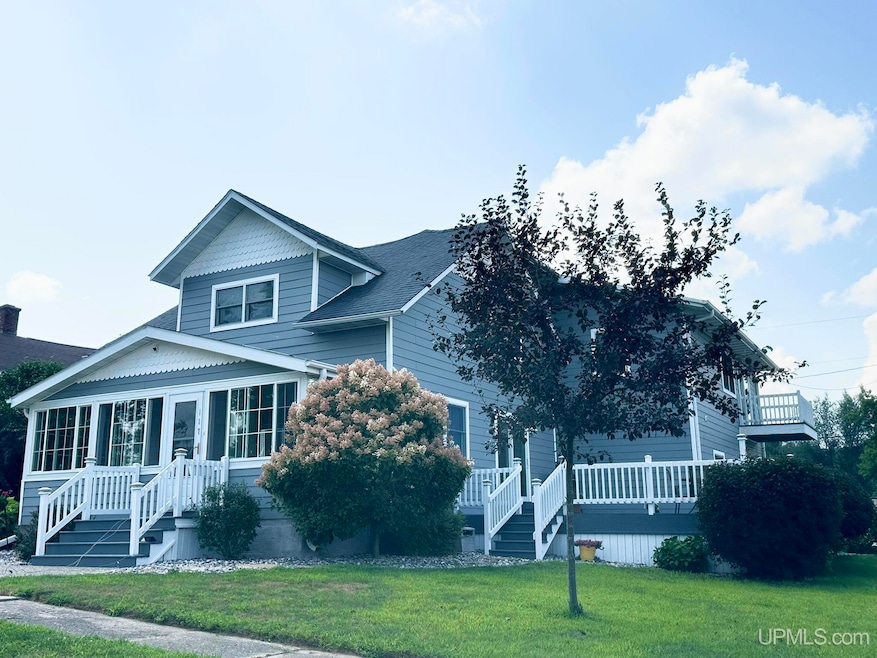
Beautifully Updated Home on a Quiet Dead-End Street! This beautiful well-maintained 4-bedroom, 2.5-bath home offers thoughtful updates, fantastic landscaping, and a peaceful setting. The stunning primary suite boasts vaulted wood ceilings, patio doors to a private balcony deck, a huge walk-in closet, and a luxurious bathroom with a spacious shower featuring dual shower heads. Upstairs, you’ll also find a second-floor laundry room and three additional generously sized bedrooms with ample closet space. The main level features a big enclosed front porch, a dining area that opens to an expansive deck for 3 season entertainment. A mudroom / 1/2 bath off the insulated 3-car garage boasting organization with storage, a workbench, and a large concrete parking pad.The house has been totally spray foamed and very easy to heat -low heating bills per Seller! Move-in ready with space, style, priced below appraisal price and a location you’ll love!
Last Agent to Sell the Property
LEEDS REAL ESTATE License #UPAR-6501420449 Listed on: 08/13/2025
Michael Kunesh
Place Perfect Realty
(920) 345-5503
51 Total Sales
1 in Norway
$165,000 Price
Carrie Toretta-Partello
COLDWELL BANKER REAL ESTATE GROUP
(906) 448-2523
207 Total Sales
66 in Norway
$25K - $375K Price Range
Daniel Menard
COLDWELL BANKER SCHMIDT REALTORS
(906) 936-6206
157 Total Sales
4 in Norway
$15,000 Price Range
Kimberly Webb
LEEDS REAL ESTATE
(906) 448-2100
285 Total Sales
13 in Norway
$3K - $435K Price Range
Lisa Hanson
COLDWELL BANKER REAL ESTATE GROUP
(715) 200-5362
161 Total Sales
1 in Norway
$161,000 Price
Ryan Gordon
STEPHENS REAL ESTATE
(906) 448-2338
343 Total Sales
32 in Norway
$6K - $625K Price Range
We collect this data history from publicly available records. To have your information removed, we recommend requesting removal directly through your county’s website.
| Date | Event | Price | List to Sale | Price per Sq Ft |
|---|---|---|---|---|
| 03/09/2026 03/09/26 | Sold | $320,500 | -2.8% | $125 / Sq Ft |
| 12/22/2025 12/22/25 | Pending | -- | -- | -- |
| 10/14/2025 10/14/25 | Price Changed | $329,900 | -2.9% | $129 / Sq Ft |
| 09/19/2025 09/19/25 | Price Changed | $339,900 | -2.9% | $133 / Sq Ft |
| 09/02/2025 09/02/25 | For Sale | $349,900 | 0.0% | $137 / Sq Ft |
| 09/02/2025 09/02/25 | Pending | -- | -- | -- |
| 08/13/2025 08/13/25 | For Sale | $349,900 | -- | $137 / Sq Ft |
We collect this data history from publicly available records. To have your information removed, we recommend requesting removal directly through your county’s website.
| Year | Tax Paid | Tax Assessment Tax Assessment Total Assessment is a certain percentage of the fair market value that is determined by local assessors to be the total taxable value of land and additions on the property. | Land | Improvement |
|---|---|---|---|---|
| 2026 | -- | $156,800 | $156,800 | $0 |
| 2025 | $3,210 | $142,200 | $142,200 | $0 |
| 2024 | $31 | $131,900 | $131,900 | $0 |
| 2023 | $2,839 | $102,400 | $0 | $0 |
| 2022 | $2,839 | $89,400 | $0 | $0 |
| 2021 | $3,201 | $88,800 | $0 | $0 |
| 2020 | $3,268 | $87,900 | $0 | $0 |
| 2019 | $3,185 | $73,800 | $0 | $0 |
| 2018 | $3,075 | $73,800 | $0 | $0 |
| 2017 | $2,781 | $73,100 | $0 | $0 |
| 2014 | -- | $47,200 | $4,000 | $43,200 |
| 2012 | -- | $47,300 | $0 | $0 |
K
Seller's Agent in 2026
Kelly Challancin
LEEDS REAL ESTATE
(906) 282-4906
175 Total Sales
Seller Co-Listing Agent in 2026
Kimberly Webb
LEEDS REAL ESTATE
(906) 396-9422
285 Total Sales
Buyer's Agent in 2026
MELISSA MIKUS
UPWARDS REAL ESTATE
(906) 420-2404
171 Total Sales
Source: Upper Peninsula Association of REALTORS®
MLS Number: 50185300
APN: 053-106-003-00
Disclaimer: Certain information contained herein is derived from information provided by parties other than Homes.com. All information provided is deemed reliable, but is not guaranteed to be accurate and should be independently verified.
IDX information is provided exclusively for personal, non-commercial use, and may not be used for any purpose other than to identify prospective properties consumers may be interested in purchasing. Information is deemed reliable but not guaranteed.
Ask me questions while you tour the home.