
Cindy Steele
Howard Hanna William E Wood
(757) 703-1606
91 Total Sales
5 in Tabb
$415K - $1.2M Price Range
Estimated Value: $692,158
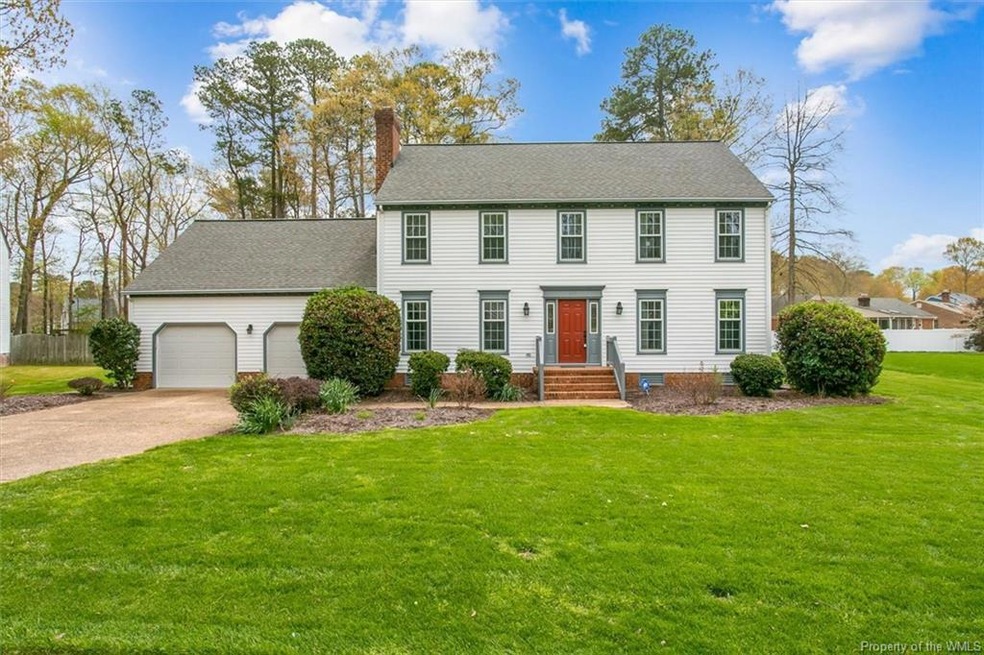
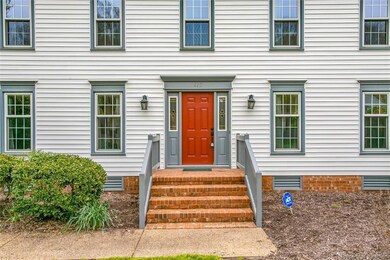
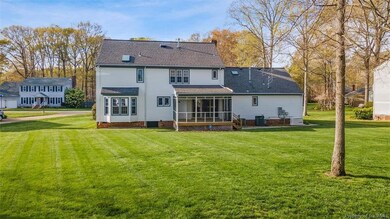
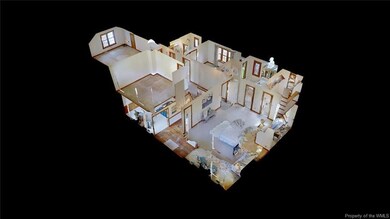
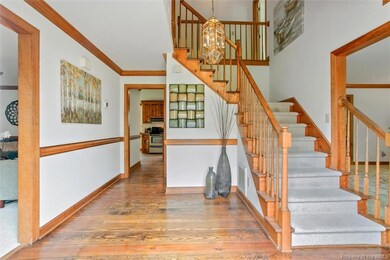
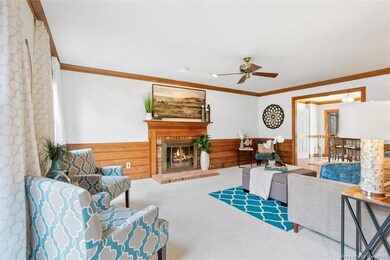
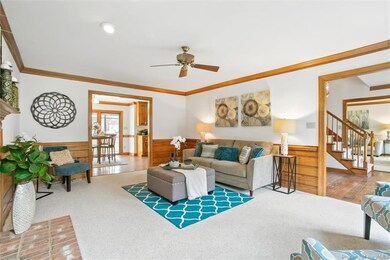
Absolutely gorgeous 4 bedroom colonial in popular Running Man! This beautiful home boasts a great floorplan - the first floor offers a large dining room & spacious living room. It also boasts a large great room and an amazing eat in kitchen! The kitchen offers updated lighting, beautiful granite countertops, a spacious pantry, and tons of cabinet space! There is a screened in porch located off of the kitchen. Upstairs are four spacious bedrooms! The home offers replacement windows, a newer roof, and a whole house generator! This is truly a gem! Running Man offers a pool, two playgrounds, fitness trail, lake, neighborhood food trucks, events, and so much more! Zoned for Mt. Vernon Elementary School, Tabb Middle, and Tabb High Schools!
Last Agent to Sell the Property
Keller Williams Williamsburg License #0225105265 Listed on: 04/09/2022
Last Buyer's Agent
Non-Member Non-Member
Williamsburg MLS
We collect this data history from publicly available records. To have your information removed, we recommend requesting removal directly through your county’s website.
Cindy Steele
Howard Hanna William E Wood
(757) 703-1606
91 Total Sales
5 in Tabb
$415K - $1.2M Price Range
Kevin Keogh
BHHS RW Towne Realty
(757) 866-4412
107 Total Sales
1 in Tabb
$275,000 Price
Alison Mazzuca
RE/MAX Capital
(757) 418-6809
126 Total Sales
4 in Tabb
$247K - $435K Price Range
Shannon Curtis
KW Allegiance
(757) 654-2502
105 Total Sales
6 in Tabb
$282K - $1M Price Range
Glenda Maye
Keller Williams Williamsburg
(757) 801-3627
67 Total Sales
6 in Tabb
$306K - $610K Price Range
Maritza Brandon
The Real Estate Group
(757) 908-6334
87 Total Sales
1 in Tabb
$493,000 Price
We collect this data history from publicly available records. To have your information removed, we recommend requesting removal directly through your county’s website.
| Date | Buyer | Sale Price | Title Company |
|---|---|---|---|
| $675,000 | First American Title | ||
| Hansen James A | $605,000 | Triple Crown Title |
We collect this data history from publicly available records. To have your information removed, we recommend requesting removal directly through your county’s website.
| Date | Status | Borrower | Loan Amount |
|---|---|---|---|
| Previous Owner | $456,000 | ||
| Previous Owner | Bonney George H | $35,000 |
We collect this data history from publicly available records. To have your information removed, we recommend requesting removal directly through your county’s website.
| Date | Event | Price | List to Sale | Price per Sq Ft |
|---|---|---|---|---|
| 06/02/2022 06/02/22 | Sold | $605,000 | +10.0% | $199 / Sq Ft |
| 04/16/2022 04/16/22 | Pending | -- | -- | -- |
| 04/13/2022 04/13/22 | For Sale | $550,000 | -- | $181 / Sq Ft |
We collect this data history from publicly available records. To have your information removed, we recommend requesting removal directly through your county’s website.
| Year | Tax Paid | Tax Assessment Tax Assessment Total Assessment is a certain percentage of the fair market value that is determined by local assessors to be the total taxable value of land and additions on the property. | Land | Improvement |
|---|---|---|---|---|
| 2026 | $4,962 | $636,100 | $158,000 | $478,100 |
| 2025 | $4,962 | $562,500 | $158,000 | $404,500 |
| 2024 | $4,163 | $562,500 | $158,000 | $404,500 |
| 2023 | $3,505 | $455,200 | $158,000 | $297,200 |
| 2022 | $3,551 | $455,200 | $158,000 | $297,200 |
| 2021 | $3,376 | $424,700 | $158,000 | $266,700 |
| 2020 | $3,376 | $424,700 | $158,000 | $266,700 |
| 2019 | $4,750 | $416,700 | $150,000 | $266,700 |
| 2018 | $4,750 | $416,700 | $150,000 | $266,700 |
| 2017 | $3,122 | $415,500 | $150,000 | $265,500 |
| 2016 | $3,122 | $415,500 | $150,000 | $265,500 |
| 2015 | -- | $400,700 | $149,000 | $251,700 |
| 2014 | -- | $400,700 | $149,000 | $251,700 |
Seller's Agent in 2022
Ashley Clevenger
Keller Williams Williamsburg
(757) 869-6134
99 in this area
231 Total Sales
NN
Buyer's Agent in 2022
Non-Member Non-Member
VA_WMLS
Source: Williamsburg Multiple Listing Service
MLS Number: 2201009
APN: V03A-0756-3405
Disclaimer: Certain information contained herein is derived from information provided by parties other than Homes.com. All information provided is deemed reliable, but is not guaranteed to be accurate and should be independently verified.
IDX information is provided exclusively for personal, non-commercial use, and may not be used for any purpose other than to identify prospective properties consumers may be interested in purchasing. Information is deemed reliable but not guaranteed.
Ask me questions while you tour the home.