NOT LISTED FOR SALE

117 Monk Cochran Loop Beaumont, MS 39423

3 Beds
2 Baths
2,310 Sq Ft
2.02 Acre Lot

Sale Details

Date Sold: January 12, 2022

33 Days on Market

Highlights

  • No HOA
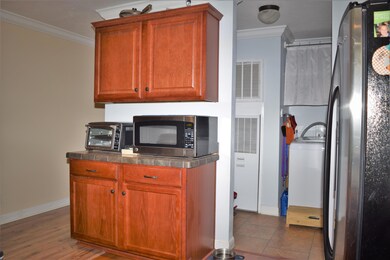
  • Eat-In Kitchen
  • Double Vanity
  • Separate Outdoor Workshop
  • Built-In Features
  • Bar

About This Home

As of January 2022

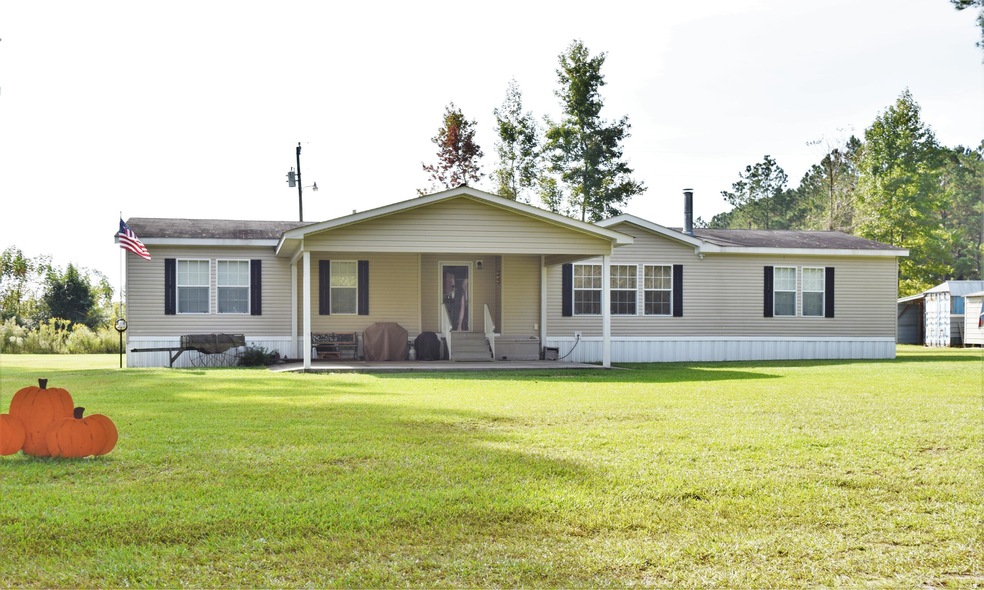
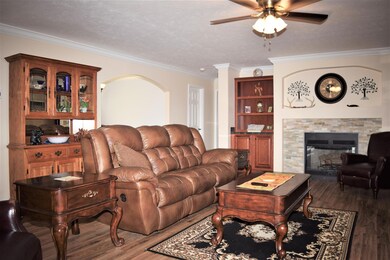
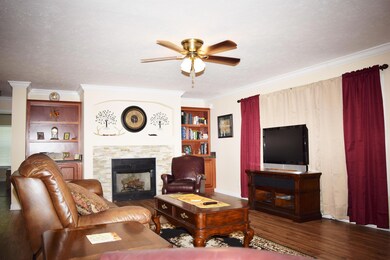
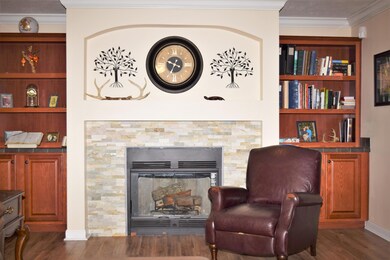
3 Bedroom, 2 full bathroom CUSTOM Mobile Home on 2+- acres. Home features a custom built stone fireplace, arched doorways, private office off the mater bedroom, walk-in-closets and very spacious rooms. Home sits on 2 acres, mostly cleared with a few pines.

Last Agent to Sell the Property

Nikki Merritt

Better Homes & Gardens RE Trad License #S50782 Listed on: 10/14/2021

Better Homes & Gardens RE Trad

Co-Listed By

Nicole Harvey

Better Homes & Gardens RE Trad License #B24811

Last Buyer's Agent

Nikki Merritt

Better Homes & Gardens RE Trad License #S50782 Listed on: 10/14/2021

Better Homes & Gardens RE Trad
Create a Home Valuation Report for This Property
The Home Valuation Report is an in-depth analysis detailing your home's value as well as a comparison with similar homes in the area

Property Details

Home Type

  • Mobile/Manufactured

Year Built

  • Built in 2008

Lot Details

  • 2.02

Home Design

  • Pillar, Post or Pier Foundation
  • Shingle Roof
  • Siding

Interior Spaces

  • 2,310 Sq Ft Home
  • 1-Story Property
  • Built-In Features
  • Bookcases
  • Bar
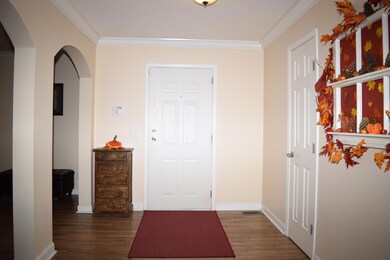
  • Crown Molding
  • Ceiling Fan
  • Wood Burning Fireplace
  • Stone Fireplace
  • Blinds
  • Storm Doors

Kitchen

  • Eat-In Kitchen
  • Free-Standing Electric Range
  • Range Hood
  • Dishwasher

Flooring

  • Laminate
  • Tile

Bedrooms and Bathrooms

  • 3 Bedrooms
  • Walk-In Closet
  • 2 Full Bathrooms
  • Double Vanity

Laundry

  • Laundry Room
  • Laundry on main level

Parking

  • 1 Carport Space
  • Dirt Driveway

Outdoor Features

  • Slab Porch or Patio
  • Separate Outdoor Workshop
  • Shed

Utilities

  • Central Heating and Cooling System
  • Septic Tank

Additional Features

  • 2.02 Acre Lot
  • Double Wide

Community Details

  • No Home Owners Association
  • Metes And Bounds Subdivision

Listing and Financial Details

  • Assessor Parcel Number 059-29-005.003

Property Details

Home Type

Mobile/Manufactured

Year Built

Built in 2008

Lot Details

2.02 Acres

Listing Details

  • Architectural Style: Double Wide
  • Unit Levels: One
  • Lot Size: 2.02 Acres
  • Property Sub Type: Mobile Home
  • Prop. Type: Residential
  • Structure Type: Manufactured House
  • Year Built: 2008
  • Lot Size Acres: 2.02
  • Co List Office Mls Id: mgc.ofc1321
  • Co List Office Phone: 228-285-7335
  • Subdivision Name: Metes And Bounds
  • New Construction: No
  • General Property Information:List PriceSqFt: 64.72
  • General Property Information:New Construction: No
  • Special Features: None

Interior Features

  • Appliances: Dishwasher, Free-Standing Electric Range, Range Hood
  • AtticFeaturesAttic: No
  • BasementFeaturesBasement: No
  • Full Bathrooms: 2
  • Total Bedrooms: 3
  • Door Features: Storm Door(s)
  • Fireplace Features: Stone, Wood Burning
  • Flooring: Laminate, Tile
  • Interior Amenities: Bar, Bookcases, Built-in Features, Ceiling Fan(s), Crown Molding, Double Vanity, Eat-in Kitchen, Walk-In Closet(s)
  • Window Features: Blinds
  • Fireplace: Yes
  • ResoLivingAreaSource: Owner
  • Community Features:None13: Yes
  • Appliances Dishwasher: Yes
  • Interior Features:Bookcases: Yes
  • Interior Features:Ceiling Fan(s)2: Yes
  • Appliances:Free-Standing Electric Range: Yes
  • Interior Features:Eat-in Kitchen: Yes
  • Interior Features:Built-in Features: Yes
  • Interior Features:Crown Molding: Yes
  • Interior Features:Double Vanity: Yes
  • Interior Features:Walk-In Closet(s): Yes
  • Bathroom Features:Double Vanity2: Yes
  • Interior Features:Bar: Yes
  • Appliances:Range Hood: Yes
  • Fireplace Features:Wood Burning: Yes
  • Fireplace Features:Stone4: Yes

Exterior Features

  • Disclosures: None
  • Exterior Features: Other
  • Fencing: None
  • Foundation Details: Pillar/Post/Pier
  • Roof: Shingle
  • Other Structures: Shed(s), Workshop
  • Patio And Porch Features: Slab
  • WaterfrontFeaturesWaterfront: No
  • Construction Type: Siding
  • General Property Information:Accessibility Features: No
  • Patio And Porch Features:Patio - Covered: Yes
  • Patio And Porch Features:Slab2: Yes
  • Window Features:Blinds: Yes
  • Door Features:Storm Door(s): Yes
  • Exterior Features Other3: Yes
  • Driveway Features:Dirt Drive: Yes

Garage/Parking

  • Carport Spaces: 1.0
  • Parking Features: Carport
  • Attached Garage: No
  • Parking Features:Carport: Yes

Utilities

  • Cooling: Central Air, Electric
  • Heating: Central, Electric
  • Laundry Features: Inside, Laundry Room, Main Level
  • Sewer: Septic Tank
  • Utilities: Electricity Connected, Water Connected
  • Water Source: Community
  • Cooling Y N: Yes
  • Heating Yn: Yes
  • Heating:Central: Yes
  • Heating:Electric2: Yes
  • Sewer Septic Tank: Yes

Condo/Co-op/Association

  • Community Features: None

Association/Amenities

  • HorseAmenitiesHorseAmenities: No
  • Tax and Financial Information:Association: No

Schools

  • Elementary School: Other
  • High School: Other
  • Middle Or Junior School: Other

Lot Info

  • Parcel #: 059-29-005.003
  • Lot Size Sq Ft: 87991.2
  • ResoLotSizeUnits: Acres

Tax Info

  • Tax Annual Amount: 41.0
  • Tax Year: 2020

Ownership History

We collect this data history from publicly available records. To have your information removed, we recommend requesting removal directly through your county’s website.

Date Name Owned For Owner Type

Purchase Details

Listed on
Oct 14, 2021
Closed on
Jan 12, 2022
Sold by
Charles White
Bought by
Seller's Agent
Nikki Merritt
Better Homes & Gardens RE Trad
Buyer's Agent
Nikki Merritt
Better Homes & Gardens RE Trad
List Price
$149,500

Home Financials for this Owner

Home Financials are based on the most recent Mortgage that was taken out on this home.
Original Mortgage
$112,800
Outstanding Balance
$102,200
Interest Rate
3.22%
Mortgage Type
New Conventional

Purchase Details

Closed on
May 1, 2017
Sold by
Stuart Jarrod and Stuart Brittany
Bought by
White Charles and White Patrick
Source: Public Records

Purchase History

We collect this data history from publicly available records. To have your information removed, we recommend requesting removal directly through your county’s website.

Date Buyer Sale Price Title Company
-- New Title Company Name
White Charles -- --
Source: Public Records

Mortgage History

We collect this data history from publicly available records. To have your information removed, we recommend requesting removal directly through your county’s website.

Date Status Borrower Loan Amount
Open $112,800
Previous Owner Stuart Jarrod $62,371
Source: Public Records

Property History

We collect this data history from publicly available records. To have your information removed, we recommend requesting removal directly through your county’s website.

Date Event Price List to Sale Price per Sq Ft
01/12/2022 01/12/22 Sold -- -- --
11/17/2021 11/17/21 Pending -- -- --
10/14/2021 10/14/21 For Sale $149,500 -- $65 / Sq Ft
Source: MLS United

Tax History

We collect this data history from publicly available records. To have your information removed, we recommend requesting removal directly through your county’s website.

Year Tax Paid Tax Assessment Tax Assessment Total Assessment is a certain percentage of the fair market value that is determined by local assessors to be the total taxable value of land and additions on the property. Land Improvement
2025 -- $6,971 $0 $0
2024 $9 $7,278 $0 $0
2023 $9 $7,570 $0 $0
2022 $0 $7,930 $0 $0
2021 $41 $7,071 $0 $0
2020 $41 $7,840 $0 $0
2019 $7 $7,553 $0 $0
2018 $710 $7,937 $0 $0
2017 $710 $8,141 $0 $0
2016 $706 $8,138 $0 $0
2015 $580 $7,610 $0 $0
2014 -- $7,608 $0 $0
Source: Public Records

Agents Affiliated with this Home

  • Section Image
  • Section Image
See All Agents

Map

Source: MLS United

MLS Number: 4000626

MLS United
Your Personal Tour Guide

Ask me questions while you tour the home.