
Seller's Agent in 2023
Toni Carl
ERA Realty Center
(435) 559-5622
93 Total Sales
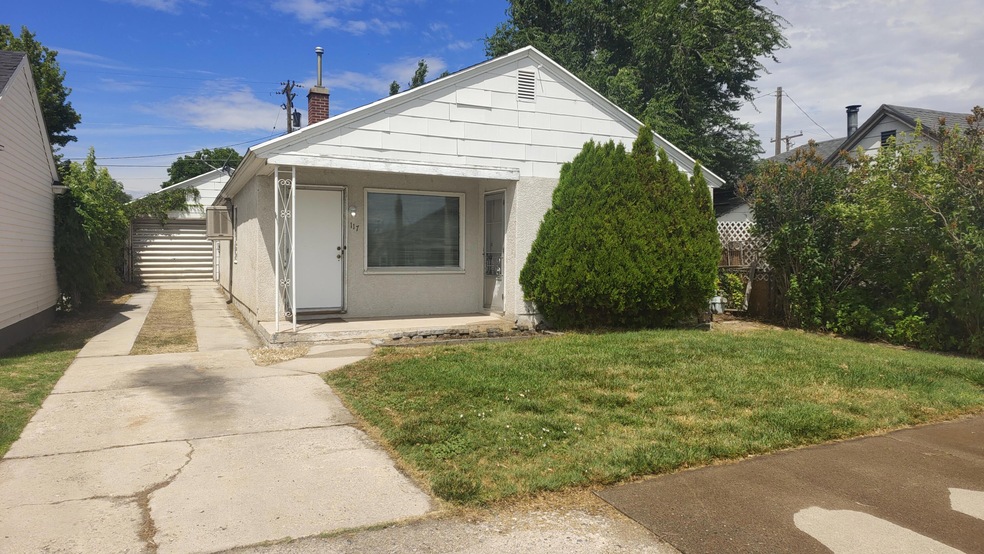
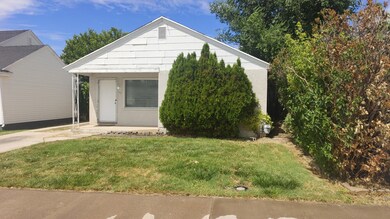
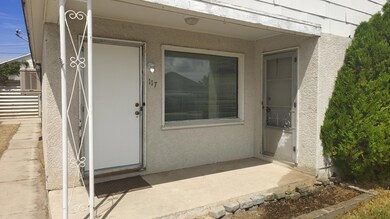
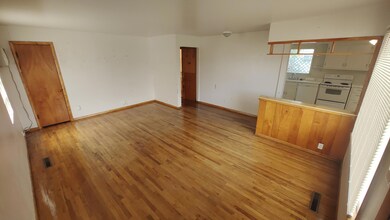
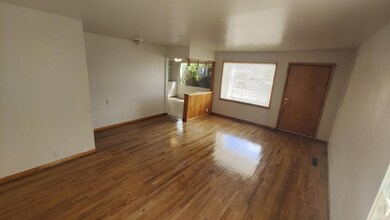
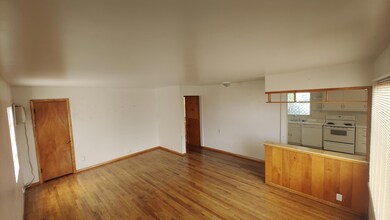
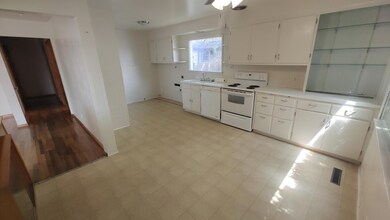
Darling home in Milford with big garage/workshop. Cute covered front porch. Hardwood flooring throughout. Bright open floorplan and tons of storage space. Bathroom has long counter space. Big kitchen with pantry and lots of cupboards. Master has 2 closets. Come see this cute home!
Last Agent to Sell the Property
ERA Realty Center License #11783711-SA Listed on: 09/12/2023
Last Buyer's Agent
Scott Fuller
RE/MAX FIRST REALTY License #5488176-SA00
We collect this data history from publicly available records. To have your information removed, we recommend requesting removal directly through your county’s website.
We collect this data history from publicly available records. To have your information removed, we recommend requesting removal directly through your county’s website.
| Date | Buyer | Sale Price | Title Company |
|---|---|---|---|
| -- | None Listed On Document |
We collect this data history from publicly available records. To have your information removed, we recommend requesting removal directly through your county’s website.
| Date | Status | Borrower | Loan Amount |
|---|---|---|---|
| Open | $325,500 | ||
| Closed | $1 |
We collect this data history from publicly available records. To have your information removed, we recommend requesting removal directly through your county’s website.
| Date | Event | Price | List to Sale | Price per Sq Ft |
|---|---|---|---|---|
| 09/26/2023 09/26/23 | Sold | -- | -- | -- |
| 09/13/2023 09/13/23 | Pending | -- | -- | -- |
| 09/12/2023 09/12/23 | For Sale | $99,000 | 0.0% | $90 / Sq Ft |
| 08/16/2023 08/16/23 | Pending | -- | -- | -- |
| 08/03/2023 08/03/23 | For Sale | $99,000 | -- | $90 / Sq Ft |
We collect this data history from publicly available records. To have your information removed, we recommend requesting removal directly through your county’s website.
| Year | Tax Paid | Tax Assessment Tax Assessment Total Assessment is a certain percentage of the fair market value that is determined by local assessors to be the total taxable value of land and additions on the property. | Land | Improvement |
|---|---|---|---|---|
| 2025 | $552 | $105,290 | $16,000 | $89,290 |
| 2024 | $535 | $96,938 | $16,000 | $80,938 |
| 2023 | $1,009 | $96,938 | $16,000 | $80,938 |
| 2022 | $889 | $86,381 | $16,000 | $70,381 |
| 2021 | $823 | $77,201 | $16,000 | $61,201 |
| 2020 | $345 | $57,147 | $10,000 | $47,147 |
| 2019 | $318 | $54,902 | $10,000 | $44,902 |
| 2018 | $316 | $52,764 | $10,000 | $42,764 |
| 2017 | $316 | $52,764 | $10,000 | $42,764 |
| 2016 | $330 | $29,020 | $0 | $0 |
| 2015 | $304 | $26,160 | $0 | $0 |
| 2014 | $308 | $26,160 | $0 | $0 |
| 2013 | $318 | $26,160 | $0 | $0 |
Seller's Agent in 2023
Toni Carl
ERA Realty Center
(435) 559-5622
93 Total Sales
S
Buyer's Agent in 2023
Scott Fuller
RE/MAX FIRST REALTY
s
Buyer's Agent in 2023
stg.rets.oosgf
stg.rets.RETS_OFFICE
Source: Washington County Board of REALTORS®
MLS Number: 23-243436
Disclaimer: Certain information contained herein is derived from information provided by parties other than Homes.com. All information provided is deemed reliable, but is not guaranteed to be accurate and should be independently verified.
All information should be verified by the recipient and none is guaranteed as accurate by ARMLS
Listing Information presented by local MLS brokerage: Ten-X, local REALTOR®- Arlene Richardson - (888)-952-6393
Ask me questions while you tour the home.