
Stacie McGlone
Always Home Real Estate Services LLC
(773) 923-2302
69 Total Sales
1 in Princeton
$307,000 Price

Estimated Value: $148,000 - $181,000
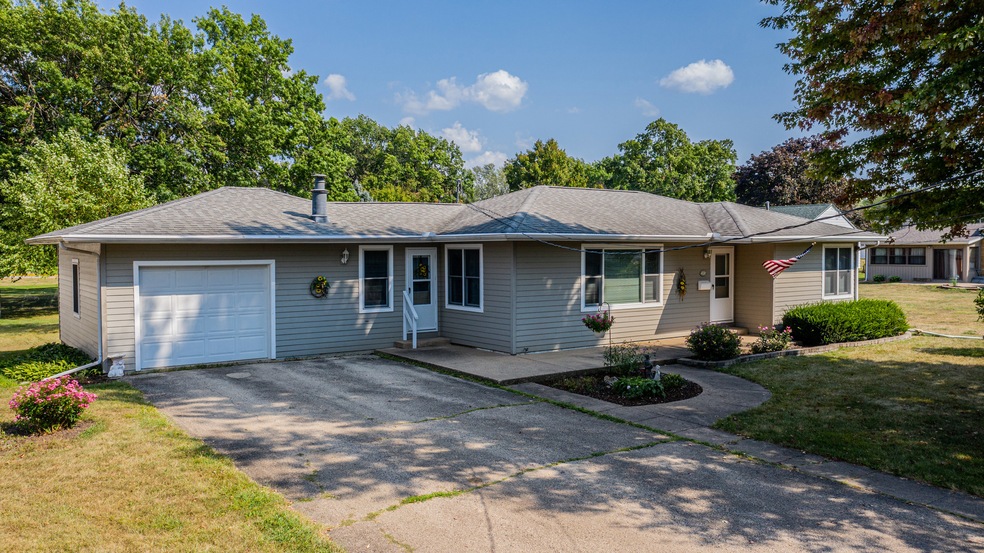
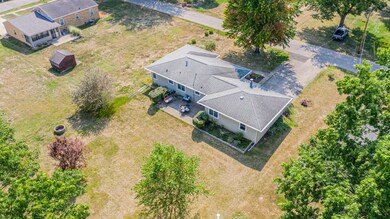
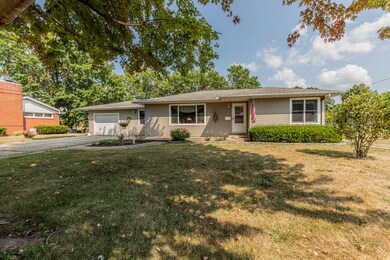
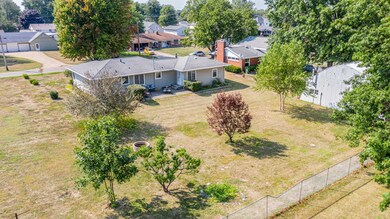
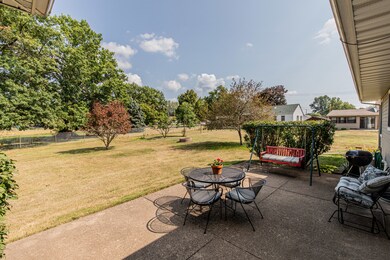
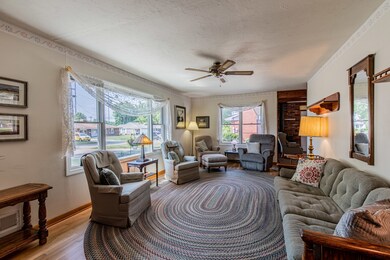
Charming and immaculate 3 Bedroom Ranch home with beautiful hardwood floors refinished in 2010. A large Family Room with wood-burning stove is open to the Kitchen, making cooking and conversation so easy for family and friends. Newer kitchen cabinets have soft close doors and pull-outs for easy storage. All kitchen appliances plus the washer & dryer stay with the home. The large Living Room is full of natural light from large front windows that illuminate the hardwood floor there. Plus, the 3 bedrooms also have hardwood floors. A full basement with a B-Dry Waterproofing System almost doubles the size of the home. And a nice yard and nice neighbors make this a great location! So don't delay--come see today!
Last Buyer's Agent
Non Member
NON MEMBER
We collect this data history from publicly available records. To have your information removed, we recommend requesting removal directly through your county’s website.
Stacie McGlone
Always Home Real Estate Services LLC
(773) 923-2302
69 Total Sales
1 in Princeton
$307,000 Price
Danielle Tully
eXp Realty
(331) 258-3874
21 Total Sales
1 in Princeton
$270,000 Price
DeAnna Carlson
RE/MAX 1st Choice
(815) 453-8055
182 Total Sales
1 in Princeton
$199,000 Price
Dee Barrera
Starved Rock Realty
(779) 213-2531
53 Total Sales
2 in Princeton
$428K - $436K Price Range
Cynthia Adcock
Crawford Realty, LLC
(815) 456-8712
348 Total Sales
2 in Princeton
$115K - $223K Price Range
JD Gieson
RE/MAX of Rock Valley
(815) 456-8596
491 Total Sales
2 in Princeton
$175K - $185K Price Range
We collect this data history from publicly available records. To have your information removed, we recommend requesting removal directly through your county’s website.
| Date | Buyer | Sale Price | Title Company |
|---|---|---|---|
| $120,000 | None Available | ||
| -- | None Available |
We collect this data history from publicly available records. To have your information removed, we recommend requesting removal directly through your county’s website.
| Date | Status | Borrower | Loan Amount |
|---|---|---|---|
| Open | $96,000 |
We collect this data history from publicly available records. To have your information removed, we recommend requesting removal directly through your county’s website.
| Date | Event | Price | List to Sale | Price per Sq Ft |
|---|---|---|---|---|
| 10/13/2020 10/13/20 | Sold | $120,000 | +4.3% | $110 / Sq Ft |
| 09/03/2020 09/03/20 | Pending | -- | -- | -- |
| 08/31/2020 08/31/20 | For Sale | $115,000 | -- | $106 / Sq Ft |
We collect this data history from publicly available records. To have your information removed, we recommend requesting removal directly through your county’s website.
| Year | Tax Paid | Tax Assessment Tax Assessment Total Assessment is a certain percentage of the fair market value that is determined by local assessors to be the total taxable value of land and additions on the property. | Land | Improvement |
|---|---|---|---|---|
| 2025 | $3,330 | $48,750 | $6,206 | $42,544 |
| 2024 | $3,081 | $45,650 | $5,811 | $39,839 |
| 2023 | $3,081 | $42,043 | $5,352 | $36,691 |
| 2022 | $2,879 | $39,418 | $5,018 | $34,400 |
| 2021 | $2,787 | $37,313 | $4,750 | $32,563 |
| 2020 | $1,032 | $35,947 | $4,576 | $31,371 |
| 2019 | $1,032 | $35,517 | $4,521 | $30,996 |
| 2018 | $1,031 | $34,910 | $4,444 | $30,466 |
| 2017 | $1,045 | $35,036 | $4,460 | $30,576 |
| 2016 | $1,047 | $34,122 | $4,344 | $29,778 |
| 2015 | -- | $29,258 | $0 | $29,258 |
| 2014 | -- | $33,526 | $4,268 | $29,258 |
| 2013 | -- | $33,708 | $4,291 | $29,417 |
Seller's Agent in 2020
Roxana Noble
BHHS Central Illinois, REALTORS
(815) 878-7171
76 Total Sales
NM
Buyer's Agent in 2020
Non Member
NON MEMBER
Source: Midwest Real Estate Data (MRED)
MLS Number: 10840247
APN: 16-17-205-004
Disclaimer: Certain information contained herein is derived from information provided by parties other than Homes.com. All information provided is deemed reliable, but is not guaranteed to be accurate and should be independently verified.
All data is obtained from various sources and may not have been verified by broker or MLS GRID. Supplied Open House Information is subject to change without notice. All information should be independently reviewed and verified for accuracy. Properties may or may not be listed by the office/agent presenting the information. Some IDX listings have been excluded from this website.
Listings courtesy of Midwest Real Estate Data (MRED) as distributed by MLS GRID.
Based on information submitted to the MLS GRID
Ask me questions while you tour the home.