
Anne Townes
Compass RE
(484) 755-3794
85 Total Sales
2 in Tredyffrin
$360K - $785K Price Range
Estimated Value: $320,176
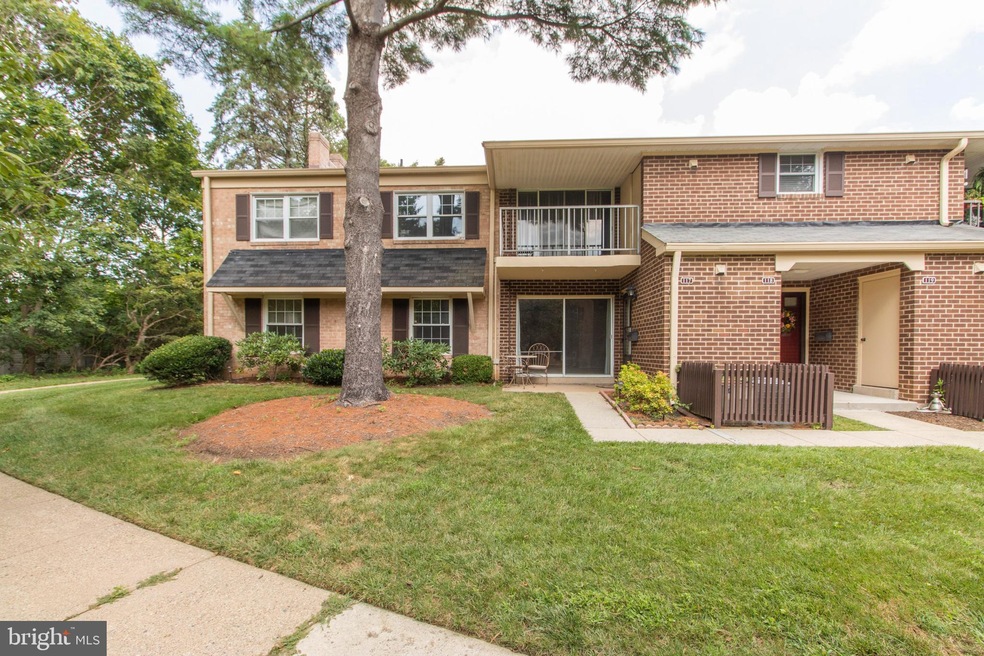
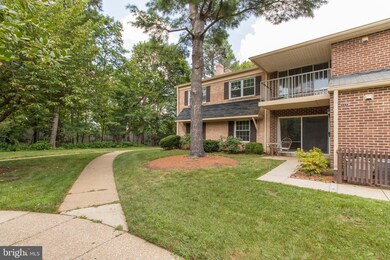
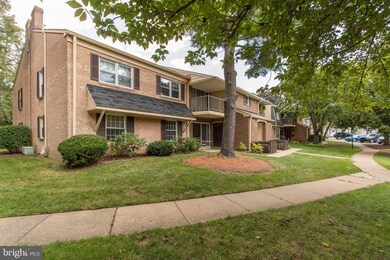
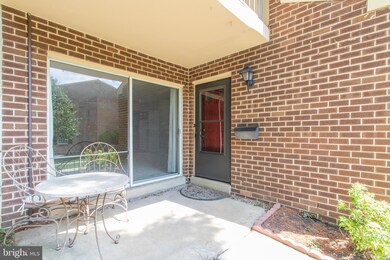
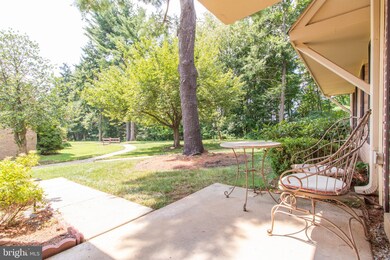
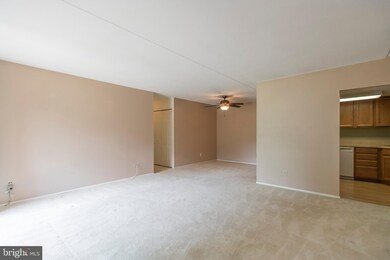
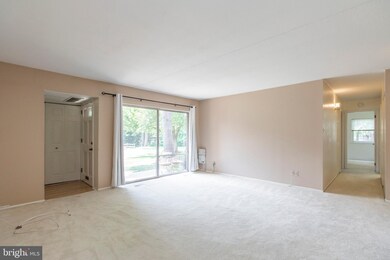
Here is the first-floor two-bedroom, and two bath condominium you have been waiting for in Old Forge Crossing. The features of this spacious home include a large living room and dining room combination, a renovated kitchen with added cabinet space. Off the hallway is an updated full bath with a tub and shower, the main bedroom bath has a stall shower and has been completely renovated. There is plenty of space for extra storage, a coat closet off the foyer, two large walk-in closets, one off the hall and the other in the main bedroom, and a linen closet in the hallway. A bonus feature is the laundry room off the hall bath with a full-size washer and dryer. Additional renovations are as follows: The windows and the HV/AC has been replaced. The electric panel and exhaust fan in the hall bath are scheduled to be replaced by month-end and has been paid for by the owner. Move-in condition. Showing Start on Saturday and all offers received we be reviewed by the owner on Monday after 4:00 PM. This award-winning and well-run condominium community has plenty to offer; enjoy time at the community pool or a game of tennis in one of the two courts no fees its included in the monthly condo fee also included is the gas for cooking, hot water and dryer, common area and building maintenance, snow and trash removal and lawn care. This development is situated on forty beautifully landscaped acres featuring a reflection pond and walking paths. Like to bike or enjoy long walks? OFC now provides private access to the new Chester Valley Trail. Short commute to the Devon train station (R5) and bus routes to the city, 202 the turnpike as well as major corporate centers Health clubs, and shopping especially Trader Joes, Whole Foods, Wegmans and the King of Prussia Mall.
Last Agent to Sell the Property
(610) 647-8300 klrw894@kw.com Keller Williams Realty Devon-Wayne Listed on: 08/15/2020
Last Buyer's Agent
(610) 651-2700 debbie@debbiekiotis.com BHHS Fox & Roach Wayne-Devon License #RS-0025476
We collect this data history from publicly available records. To have your information removed, we recommend requesting removal directly through your county’s website.
Anne Townes
Compass RE
(484) 755-3794
85 Total Sales
2 in Tredyffrin
$360K - $785K Price Range
Debbie Particelli
Compass RE
(610) 510-6783
44 Total Sales
12 in Tredyffrin
$495K - $1.4M Price Range
Amanda Ashbee
Four Oaks Real Estate LLC
(484) 799-7712
36 Total Sales
1 in Tredyffrin
$230,000 Price
Dae Jenkins
Real Broker, LLC
(609) 293-4288
15 Total Sales
1 in Tredyffrin
$247,500 Price
Erica Deuschle
Keller Williams Main Line
(610) 463-0417
1,475 Total Sales
20 in Tredyffrin
$170K - $2.2M Price Range
Rachel Crowl-McGrath
Compass RE
(844) 699-2217
52 Total Sales
1 in Tredyffrin
$850,000 Price
We collect this data history from publicly available records. To have your information removed, we recommend requesting removal directly through your county’s website.
| Date | Buyer | Sale Price | Title Company |
|---|---|---|---|
| $221,100 | None Available | ||
| Preston John P | $210,000 | None Available | |
| Tross Rebecca E | $210,000 | None Available | |
| Diferdinando Loretta A | $95,750 | -- |
We collect this data history from publicly available records. To have your information removed, we recommend requesting removal directly through your county’s website.
| Date | Status | Borrower | Loan Amount |
|---|---|---|---|
| Previous Owner | $194,500 | ||
| Previous Owner | Preston John P | $199,500 | |
| Previous Owner | Tross Rebecca E | $168,000 | |
| Previous Owner | Diferdinando Loretta A | $15,000 |
We collect this data history from publicly available records. To have your information removed, we recommend requesting removal directly through your county’s website.
| Date | Event | Price | List to Sale | Price per Sq Ft |
|---|---|---|---|---|
| 09/04/2020 09/04/20 | Sold | $221,100 | +0.5% | $216 / Sq Ft |
| 08/18/2020 08/18/20 | Pending | -- | -- | -- |
| 08/15/2020 08/15/20 | For Sale | $220,000 | -- | $215 / Sq Ft |
We collect this data history from publicly available records. To have your information removed, we recommend requesting removal directly through your county’s website.
| Year | Tax Paid | Tax Assessment Tax Assessment Total Assessment is a certain percentage of the fair market value that is determined by local assessors to be the total taxable value of land and additions on the property. | Land | Improvement |
|---|---|---|---|---|
| 2026 | $355 | $90,650 | $22,760 | $67,890 |
| 2025 | $3,193 | $90,650 | $22,760 | $67,890 |
| 2024 | $3,193 | $90,650 | $22,760 | $67,890 |
| 2023 | $2,999 | $90,650 | $22,760 | $67,890 |
| 2022 | $2,922 | $90,650 | $22,760 | $67,890 |
| 2021 | $2,866 | $90,650 | $22,760 | $67,890 |
| 2020 | $2,787 | $90,650 | $22,760 | $67,890 |
| 2019 | $2,699 | $90,650 | $22,760 | $67,890 |
| 2018 | $2,646 | $90,650 | $22,760 | $67,890 |
| 2017 | $2,583 | $90,650 | $22,760 | $67,890 |
| 2016 | -- | $90,650 | $22,760 | $67,890 |
| 2015 | -- | $90,650 | $22,760 | $67,890 |
| 2014 | -- | $90,650 | $22,760 | $67,890 |
Seller's Agent in 2020
Mark Sweeney
Keller Williams Realty Devon-Wayne
(610) 247-3339
41 Total Sales
Buyer's Agent in 2020
Debbie Kiotis
BHHS Fox & Roach
(610) 513-4239
39 Total Sales
Source: Bright MLS
MLS Number: PACT513426
APN: 4305 05260000
Disclaimer: Certain information contained herein is derived from information provided by parties other than Homes.com. All information provided is deemed reliable, but is not guaranteed to be accurate and should be independently verified.
The data relating to real estate for sale on this website appears in part through the BRIGHT Internet Data Exchange program, a voluntary cooperative exchange of property listing data between licensed real estate brokerage firms, and is provided by BRIGHT through a licensing agreement.
Listing information is from various brokers who participate in the Bright MLS IDX program and not all listings may be visible on the site.
The property information being provided on or through the website is for the personal, non-commercial use of consumers and such information may not be used for any purpose other than to identify prospective properties consumers may be interested in purchasing.
Some properties which appear for sale on the website may no longer be available because they are for instance, under contract, sold or are no longer being offered for sale.
Property information displayed is deemed reliable but is not guaranteed.
Copyright 2026 Bright MLS, Inc.
Ask me questions while you tour the home.