NOT LISTED FOR SALE

117 Pennbrooke Loop Foley, AL 36535

Estimated Value: $282,727

3 Beds
2 Baths
1,760 Sq Ft
$161/Sq Ft Est. Value

Sale Details

Date Sold: March 13, 2026

Last sale price $275,000 $156 Per Sq Ft

Est. 3% increase in value since last sale

Current estimated payment $1,810 / mo

89 Days on Market

Highlights

  • Traditional Architecture
  • No HOA
  • Attached Garage
  • Sun or Florida Room
  • Rear Porch
  • Interior Lot

About This Home

As of March 2026

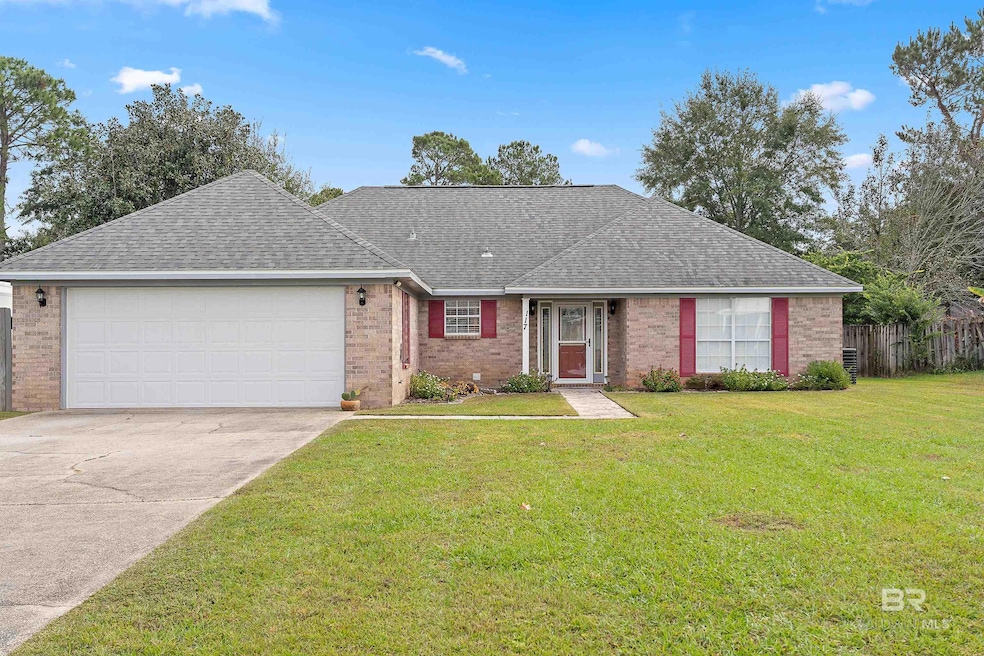
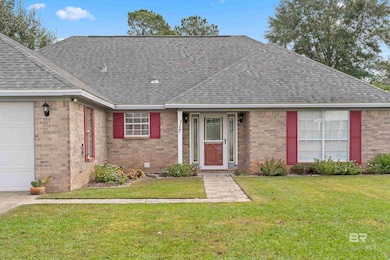
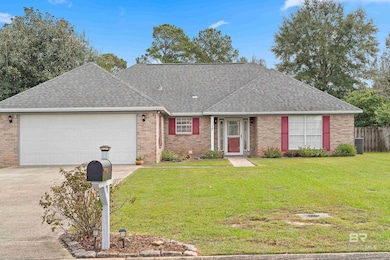
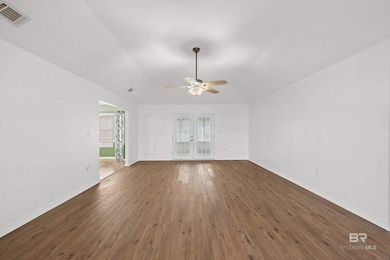
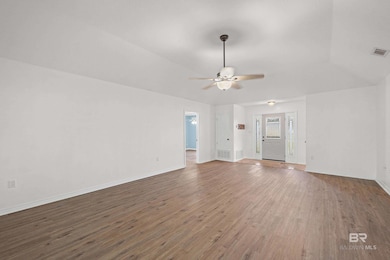
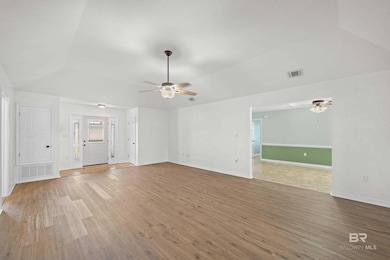
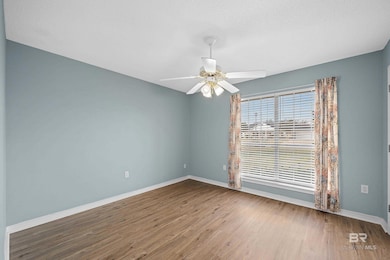
This is an all brick home conveniently located near South Baldwin hospital. This home has 3 bedrooms, 2 baths, a split floor plan and features a 15 x 11 enclosed sunroom. It has a spacious living room with luxury vinyl flooring and a tray ceiling. The kitchen has stainless steel appliances, a breakfast bar, and all the appliances will remain with the home. The laundry room is an actual room (not a closet), and features a stainless steel utility sink next to the entrance from the garage. The primary bathroom has double vanities, a separate garden tub with jets, and a separate shower. The roof was replaced in 2019, and the hot water heater is only 4 years old. Excellent fenced backyard, all on a level lot! A shed that's in excellent condition conveys with the home! Double garage with storage shelving and a door that leads to the side of the home!Buyer to verify all information during due diligence. Buyer to verify all information during due diligence.

Last Agent to Sell the Property

Jennifer Neto

Coldwell Banker Reehl Prop Fairhope Brokerage Phone: 251-654-3699 Listed on: 11/13/2025

Coldwell Banker Reehl Prop Fairhope

Last Buyer's Agent

Garrett Nelson

Wellhouse Real Estate West, LLC

Home Details

Home Type

  • Single Family

Est. Annual Taxes

  • $867

Year Built

  • Built in 1999

Lot Details

  • 12,070 Sq Ft Lot
  • Lot Dimensions are 85 x 142
  • Fenced
  • Interior Lot
  • Level Lot
  • Few Trees

Home Design

  • Traditional Architecture
  • Brick or Stone Mason
  • Slab Foundation
  • Wood Frame Construction
  • Dimensional Roof

Interior Spaces

  • 1,760 Sq Ft Home
  • 1-Story Property
  • Ceiling Fan
  • Double Pane Windows
  • Window Treatments
  • Sun or Florida Room

Kitchen

  • Breakfast Bar
  • Electric Range
  • Microwave
  • Dishwasher
  • Disposal

Flooring

  • Carpet
  • Tile

Bedrooms and Bathrooms

  • 3 Bedrooms
  • Split Bedroom Floorplan
  • En-Suite Bathroom
  • Walk-In Closet
  • 2 Full Bathrooms
  • Soaking Tub
  • Separate Shower

Laundry

  • Laundry Room
  • Dryer

Home Security

  • Home Security System
  • Fire and Smoke Detector
  • Termite Clearance

Parking

  • Attached Garage
  • Automatic Garage Door Opener

Outdoor Features

  • Patio
  • Outdoor Storage
  • Rear Porch

Schools

  • Foley Elementary School
  • Foley Middle School
  • Foley High School

Utilities

  • Central Air
  • Heating Available
  • Underground Utilities
  • Electric Water Heater
  • Cable TV Available

Community Details

  • No Home Owners Association

Listing and Financial Details

  • Assessor Parcel Number 5404202000002.031

Home Details

Home Type

Single Family

Est. Annual Taxes

$867

Year Built

Built in 1999

Lot Details

0.28 Acres

Listing Details

  • Property Type: Residential
  • View: None/Not Applicable
  • Parcel Number: 5404202000002.031
  • Year Built: 1999
  • Property Sub-Type: Traditional
  • ResoCommunityFeatures: None
  • Reso Fencing: Fenced
  • ResoLaundryFeatures: Inside
  • ResoLotFeatures: Less than 1 acre, Interior Lot, Level, Few Trees
  • Lot Size Acres: 0.2771
  • ResoSecurityFeatures: Smoke Detector(s), Security System
  • Attribution Contact: PHONE: 251-654-3699
  • Co List Office Phone: 251-990-6622
  • Ownership: Whole/Full
  • MLS Status: Closed
  • Subdivision Name: Pennbrooke
  • Architectural Style: Traditional
  • ResoBuildingAreaSource: Agent Measured
  • Carport Y N: No
  • Reso Fireplace Features: None
  • Reso Interior Features: Breakfast Bar, Sun Room, En-Suite, Split Bedroom Plan
  • Unit Levels: One
  • Living Area: 1760
  • New Construction: No
  • Property Attached Yn: No
  • ResoPropertyCondition: Resale
  • Reso Window Features: Window Treatments, Double Pane Windows
  • Financial Info Electric: Total Electric
  • BK20_LFD_BoatFacilities_4: None
  • Kitchen Level: Main
  • Special Features: None
  • Property Sub Type: Detached

Interior Features

  • Appliances: Dishwasher, Disposal, Dryer, Microwave, Electric Range, Refrigerator, Cooktop, Electric Water Heater
  • Full Bathrooms: 2
  • Total Bedrooms: 3
  • Fireplace: No
  • Flooring: Carpet, Tile, Luxury Vinyl Plank
  • Stories: 1
  • Living Room Living Room Level: Main
  • Master Bedroom Master Bedroom Level: Main
  • Room Bedroom3 Level: Main
  • Room Bedroom2 Level: Main
  • Master Bedroom Features: 1st Floor Primary, Walk-In Closet(s)
  • Master Bathroom Features: Separate Shower

Exterior Features

  • Roof: Dimensional, Ridge Vent
  • Waterfront: No
  • View: No
  • Waterfront Features: No Waterfront
  • Disclosures: Sellers Disclosure, Seller Disclosure
  • Construction Type: Brick, Wood Frame
  • Exterior Features: Termite Contract
  • Foundation Details: Slab
  • Other Structures: Storage
  • Patio And Porch Features: Porch-Open, Patio, Rear Porch

Garage/Parking

  • Attached Garage: Yes
  • Covered Parking Spaces: 2
  • Attached Garage: Yes
  • Parking Features: Attached, Double Garage, Automatic Garage Door

Utilities

  • Utilities: Cable Available, Underground Utilities, Riviera Utilities
  • Cooling: Central Electric (Cool), Ceiling Fan(s)
  • Cooling Y N: Yes
  • Heating: Electric
  • HeatingYN: Yes
  • Sewer: Public Sewer

Condo/Co-op/Association

  • Association: No
  • Pets Allowed: More Than 2 Pets Allowed

Schools

  • Middle Or Junior School: Foley Middle

Lot Info

  • Lot Dimensions: 85 x 142
  • Lot Size Sq Ft: 12070
  • ResoLotSizeUnits: Square Feet
  • Zoning Description: Single Family Residence

Tax Info

  • Tax Annual Amount: 867

MLS Schools

  • Elementary School: Foley Elementary
  • HighSchool: Foley High

Ownership History

We collect this data history from publicly available records. To have your information removed, we recommend requesting removal directly through your county’s website.

Date Name Owned For Owner Type

Purchase Details

Listed on
Nov 13, 2025
Closed on
Mar 12, 2026
Sold by
Bought by
Seller's Agent
Jennifer Neto
Coldwell Banker Reehl Prop Fairhope
Buyer's Agent
Garrett Nelson
Wellhouse Real Estate West, LLC
List Price
$284,950
Sold Price
$275,000
Premium/Discount to List
-$9,950
-3.49%
Views
169
Current Estimated Value
$282,727

Home Financials for this Owner

Home Financials are based on the most recent Mortgage that was taken out on this home.
Estimated Appreciation
$7,727
Avg. Annual Appreciation
0.21%
Original Mortgage
$220,000
Interest Rate
0.0525%
Mortgage Type
New Conventional

Purchase Details

Listed on
Mar 2, 2021
Closed on
Mar 17, 2021
Sold by
Bought by
Seller's Agent
Nancy Taylor
McCarron Real Estate LLC
Buyer's Agent
Jennifer Neto
Coldwell Banker Reehl Prop Fairhope
List Price
$195,000
Sold Price
$195,000

Home Financials for this Owner

Home Financials are based on the most recent Mortgage that was taken out on this home.
Avg. Annual Appreciation
7.13%

Purchase Details

Closed on
Oct 9, 2018
Sold by
Bought by

Purchase Details

Closed on
Aug 18, 2011
Sold by
Bought by

Home Financials for this Owner

Home Financials are based on the most recent Mortgage that was taken out on this home.
Original Mortgage
$96,151
Interest Rate
0.0462%
Mortgage Type
New Conventional
Source: Public Records
Create a Home Valuation Report for This Property
The Home Valuation Report is an in-depth analysis detailing your home's value as well as a comparison with similar homes in the area

Home Values in the Area

Source: Public Records

Average Home Value in this Area


Source: Public Records

Purchase History

We collect this data history from publicly available records. To have your information removed, we recommend requesting removal directly through your county’s website.

Date Buyer Sale Price Title Company
$275,000 None Listed On Document
$195,000 Hays Kevin
$71,500 None Available
-- Ct
Source: Public Records

Mortgage History

We collect this data history from publicly available records. To have your information removed, we recommend requesting removal directly through your county’s website.

Date Status Borrower Loan Amount
Closed $220,000
Closed $35,000
Closed $96,151
Closed $35,400
Source: Public Records

Property History

We collect this data history from publicly available records. To have your information removed, we recommend requesting removal directly through your county’s website.

Date Event Price List to Sale Price per Sq Ft Prior Sale
03/13/2026 03/13/26 Sold $275,000 -3.5% $156 / Sq Ft
02/10/2026 02/10/26 Pending -- -- --
11/13/2025 11/13/25 For Sale $284,950 +46.1% $162 / Sq Ft
03/17/2021 03/17/21 Sold $195,000 0.0% $112 / Sq Ft View Prior Sale
03/02/2021 03/02/21 Pending -- -- --
03/02/2021 03/02/21 For Sale $195,000 -- $112 / Sq Ft
Source: Baldwin REALTORS®

Tax History

We collect this data history from publicly available records. To have your information removed, we recommend requesting removal directly through your county’s website.

Year Tax Paid Tax Assessment Tax Assessment Total Assessment is a certain percentage of the fair market value that is determined by local assessors to be the total taxable value of land and additions on the property. Land Improvement
2025 -- $27,860 $4,000 $23,860
2024 -- $26,260 $3,580 $22,680
2023 $0 $25,660 $4,220 $21,440
2022 $0 $21,400 $0 $0
2021 $1,086 $32,200 $0 $0
2020 $992 $30,060 $0 $0
2019 $465 $15,460 $0 $0
2018 $426 $14,260 $0 $0
2017 $404 $13,600 $0 $0
2016 $380 $12,880 $0 $0
2015 $377 $12,780 $0 $0
2014 $350 $11,980 $0 $0
2013 -- $11,460 $0 $0
Source: Public Records

Agents Affiliated with this Home

  • Section Image
  • Section Image
  • Section Image
See All Agents

Map

Source: Baldwin REALTORS®

MLS Number: 388047

Baldwin REALTORS®

APN: 54-04-20-2-000-002.031

Your Personal Tour Guide

Ask me questions while you tour the home.