
Scott Gullaksen
KW Greater West Chester
(484) 592-6544
130 Total Sales
1 in East Marlborough
$435,000 Price

Estimated Value: $728,000 - $872,000
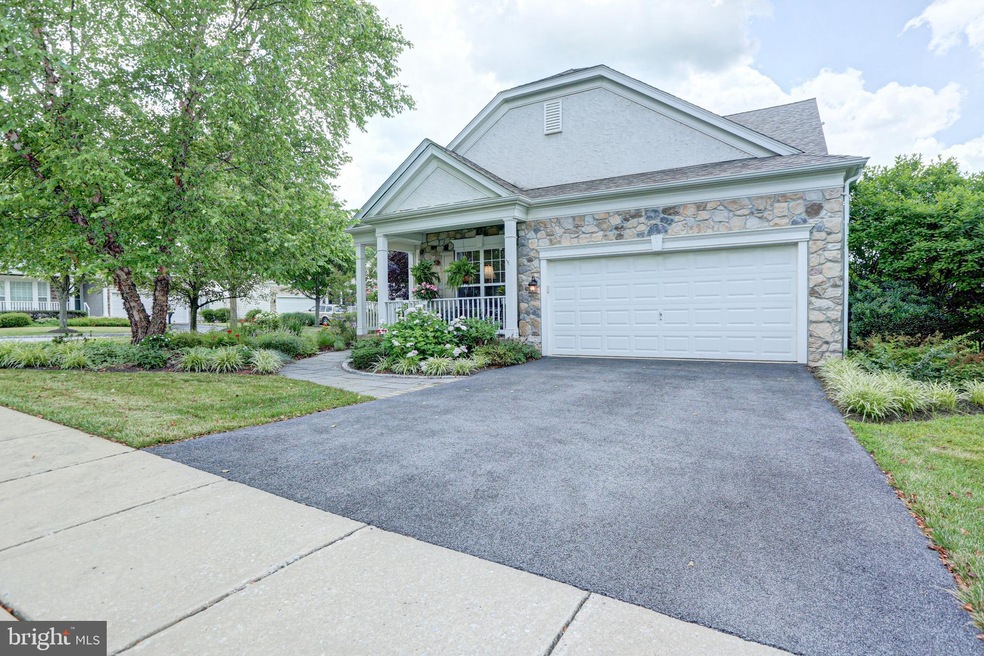
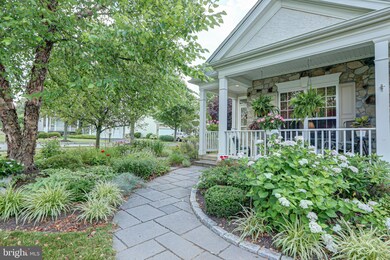
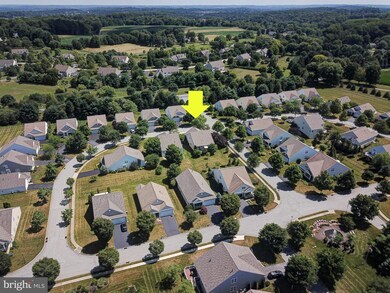
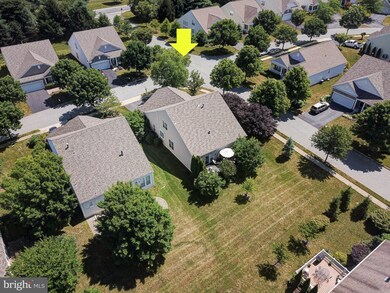
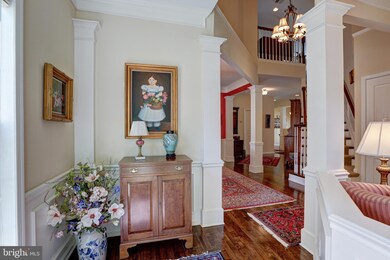
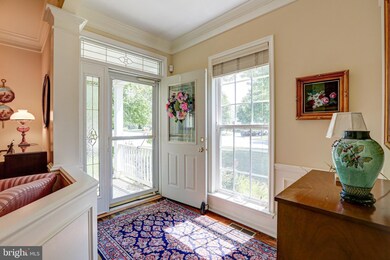
.... *watch the video tour! * NEW ROOF 2020. Carefree living in the popular Traditions at Longwood , an active, 55+ community located in beautiful Southern Chester County. Traditions at Longwood has been recognized as a "Gold Star Community" by the Community Associations Institute . 117 Petunia, a former model home, is decked out with hardwoods on the entire first floor starting at the foyer. To the right of the foyer is the formal living room trimmed out in crown molding. A few steps in and to the left is the formal dining room big enough for you to bring all your dining treasures. The kitchen is the heart of the home boasting tiled flooring, a double oven, cherry cabinetry, and loads of Corian counter space. Flowing nicely from the kitchen is the light filled breakfast area where you can enjoy your morning coffee. The soaring ceiling family room is where you will host old and new friends. This beautiful room with the focal point being the gas fireplace is enhanced with custom trim work and crown molding. There is deck access from the family room which is serene and private. The main floor is where you will find the large master bedroom complete with a tray ceiling, fan, walk in closet and private bath with double bowl vanity and water closet. There is an additional guest room/den with a full bath on this floor. The second floor loft, a flexible space currently used as a bedroom , is outfitted with plantation shutters, a huge storage closet and plush carpeting. There is a second large bedroom, great for grand kids or guests which has a full bath of it's own. Need more space? This home has a finished basement where you will find a dry bar, an open area for all kinds of pursuits as well as a bedroom complete with yet another full bathroom. There are two good sized unfinished rooms perfect for all your storage needs or perhaps a workshop. Enjoy local favorite hangouts like Longwood Gardens, downtown restaurants in Kennett Square and historical adventures in Chadds Ford.
Last Agent to Sell the Property
(610) 675-7100 frontdeskremax1479@gmail.com RE/MAX Town & Country Listed on: 07/17/2020
We collect this data history from publicly available records. To have your information removed, we recommend requesting removal directly through your county’s website.
Scott Gullaksen
KW Greater West Chester
(484) 592-6544
130 Total Sales
1 in East Marlborough
$435,000 Price
Krupa Patel
BHHS Fox & Roach At the Harper, Rittenhouse Square
(717) 340-9406
21 Total Sales
1 in East Marlborough
$510,000 Price
Nick Sborlini
Compass RE
(484) 787-5227
49 Total Sales
1 in East Marlborough
$485,000 Price
Mary Ellen Detterline
RE/MAX Ace Realty
(610) 545-1117
14 Total Sales
1 in East Marlborough
$365,000 Price
Tammy Duering
RE/MAX Excellence - Kennett Square
(610) 646-5682
73 Total Sales
4 in East Marlborough
$370K - $728K Price Range
Janet Cantwell-Papale
Compass RE
(856) 460-5663
108 Total Sales
1 in East Marlborough
$535,000 Price
We collect this data history from publicly available records. To have your information removed, we recommend requesting removal directly through your county’s website.
| Date | Buyer | Sale Price | Title Company |
|---|---|---|---|
| $525,000 | Pride Abstract & Setmnt Svcs | ||
| Meitzler Helen P | $420,000 | None Available | |
| Hickey Geraldine E | $458,000 | None Available |
We collect this data history from publicly available records. To have your information removed, we recommend requesting removal directly through your county’s website.
| Date | Status | Borrower | Loan Amount |
|---|---|---|---|
| Open | $150,000 | ||
| Previous Owner | Meitzler Helen P | $280,000 | |
| Previous Owner | Hickey Geraldine E | $350,000 |
We collect this data history from publicly available records. To have your information removed, we recommend requesting removal directly through your county’s website.
| Date | Event | Price | List to Sale | Price per Sq Ft |
|---|---|---|---|---|
| 11/20/2020 11/20/20 | Sold | $525,000 | 0.0% | $132 / Sq Ft |
| 09/01/2020 09/01/20 | Pending | -- | -- | -- |
| 08/28/2020 08/28/20 | Price Changed | $525,000 | -1.9% | $132 / Sq Ft |
| 07/24/2020 07/24/20 | For Sale | $535,000 | 0.0% | $135 / Sq Ft |
| 07/21/2020 07/21/20 | Pending | -- | -- | -- |
| 07/17/2020 07/17/20 | For Sale | $535,000 | -- | $135 / Sq Ft |
We collect this data history from publicly available records. To have your information removed, we recommend requesting removal directly through your county’s website.
| Year | Tax Paid | Tax Assessment Tax Assessment Total Assessment is a certain percentage of the fair market value that is determined by local assessors to be the total taxable value of land and additions on the property. | Land | Improvement |
|---|---|---|---|---|
| 2026 | $1,338 | $222,600 | $56,470 | $166,130 |
| 2025 | $1,499 | $222,600 | $56,470 | $166,130 |
| 2024 | $1,499 | $222,600 | $56,470 | $166,130 |
| 2023 | $1,499 | $222,600 | $56,470 | $166,130 |
| 2022 | $1,247 | $222,600 | $56,470 | $166,130 |
| 2021 | $1,499 | $222,600 | $56,470 | $166,130 |
| 2020 | $1,206 | $222,600 | $56,470 | $166,130 |
| 2019 | $10,008 | $222,600 | $56,470 | $166,130 |
| 2018 | $1,458 | $222,600 | $56,470 | $166,130 |
| 2017 | $1,458 | $222,600 | $56,470 | $166,130 |
| 2016 | $883 | $222,600 | $56,470 | $166,130 |
| 2015 | $883 | $222,600 | $56,470 | $166,130 |
| 2014 | $883 | $222,600 | $56,470 | $166,130 |
Seller's Agent in 2020
Christina Reid
RE/MAX
(610) 999-1081
7 in this area
115 Total Sales
Buyer's Agent in 2020
COLLEEN MACDONALD
RE/MAX
(484) 995-2396
15 Total Sales
Source: Bright MLS
MLS Number: PACT509976
APN: 6105 04770000
Disclaimer: Certain information contained herein is derived from information provided by parties other than Homes.com. All information provided is deemed reliable, but is not guaranteed to be accurate and should be independently verified.
The data relating to real estate for sale on this website appears in part through the BRIGHT Internet Data Exchange program, a voluntary cooperative exchange of property listing data between licensed real estate brokerage firms, and is provided by BRIGHT through a licensing agreement.
Listing information is from various brokers who participate in the Bright MLS IDX program and not all listings may be visible on the site.
The property information being provided on or through the website is for the personal, non-commercial use of consumers and such information may not be used for any purpose other than to identify prospective properties consumers may be interested in purchasing.
Some properties which appear for sale on the website may no longer be available because they are for instance, under contract, sold or are no longer being offered for sale.
Property information displayed is deemed reliable but is not guaranteed.
Copyright 2026 Bright MLS, Inc.
Ask me questions while you tour the home.