
Seller's Agent in 2020
Jennifer Petreccia
RE/MAX ADVANTAGE GROUP
(401) 439-8835
74 Total Sales

Estimated Value: $626,000 - $766,000
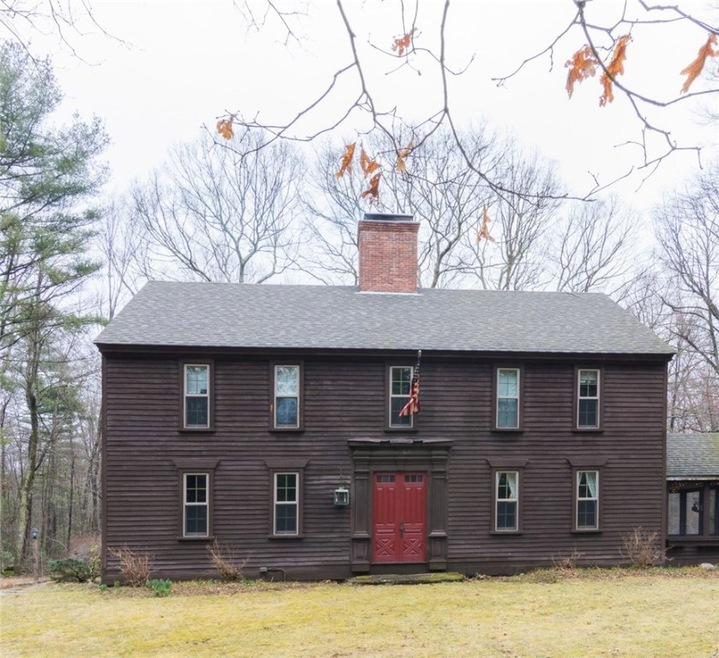
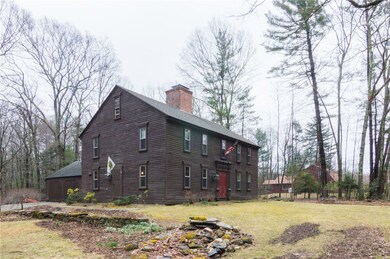
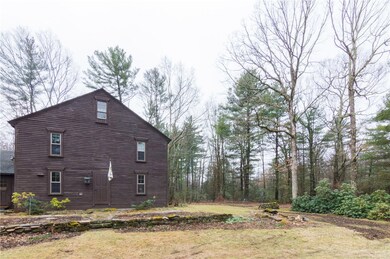
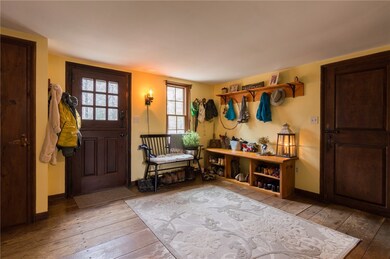
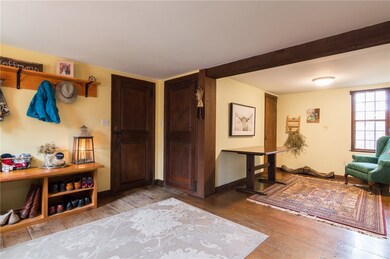
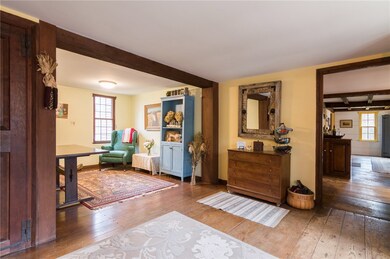
Welcome home! Do not miss the opportunity to own this 1700's Lamontagne reproduction colonial home. Built in 1974, this 4 bedroom home has been lovingly maintained and updated over the years. The home features 3 working fireplaces, wide plank pine floors and custom woodwork throughout. With over 2000 sq ft of living space and a 16x20 screened porch it is perfect for entertaining large holiday gatherings or summer time parties. Updates galore throughout the home including appliances, kitchen, wood stove, oil tank, environmentally friendly septic (installed 2015), chimney just repointed and freshly painted interior. The outside of the home is a gardener's paradise with beds to grow flowers and vegetables throughout the grounds. You will find wild blueberries, rasberries, ferns and decorative winterberry in the woodlands of the property too! Horses permitted. Call today for your private viewing!
Last Agent to Sell the Property
RE/MAX ADVANTAGE GROUP License #REB.0019280 Listed on: 03/17/2020
We collect this data history from publicly available records. To have your information removed, we recommend requesting removal directly through your county’s website.
We collect this data history from publicly available records. To have your information removed, we recommend requesting removal directly through your county’s website.
| Date | Buyer | Sale Price | Title Company |
|---|---|---|---|
| $395,000 | None Available | ||
| $370,000 | -- | ||
| $450,000 | -- |
We collect this data history from publicly available records. To have your information removed, we recommend requesting removal directly through your county’s website.
| Date | Status | Borrower | Loan Amount |
|---|---|---|---|
| Closed | $335,750 | ||
| Closed | $351,500 | ||
| Closed | $194,600 | ||
| Closed | $202,500 |
We collect this data history from publicly available records. To have your information removed, we recommend requesting removal directly through your county’s website.
| Date | Event | Price | List to Sale | Price per Sq Ft | Prior Sale |
|---|---|---|---|---|---|
| 06/09/2020 06/09/20 | Sold | $395,000 | -1.2% | $158 / Sq Ft | |
| 05/10/2020 05/10/20 | Pending | -- | -- | -- | |
| 03/17/2020 03/17/20 | For Sale | $399,900 | +8.1% | $160 / Sq Ft | |
| 05/18/2017 05/18/17 | Sold | $370,000 | -7.5% | $148 / Sq Ft | View Prior Sale |
| 04/18/2017 04/18/17 | Pending | -- | -- | -- | |
| 10/03/2016 10/03/16 | For Sale | $399,900 | -- | $160 / Sq Ft |
We collect this data history from publicly available records. To have your information removed, we recommend requesting removal directly through your county’s website.
| Year | Tax Paid | Tax Assessment Tax Assessment Total Assessment is a certain percentage of the fair market value that is determined by local assessors to be the total taxable value of land and additions on the property. | Land | Improvement |
|---|---|---|---|---|
| 2025 | $7,495 | $525,600 | $162,200 | $363,400 |
| 2024 | $7,285 | $525,600 | $162,200 | $363,400 |
| 2023 | $7,490 | $525,600 | $162,200 | $363,400 |
| 2022 | $7,614 | $412,900 | $103,000 | $309,900 |
| 2021 | $7,614 | $412,900 | $103,000 | $309,900 |
| 2020 | $7,523 | $412,900 | $103,000 | $309,900 |
| 2018 | $7,564 | $378,200 | $85,400 | $292,800 |
| 2017 | $7,462 | $378,200 | $85,400 | $292,800 |
| 2016 | $7,620 | $339,400 | $82,000 | $257,400 |
| 2015 | $7,508 | $339,400 | $82,000 | $257,400 |
| 2014 | $7,389 | $339,400 | $82,000 | $257,400 |
| 2013 | $6,767 | $318,600 | $85,400 | $233,200 |
Seller's Agent in 2020
Jennifer Petreccia
RE/MAX ADVANTAGE GROUP
(401) 439-8835
74 Total Sales
Buyer's Agent in 2020
Jodie Jordan
William Raveis Inspire
(401) 286-4466
29 Total Sales
R
Seller's Agent in 2017
Ronald Duquette
CrossRoads Real Estate Group
Source: State-Wide MLS
MLS Number: 1249881
APN: GLOC-000010-000000-000045
Disclaimer: Certain information contained herein is derived from information provided by parties other than Homes.com. All information provided is deemed reliable, but is not guaranteed to be accurate and should be independently verified.
IDX information is provided exclusively for personal, non-commercial use, and may not be used for any purpose other than to identify prospective properties consumers may be interested in purchasing. Information is deemed reliable but not guaranteed.
Copyright © 2026 State-Wide MLS, Inc. All rights reserved.
Ask me questions while you tour the home.