
John Walker
LPT Realty, LLC
(667) 771-5970
111 Total Sales
2 in Middle River
$225K - $420K Price Range
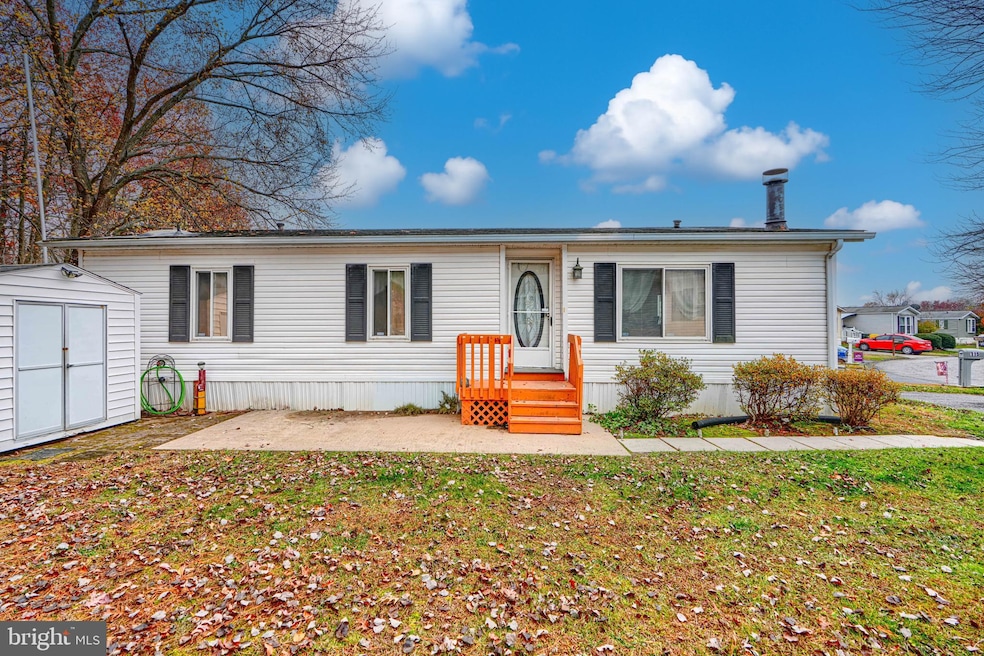
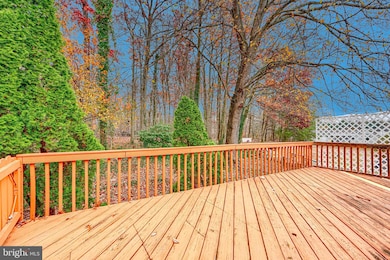
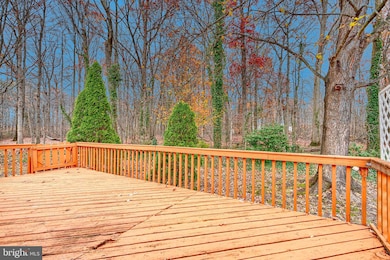
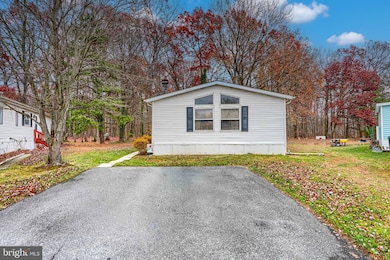


**Welcome Home** to This spacious, 2 Bedroom/2 Bath Double Wide Home that offers effortless living in a friendly, amenity-rich community. It features a Bright and Warm Living Room w/ a Wood Burning Fireplace, a Separate Dining Area w/ceiling fan and Kitchen w/Island and plenty of cabinet space. The Primary Bedroom has an attached Bathroom w/ soaking tub. Bedroom # 2 offers access to the 24x12 rear deck. The Full Bath and Laundry room are located in the center of the home. Perfect lot location as it backs to the woods, providing a tranquil backdrop and a sense of seclusion. Community perks add to the appeal, including a Fitness Center, Community Center, Dog Park and a Playground for active days and family fun. A home warranty is included through August, offering added peace of mind. If you’re seeking a spacious, single-level layout with modern comforts and neighborhood conveniences, this home is ready to welcome you. Home is being sold AS IS. Conveniently located near Shopping, Restaurants, 695, 95 and much more. **DON’T MISS THIS!!** ***PLEASE NOTE: All buyers must receive park approval***
Last Agent to Sell the Property
(443) 503-8606 stacey@mikebooz.com Signature Realty Group, LLC Brokerage Phone: 4435038606 License #674623 Listed on: 11/22/2025
Co-Listed By
(443) 503-8606 mike@mikebooz.com Signature Realty Group, LLC Brokerage Phone: 4435038606 License #626775
Last Buyer's Agent
(844) 552-7444 datacorrect@brightmls.com Non Subscribing Office License #0225194075
John Walker
LPT Realty, LLC
(667) 771-5970
111 Total Sales
2 in Middle River
$225K - $420K Price Range
Myranda Stephens
Compass
(240) 647-9591
49 Total Sales
1 in Middle River
$199,000 Price
Andrew Spangenberger
Cummings & Co. Realtors
(717) 912-9177
300 Total Sales
1 in Middle River
$310,000 Price
Erica Washington
Coldwell Banker Realty
(667) 218-4508
109 Total Sales
4 in Middle River
$315K - $645K Price Range
Diana Carrasco
RLAH @properties
(202) 883-6436
76 Total Sales
1 in Middle River
$232,900 Price
Claudia Towles
Compass
(202) 891-5492
134 Total Sales
1 in Middle River
$285,000 Price
We collect this data history from publicly available records. To have your information removed, we recommend requesting removal directly through your county’s website.
| Date | Event | Price | List to Sale | Price per Sq Ft |
|---|---|---|---|---|
| 04/06/2026 04/06/26 | Sold | $50,000 | -8.9% | $47 / Sq Ft |
| 03/16/2026 03/16/26 | Pending | -- | -- | -- |
| 02/07/2026 02/07/26 | Price Changed | $54,900 | -15.5% | $52 / Sq Ft |
| 12/08/2025 12/08/25 | Price Changed | $64,999 | -13.3% | $62 / Sq Ft |
| 11/22/2025 11/22/25 | For Sale | $75,000 | -- | $71 / Sq Ft |
Seller's Agent in 2026
Stacey Messercola
Signature Realty Group, LLC
(410) 615-4119
69 Total Sales
Seller Co-Listing Agent in 2026
Mike Booz
Signature Realty Group, LLC
(443) 413-8086
114 Total Sales
d
Buyer's Agent in 2026
datacorrect BrightMLS
Non Subscribing Office
Source: Bright MLS
MLS Number: MDBC2146276
Disclaimer: Certain information contained herein is derived from information provided by parties other than Homes.com. All information provided is deemed reliable, but is not guaranteed to be accurate and should be independently verified.
The data relating to real estate for sale on this website appears in part through the BRIGHT Internet Data Exchange program, a voluntary cooperative exchange of property listing data between licensed real estate brokerage firms, and is provided by BRIGHT through a licensing agreement.
Listing information is from various brokers who participate in the Bright MLS IDX program and not all listings may be visible on the site.
The property information being provided on or through the website is for the personal, non-commercial use of consumers and such information may not be used for any purpose other than to identify prospective properties consumers may be interested in purchasing.
Some properties which appear for sale on the website may no longer be available because they are for instance, under contract, sold or are no longer being offered for sale.
Property information displayed is deemed reliable but is not guaranteed.
Copyright 2026 Bright MLS, Inc.
Ask me questions while you tour the home.