
Marco Smith
Worthington Realty Group, LLC
(443) 727-1736
114 Total Sales
5 in Berlin
$120K - $580K Price Range

Estimated Value: $383,010
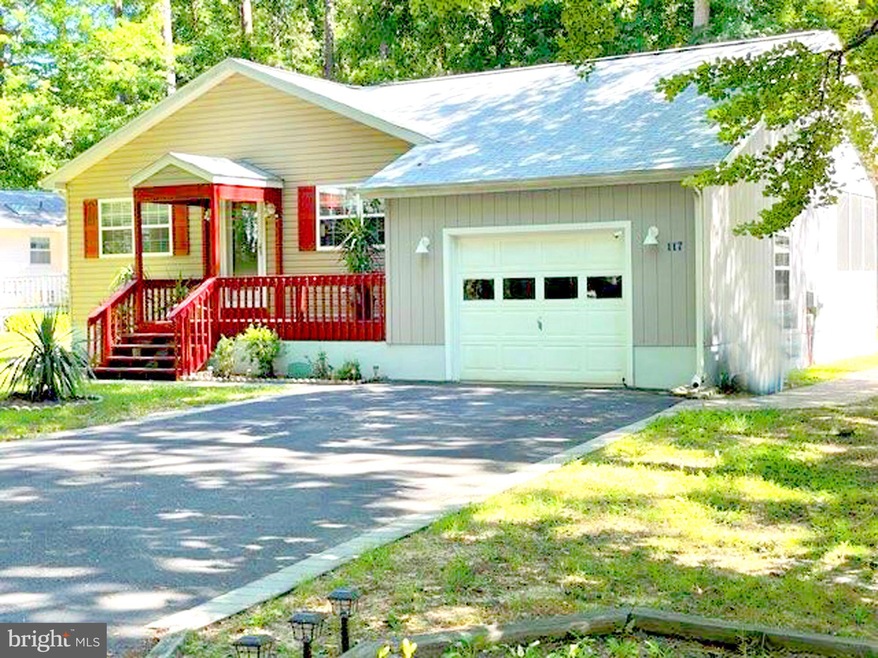
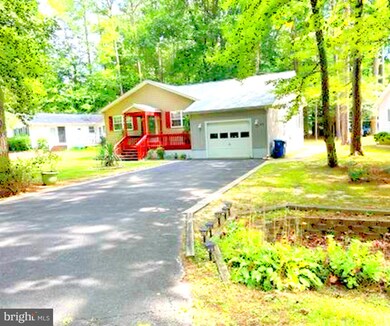
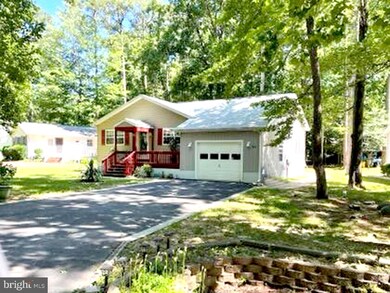
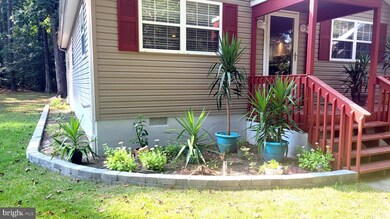
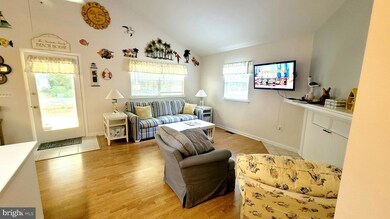
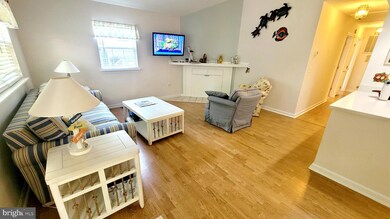
Lovely , well maintained, 3 bedroom, 2 bath rancher in Ocean Pines! New Roof (2022) and HVAC (2021). One level living features open living room w/ wood burning fireplace and vaulted ceilings, solid surface counter tops in kitchen, spacious dining room. Home recently painted throughout. One car attached garage accessed from the kitchen, which then leads to a large screened in porch leading to the paver patio for outdoor entertainment. Includes rear shed for storage. Paved driveway hold 4 cars. Ocean Pines community offers tons of amenities including pools, boat ramps, playgrounds, walking trails, community center and so much more. Most Furniture is negotiable. Please call for a showing today. Closing must occur after October 24th, 2022
Last Agent to Sell the Property
(410) 726-6125 pamwadlerrealtor@gmail.com PW Realty Sales, LLC License #523790 Listed on: 09/16/2022
Last Buyer's Agent
(410) 520-2600 ocwest@penfedrealty.com Berkshire Hathaway HomeServices PenFed Realty-WOC License #RS-0024912
We collect this data history from publicly available records. To have your information removed, we recommend requesting removal directly through your county’s website.
Marco Smith
Worthington Realty Group, LLC
(443) 727-1736
114 Total Sales
5 in Berlin
$120K - $580K Price Range
Joyce Melbourne Husman
Berkshire Hathaway HomeServices PenFed Realty - OP
(667) 230-5612
27 Total Sales
6 in Berlin
$350K - $500K Price Range
Jaime Cortes
Coldwell Banker Realty
(302) 846-7471
191 Total Sales
7 in Berlin
$110K - $583K Price Range
Russ Brown
Realty One Group Performance, LLC
(240) 839-6555
63 Total Sales
1 in Berlin
$292,500 Price
Lisa Nemeth
Northrop Realty
(610) 871-5689
47 Total Sales
5 in Berlin
$309K - $767K Price Range
Mark Novak
Cummings & Co. Realtors
(443) 313-8872
206 Total Sales
1 in Berlin
$680,000 Price
We collect this data history from publicly available records. To have your information removed, we recommend requesting removal directly through your county’s website.
| Date | Event | Price | List to Sale | Price per Sq Ft |
|---|---|---|---|---|
| 10/25/2022 10/25/22 | Sold | $326,000 | +3.5% | $272 / Sq Ft |
| 09/18/2022 09/18/22 | Pending | -- | -- | -- |
| 09/16/2022 09/16/22 | For Sale | $315,000 | -- | $263 / Sq Ft |
We collect this data history from publicly available records. To have your information removed, we recommend requesting removal directly through your county’s website.
| Year | Tax Paid | Tax Assessment Tax Assessment Total Assessment is a certain percentage of the fair market value that is determined by local assessors to be the total taxable value of land and additions on the property. | Land | Improvement |
|---|---|---|---|---|
| 2026 | $2,647 | $311,200 | $0 | $0 |
| 2025 | $2,647 | $286,800 | $0 | $0 |
| 2024 | $2,500 | $262,400 | $82,300 | $180,100 |
| 2023 | $2,200 | $230,867 | $0 | $0 |
| 2022 | $1,899 | $199,333 | $0 | $0 |
| 2021 | $1,606 | $167,800 | $67,400 | $100,400 |
| 2020 | $1,584 | $165,500 | $0 | $0 |
| 2019 | $1,562 | $163,200 | $0 | $0 |
| 2018 | $1,517 | $160,900 | $62,400 | $98,500 |
| 2017 | $1,451 | $153,200 | $0 | $0 |
| 2016 | $1,144 | $145,500 | $0 | $0 |
| 2015 | $1,144 | $137,800 | $0 | $0 |
| 2014 | $1,144 | $137,800 | $0 | $0 |
Seller's Agent in 2022
Pam Wadler
PW Realty Sales, LLC
(410) 726-6125
49 Total Sales
Buyer's Agent in 2022
Kimberly Heaney
Berkshire Hathaway HomeServices PenFed Realty-WOC
(443) 386-3177
165 Total Sales
Source: Bright MLS
MLS Number: MDWO2010136
APN: 03-068129
Disclaimer: Certain information contained herein is derived from information provided by parties other than Homes.com. All information provided is deemed reliable, but is not guaranteed to be accurate and should be independently verified.
The data relating to real estate for sale on this website appears in part through the BRIGHT Internet Data Exchange program, a voluntary cooperative exchange of property listing data between licensed real estate brokerage firms, and is provided by BRIGHT through a licensing agreement.
Listing information is from various brokers who participate in the Bright MLS IDX program and not all listings may be visible on the site.
The property information being provided on or through the website is for the personal, non-commercial use of consumers and such information may not be used for any purpose other than to identify prospective properties consumers may be interested in purchasing.
Some properties which appear for sale on the website may no longer be available because they are for instance, under contract, sold or are no longer being offered for sale.
Property information displayed is deemed reliable but is not guaranteed.
Copyright 2026 Bright MLS, Inc.
Ask me questions while you tour the home.