NOT LISTED FOR SALE

Estimated Value: $747,000 - $900,000

4 Beds
3.5 Baths
4,200 Sq Ft
$197/Sq Ft Est. Value

Sale Details

Date Sold: April 1, 2025

Last sale price $800,000 $190 Per Sq Ft

Est. 4% increase in value since last sale

Current estimated payment $5,400 / mo

4 Days on Market

Highlights

  • Heated Floors
  • Open Floorplan
  • Family Room with Fireplace
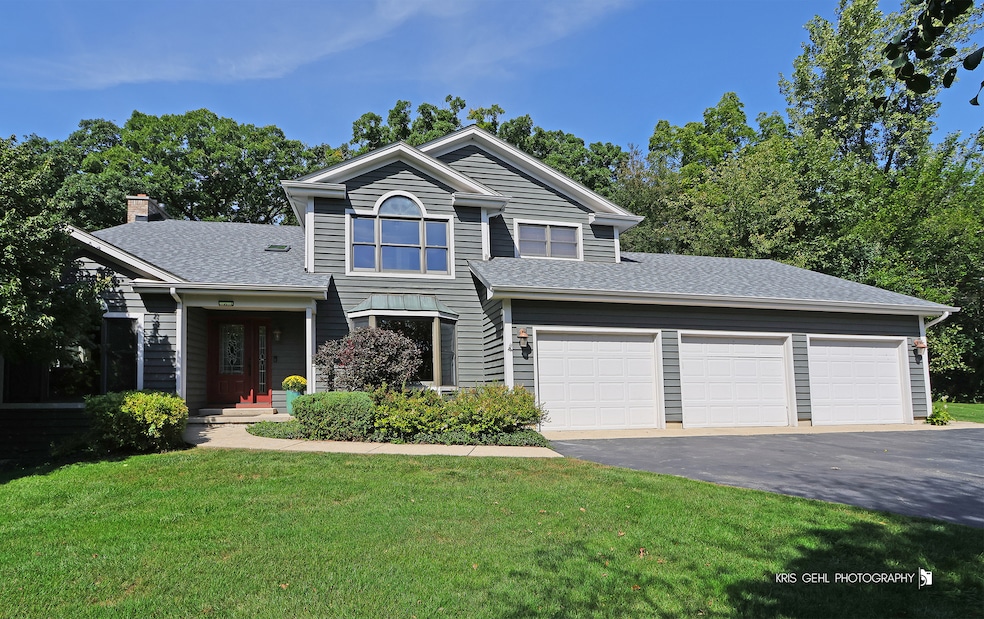
  • 2.5 Acre Lot
  • Mature Trees
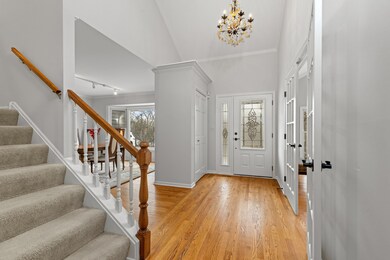
  • Center Hall Plan

About This Home

As of April 2025

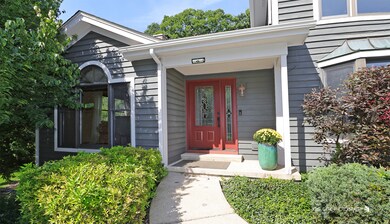
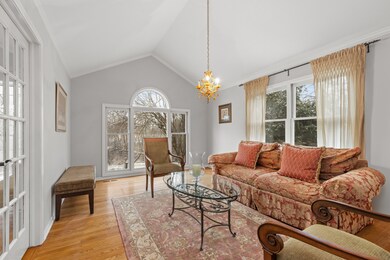
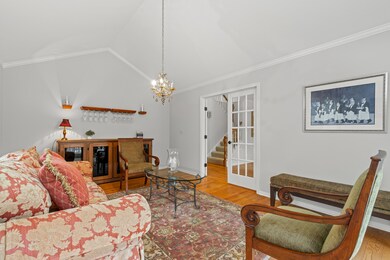

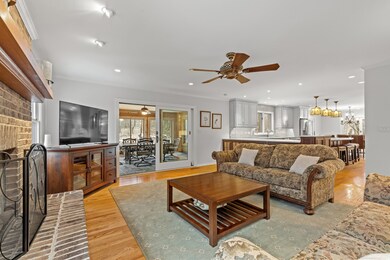
A Rare Opportunity - Secluded Luxury in the Heart of Lake Zurich High School District! Welcome to a breathtaking two-story retreat, perfectly nestled on a private 2.5-acre wooded lot-where your only views are of nature, not neighbors. This stunning 4-bedroom, 3.5-bathroom home blends modern elegance with serene surroundings, offering a truly unique living experience. Step inside to discover a bright and open floor plan, where the spacious family room flows seamlessly into a gourmet chef's kitchen and an incredible four-seasons room with heated floors-the ultimate space for year-round relaxation and entertaining. Upstairs, the primary suite is a dream with an exquisitely updated spa-like bathroom, heated floors, sitting room/office, and a massive walk-in closet. Three additional generously sized bedrooms and a full bathroom complete the second floor. But the luxury doesn't stop there-the fully finished walkout basement is an entertainer's paradise, featuring a wet bar, cozy fireplace (capable of heating the entire space), a full bathroom, and direct access to a private paver patio and yard. Ample storage ensures everything has its place. With fresh paint throughout, this home is truly move-in ready. Recent updates include a chef's kitchen (2019), powder room (2020), expansive walk-in pantry (2019), primary en suite (2020), and a brand-new roof, gutters, and skylights (2024). Homes of this caliber, in this location, rarely hit the market-don't miss your chance!

Last Agent to Sell the Property

Todd Klein

Compass License #475193823 Listed on: 02/19/2025

Compass

Last Buyer's Agent

Kate Fanselow

Compass License #475191348

Compass
Create a Home Valuation Report for This Property
The Home Valuation Report is an in-depth analysis detailing your home's value as well as a comparison with similar homes in the area

Home Details

Home Type

  • Single Family

Est. Annual Taxes

  • $14,415

Year Built

  • Built in 1989 | Remodeled in 2019

Lot Details

  • 2.5 Acre Lot
  • Lot Dimensions are 88x358x279x231x467
  • Mature Trees
  • Wooded Lot
  • Backs to Trees or Woods

HOA Fees

  • $25 Monthly HOA Fees

Parking

  • 3 Car Attached Garage
  • Garage Door Opener
  • Driveway
  • Parking Included in Price

Home Design

  • Traditional Architecture
  • Asphalt Roof
  • Concrete Perimeter Foundation
  • Cedar

Interior Spaces

  • 4,200 Sq Ft Home
  • 2-Story Property
  • Open Floorplan
  • Wet Bar
  • Built-In Features
  • Cathedral Ceiling
  • Ceiling Fan
  • Skylights
  • Wood Burning Fireplace
  • Heatilator
  • Self Contained Fireplace Unit Or Insert
  • Fireplace With Gas Starter
  • Center Hall Plan
  • Entrance Foyer
  • Family Room with Fireplace
  • 2 Fireplaces
  • Sitting Room
  • Living Room
  • Formal Dining Room
  • Home Office
  • Recreation Room
  • Heated Sun or Florida Room
  • Storage Room
  • Full Attic

Kitchen

  • Double Oven
  • Down Draft Cooktop
  • Microwave
  • Dishwasher
  • Wine Refrigerator
  • Stainless Steel Appliances
  • Disposal

Flooring

  • Wood
  • Partially Carpeted
  • Heated Floors

Bedrooms and Bathrooms

  • 4 Bedrooms
  • 4 Potential Bedrooms
  • Walk-In Closet
  • Dual Sinks
  • Shower Body Spray

Laundry

  • Laundry Room
  • Laundry on main level
  • Dryer
  • Washer
  • Sink Near Laundry

Finished Basement

  • Walk-Out Basement
  • Basement Fills Entire Space Under The House
  • Sump Pump
  • Fireplace in Basement
  • Finished Basement Bathroom

Home Security

  • Home Security System
  • Carbon Monoxide Detectors

Outdoor Features

  • Brick Porch or Patio

Schools

  • Isaac Fox Elementary School
  • Lake Zurich Middle - N Campus
  • Lake Zurich High School

Utilities

  • Forced Air Heating and Cooling System
  • Heating System Uses Natural Gas
  • 200+ Amp Service
  • Well
  • Gas Water Heater
  • Water Purifier is Owned
  • Water Softener is Owned
  • Private or Community Septic Tank

Community Details

  • Timbercreek Subdivision

Home Details

Home Type

Single Family

Est. Annual Taxes

$14,415

Year Built

Built in 1989 | Remodeled in 2019

Lot Details

2.5 Acres

HOA Fees

$25 per month

Parking

3

Listing Details

  • Property Type: Residential
  • Property Type: Detached Single
  • Type Detached: 2 Stories
  • Ownership: Fee Simple
  • ArchitecturalStyle: Traditional
  • New Construction: No
  • Property Sub-Type: 2 Stories
  • Subdivision Name: Timbercreek
  • Year Built: 1989
  • Age: 31-40 Years
  • Built Before 1978 (Y/N): No
  • Disability Access and/or Equipped: No
  • General Information: School Bus Service
  • Rebuilt (Y/N): No
  • Rehab (Y/N): Yes
  • Rehab Year: 2019
  • Actual Status: Closed
  • ResoPropertyType: Residential
  • SomePhotosVirtuallyStaged: No
  • Special Features: None
  • Property Sub Type: Detached
  • Year Renovated: 2019

Interior Features

  • Appliances: Double Oven, Range, Microwave, Dishwasher, Refrigerator, Washer, Dryer, Disposal, Stainless Steel Appliance(s), Wine Refrigerator, Cooktop, Oven, Water Purifier Owned, Water Softener, Water Softener Owned, Down Draft
  • Basement: Finished, Full, Walk-Out Access
  • Full Bathrooms: 3
  • Half Bathrooms: 1
  • Total Bathrooms: 4
  • Total Bedrooms: 4
  • Fireplace Features: Wood Burning, Gas Starter, Heatilator, Insert
  • Fireplaces: 2
  • Interior Amenities: Cathedral Ceiling(s), Skylight(s), Bar-Wet, Hardwood Floors, Heated Floors, First Floor Laundry, Built-in Features, Walk-In Closet(s), Center Hall Plan, Open Floorplan, Some Carpeting
  • LivingArea: 4200
  • Other Equipment: Water-Softener Owned, Security System, CO Detectors, Ceiling Fan(s), Sump Pump, Backup Sump Pump;, Water Heater-Gas
  • Room Type: Foyer, Office, Recreation Room, Sitting Room, Storage, Heated Sun Room, Walk In Closet
  • Estimated Total Finished Sq Ft: 4200
  • Bathroom Amenities: Double Sink,Full Body Spray Shower
  • Basement Bathrooms: Yes
  • Below Grade Bedrooms: 0
  • Dining Room: Separate
  • Fireplace Location: Family Room,Basement
  • Total Sq Ft: 4200
  • Attic: Full
  • Flooring: Carpet
  • ResoLivingAreaSource: Assessor

Exterior Features

  • ExteriorFeatures: Patio, Brick Paver Patio
  • Foundation Details: Concrete Perimeter
  • Lot Features: Wooded, Mature Trees, Backs to Trees/Woods
  • Patio And Porch Features: Patio
  • Roof: Asphalt
  • Waterfront: No
  • Exterior Building Type: Cedar

Garage/Parking

  • Garage Spaces: 3
  • Parking Features: Asphalt, Garage Door Opener, On Site, Garage Owned, Attached, Garage
  • ParkingTotal: 3

Utilities

  • Sewer: Septic-Private
  • Cooling: Central Air
  • Electric: Circuit Breakers, 200+ Amp Service
  • Heating: Natural Gas, Forced Air
  • Laundry Features: Gas Dryer Hookup, In Unit, Sink
  • Water Source: Well

Condo/Co-op/Association

  • Association Fee: 300
  • Association Fee Frequency: Annually
  • Master Association Fee Frequency: Not Required
  • ResoAssociationFeeFrequency: Annually

Fee Information

  • Association Fee Includes: Other

Schools

  • Elementary School: Isaac Fox Elementary School
  • High School: Lake Zurich High School
  • Middle/Junior School: Lake Zurich Middle - N Campus

Lot Info

  • Additional Parcels: No
  • Lot Size Acres: 2.5
  • Lot Dimensions: 88X358X279X231X467
  • Rural (Y/N): Y
  • Lot Size: 2.0-2.99 Acres
  • Special Assessments: N

Rental Info

  • Board Number: 10
  • Is Parking Included in Price: Yes

Tax Info

  • Tax Annual Amount: 14415
  • Tax Year: 2023
  • Tax Exemptions: None

Home Values in the Area

Source: Public Records

Average Home Value in this Area


Source: Public Records

Agents Specializing in Timberlake, IL

See All Agents

Property History

We collect this data history from publicly available records. To have your information removed, we recommend requesting removal directly through your county’s website.

Date Event Price List to Sale Price per Sq Ft
04/01/2025 04/01/25 Sold $800,000 +0.1% $190 / Sq Ft
02/23/2025 02/23/25 Pending -- -- --
02/19/2025 02/19/25 For Sale $799,500 -- $190 / Sq Ft
Source: Midwest Real Estate Data (MRED)

Agents Affiliated with this Home

  • Section Image
  • Section Image
See All Agents

Map

Source: Midwest Real Estate Data (MRED)

MLS Number: 12293009

Midwest Real Estate Data (MRED)

APN: 14-06-102-011

Your Personal Tour Guide

Ask me questions while you tour the home.