
Nick Hundley
EXP Realty, LLC
(337) 273-0476
86 Total Sales
1 in Bois De Lafayette
$143,500 Price
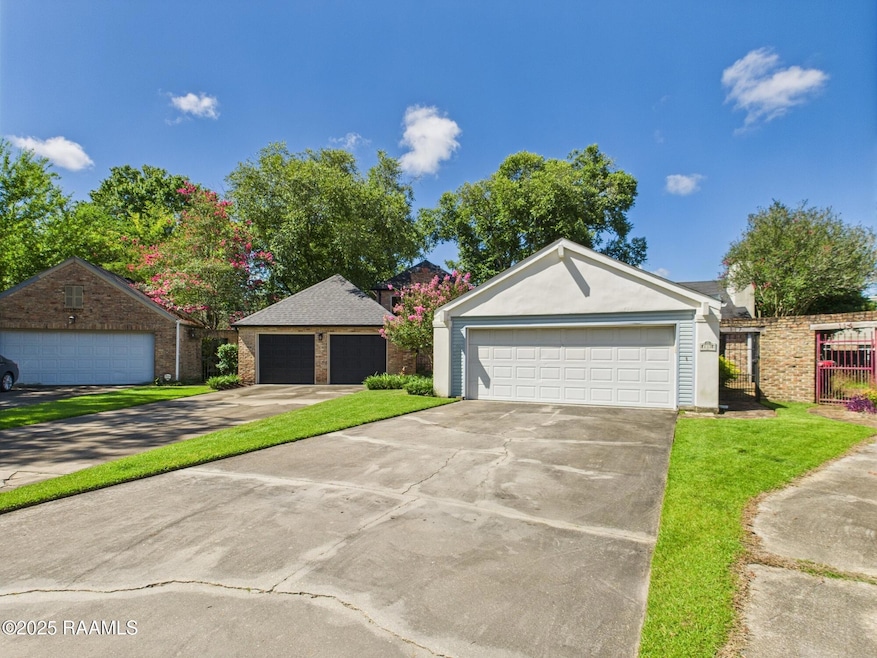
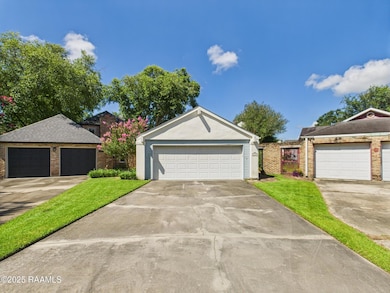
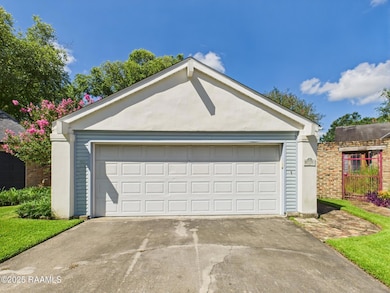
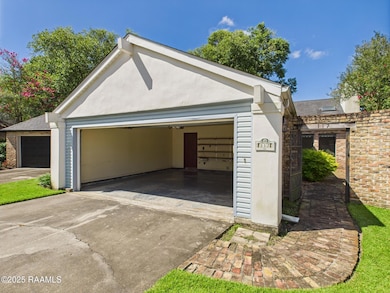
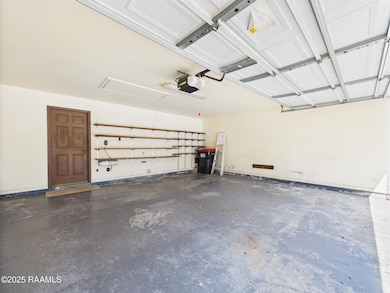
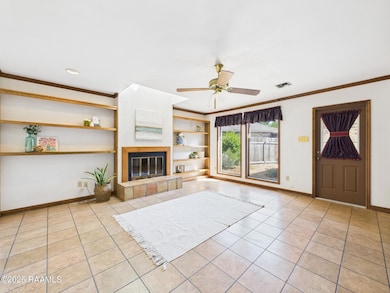
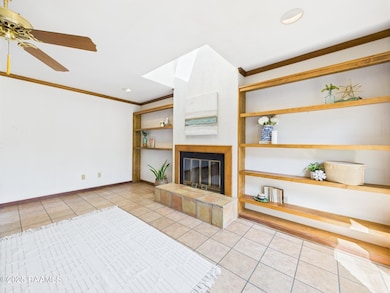
Charming & Unique 2 Bed / 2 Bath Home with Endless Potential and Vintage Style in a Quiet Cul-de-Sac between Kaliste Saloom Road and East Bayou ParkwayStep into this beautifully maintained and character-filled home, proudly owned by only two families. Featuring a newer 7-year-old roof, this 2-bedroom, 2-bath gem blends timeless charm with thoughtful upgrades and distinctive architectural details.Full of unique vintage style, the home showcases classic Mexican tile flooring, warm all-wood kitchen cabinets, and three skylights that bathe the interior in natural light. An interior atrium creates a tranquil indoor-outdoor ambiance, while the cozy fireplace adds to the home's inviting atmosphere. The kitchen also includes indoor washer/dryer hookups neatly tucked behind folding doors.The layout is both flexible and functional--enclose the dining room to create a third bedroom, and utilize the bonus room off the primary suite as an office, nursery, gym, or oversized closet. Every bedroom features its own private exterior door for added convenience and flow.The massive primary bathroom boasts dual vanities and his-and-her closets, while the guest bath shines with its original, beautifully preserved vintage tile. Outside, a small backyard with a covered patio and charming walkway offers low-maintenance outdoor living.Situated in a peaceful cul-de-sac with a 2-car garage, this home is full of personality, style, and potential--perfect for anyone who appreciates character and the opportunity to customize.Don't miss this one-of-a-kind opportunity!
Last Agent to Sell the Property
Keaty Real Estate Team License #0995697749 Listed on: 06/17/2025
We collect this data history from publicly available records. To have your information removed, we recommend requesting removal directly through your county’s website.
Nick Hundley
EXP Realty, LLC
(337) 273-0476
86 Total Sales
1 in Bois De Lafayette
$143,500 Price
Sean Hettich
District South Real Estate Co.
(337) 317-4591
587 Total Sales
8 in Bois De Lafayette
$116K - $865K Price Range
Ryan Petticrew
Keller Williams Realty Acadiana
(337) 520-8162
140 Total Sales
5 in Bois De Lafayette
$325K - $725K Price Range
Charles Ilonya
Keller Williams Realty Acadiana
(337) 520-8046
319 Total Sales
1 in Bois De Lafayette
$280,000 Price
Zed LaCour
PMI Integrity Properties
(337) 473-2854
53 Total Sales
1 in Bois De Lafayette
$170,000 Price
Lulu David
Lulu David Real Estate Co LLC
(337) 294-0552
148 Total Sales
3 in Bois De Lafayette
$300K - $415K Price Range
We collect this data history from publicly available records. To have your information removed, we recommend requesting removal directly through your county’s website.
| Date | Type | Sale Price | Title Company |
|---|---|---|---|
| Deed | $190,000 | Md Title |
We collect this data history from publicly available records. To have your information removed, we recommend requesting removal directly through your county’s website.
| Date | Status | Loan Amount | Loan Type |
|---|---|---|---|
| Open | $184,300 | New Conventional |
We collect this data history from publicly available records. To have your information removed, we recommend requesting removal directly through your county’s website.
| Date | Event | Price | List to Sale | Price per Sq Ft |
|---|---|---|---|---|
| 01/05/2026 01/05/26 | Sold | -- | -- | -- |
| 11/26/2025 11/26/25 | Pending | -- | -- | -- |
| 11/14/2025 11/14/25 | Price Changed | $199,000 | -7.4% | $102 / Sq Ft |
| 07/10/2025 07/10/25 | For Sale | $215,000 | 0.0% | $110 / Sq Ft |
| 06/28/2025 06/28/25 | Pending | -- | -- | -- |
| 06/17/2025 06/17/25 | For Sale | $215,000 | -- | $110 / Sq Ft |
We collect this data history from publicly available records. To have your information removed, we recommend requesting removal directly through your county’s website.
| Year | Tax Paid | Tax Assessment Tax Assessment Total Assessment is a certain percentage of the fair market value that is determined by local assessors to be the total taxable value of land and additions on the property. | Land | Improvement |
|---|---|---|---|---|
| 2025 | $886 | $8,520 | $1,000 | $7,520 |
| 2024 | $246 | $8,520 | $1,000 | $7,520 |
| 2023 | $246 | $8,520 | $1,000 | $7,520 |
| 2022 | $892 | $8,520 | $1,000 | $7,520 |
| 2021 | $895 | $8,520 | $1,000 | $7,520 |
| 2020 | $892 | $8,520 | $1,000 | $7,520 |
| 2019 | $84 | $8,520 | $1,000 | $7,520 |
| 2018 | $238 | $8,520 | $1,000 | $7,520 |
| 2017 | $237 | $8,520 | $1,000 | $7,520 |
| 2015 | $238 | $8,520 | $1,000 | $7,520 |
| 2013 | -- | $8,520 | $1,000 | $7,520 |
Seller's Agent in 2026
Tyler Albrecht
Keaty Real Estate Team
(337) 735-4470
1 in this area
108 Total Sales
Buyer's Agent in 2026
Derrian Bordelon
EXP Realty, LLC
(337) 349-6941
1 in this area
18 Total Sales
Source: REALTOR® Association of Acadiana
MLS Number: 2500000322
APN: 6012469
Disclaimer: Certain information contained herein is derived from information provided by parties other than Homes.com. All information provided is deemed reliable, but is not guaranteed to be accurate and should be independently verified.
The data relating to real estate for sale on this web site comes in part from the IDX Program of the REALTOR® Association of Acadiana’ MLS. IDX information is provided exclusively for consumers' personal, non-commercial use and may not be used for any purpose other than to identify prospective properties consumers may be interested in purchasing. Information deemed reliable, but not guaranteed accurate.
Ask me questions while you tour the home.