
Taylor Liszewski
LANDMARK REALTY
(478) 292-6881
39 Total Sales
1 in Centerville
$229,000 Price
Estimated Value: $214,000 - $256,000
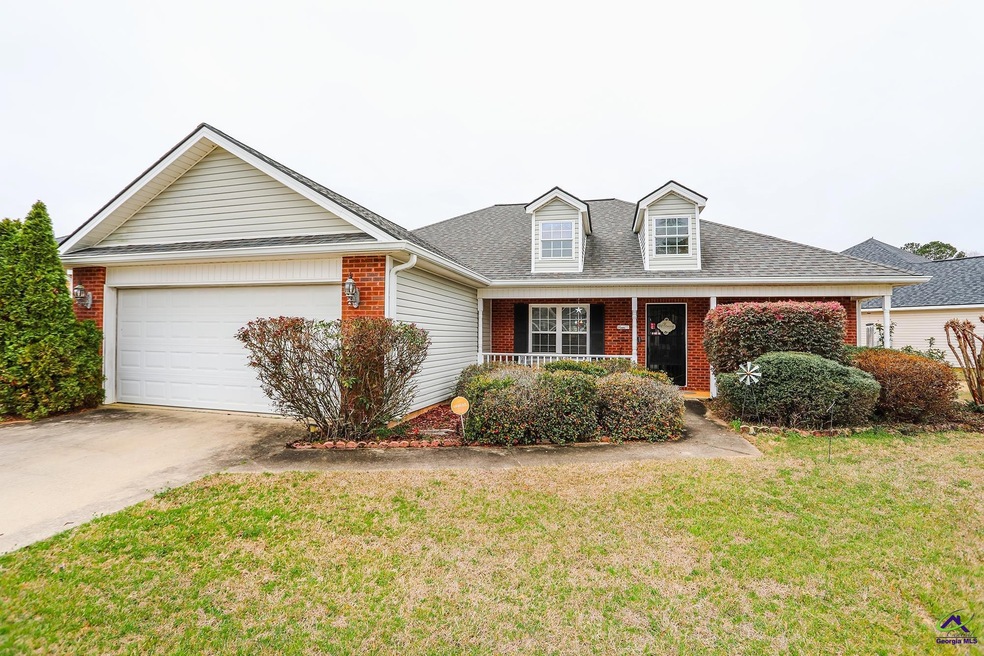
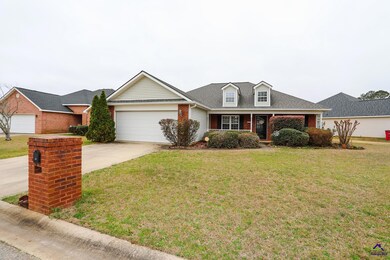
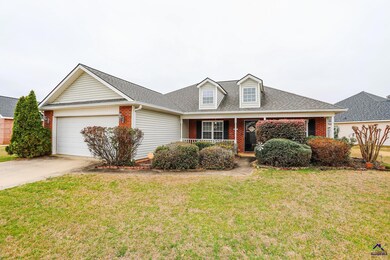
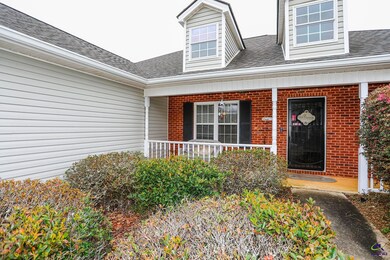
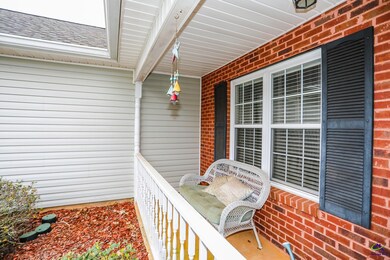
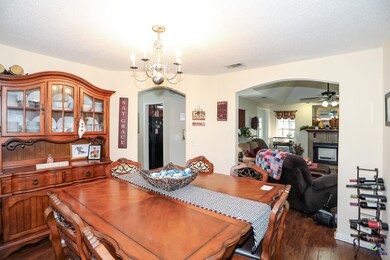
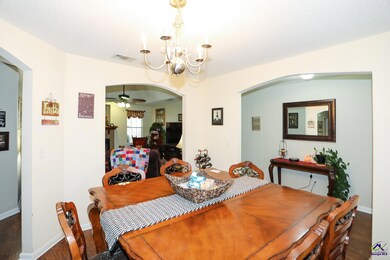
Are you looking for a well maintained home conveniently located to I-75, shopping, restaurants, and RAFB? If so, I have the perfect home for you! This super well-kept 3 bedroom 2 bathroom split floor-plan home offers a cozy front porch, a formal dining and eat-in kitchen, an awesome screened-in back porch, tile flooring, a new HVAC unit, a new roof, AND a new privacy fence. It doesn't get much better than that! Call today to schedule a private showing!
Last Agent to Sell the Property
HARDER REAL ESTATE GROUP LLC License #387700 Listed on: 02/26/2023
We collect this data history from publicly available records. To have your information removed, we recommend requesting removal directly through your county’s website.
Taylor Liszewski
LANDMARK REALTY
(478) 292-6881
39 Total Sales
1 in Centerville
$229,000 Price
Jillinda Falen
LANDMARK REALTY
(478) 666-6488
182 Total Sales
9 in Centerville
$80K - $420K Price Range
Becky Smart
LANDMARK REALTY
(478) 245-5142
88 Total Sales
15 in Centerville
$135K - $240K Price Range
Leslie Huggins
EXP REALTY ASSOCIATES
(478) 330-4937
70 Total Sales
12 in Centerville
$40K - $360K Price Range
Jerri Sims
First Choice Realty Group GA
(770) 230-6554
268 Total Sales
1 in Centerville
$145,000 Price
Jeffrey Egnatz
Amo Realty
(470) 431-4479
106 Total Sales
2 in Centerville
$210,000 Price Range
We collect this data history from publicly available records. To have your information removed, we recommend requesting removal directly through your county’s website.
| Date | Buyer | Sale Price | Title Company |
|---|---|---|---|
| -- | None Listed On Document | ||
| $223,000 | None Listed On Document | ||
| -- | None Listed On Document | ||
| $124,900 | None Available | ||
| $124,900 | None Available | ||
| -- | None Available | ||
| $22,500 | -- | ||
| -- | -- |
We collect this data history from publicly available records. To have your information removed, we recommend requesting removal directly through your county’s website.
| Date | Status | Borrower | Loan Amount |
|---|---|---|---|
| Previous Owner | $216,300 | ||
| Previous Owner | $120,000 | ||
| Previous Owner | $107,244 | ||
| Previous Owner | $127,585 |
We collect this data history from publicly available records. To have your information removed, we recommend requesting removal directly through your county’s website.
| Date | Event | Price | List to Sale | Price per Sq Ft | Prior Sale |
|---|---|---|---|---|---|
| 04/26/2023 04/26/23 | Sold | $223,000 | +2.3% | $140 / Sq Ft | |
| 03/27/2023 03/27/23 | Pending | -- | -- | -- | |
| 03/20/2023 03/20/23 | For Sale | $218,000 | 0.0% | $137 / Sq Ft | |
| 03/03/2023 03/03/23 | Pending | -- | -- | -- | |
| 02/26/2023 02/26/23 | For Sale | $218,000 | +74.5% | $137 / Sq Ft | |
| 10/19/2012 10/19/12 | Sold | $124,900 | -1.6% | $79 / Sq Ft | View Prior Sale |
| 09/21/2012 09/21/12 | Pending | -- | -- | -- | |
| 07/16/2012 07/16/12 | For Sale | $126,900 | -- | $80 / Sq Ft |
We collect this data history from publicly available records. To have your information removed, we recommend requesting removal directly through your county’s website.
| Year | Tax Paid | Tax Assessment Tax Assessment Total Assessment is a certain percentage of the fair market value that is determined by local assessors to be the total taxable value of land and additions on the property. | Land | Improvement |
|---|---|---|---|---|
| 2025 | $2,540 | $89,840 | $12,800 | $77,040 |
| 2024 | $3,008 | $88,040 | $12,000 | $76,040 |
| 2023 | $2,496 | $71,440 | $10,000 | $61,440 |
| 2022 | $1,269 | $55,200 | $8,600 | $46,600 |
| 2021 | $1,163 | $50,320 | $8,600 | $41,720 |
| 2020 | $1,155 | $49,720 | $8,600 | $41,120 |
| 2019 | $1,155 | $49,720 | $8,600 | $41,120 |
| 2018 | $1,155 | $49,720 | $8,600 | $41,120 |
| 2017 | $1,156 | $49,720 | $8,600 | $41,120 |
| 2016 | $1,158 | $49,720 | $8,600 | $41,120 |
| 2015 | $1,160 | $49,720 | $8,600 | $41,120 |
| 2014 | -- | $49,720 | $8,600 | $41,120 |
| 2013 | -- | $50,280 | $8,600 | $41,680 |
Seller's Agent in 2023
Shanice Hollis
HARDER REAL ESTATE GROUP LLC
(478) 714-6939
39 Total Sales
Buyer's Agent in 2023
Elizabeth Collins
REAL BROKER LLC
(478) 951-7475
91 Total Sales
Seller's Agent in 2012
Kim Stone
EXP REALTY ASSOCIATES
(478) 334-0543
56 Total Sales
D
Buyer's Agent in 2012
Duren Harmon
KELLER WILLIAMS REALTY MIDDLE GEORGIA
Source: Central Georgia MLS
MLS Number: 231093
APN: 0C0180077000
Disclaimer: Certain information contained herein is derived from information provided by parties other than Homes.com. All information provided is deemed reliable, but is not guaranteed to be accurate and should be independently verified.
IDX information is provided exclusively for personal, non-commercial use, and may not be used for any purpose other than to identify prospective properties consumers may be interested in purchasing. Information is deemed reliable but not guaranteed.
Ask me questions while you tour the home.