
Zachary Johnson
Hunt Real Estate ERA
(315) 766-2324
196 Total Sales
2 in Camillus
$10,000 Price Range

Estimated Value: $348,219
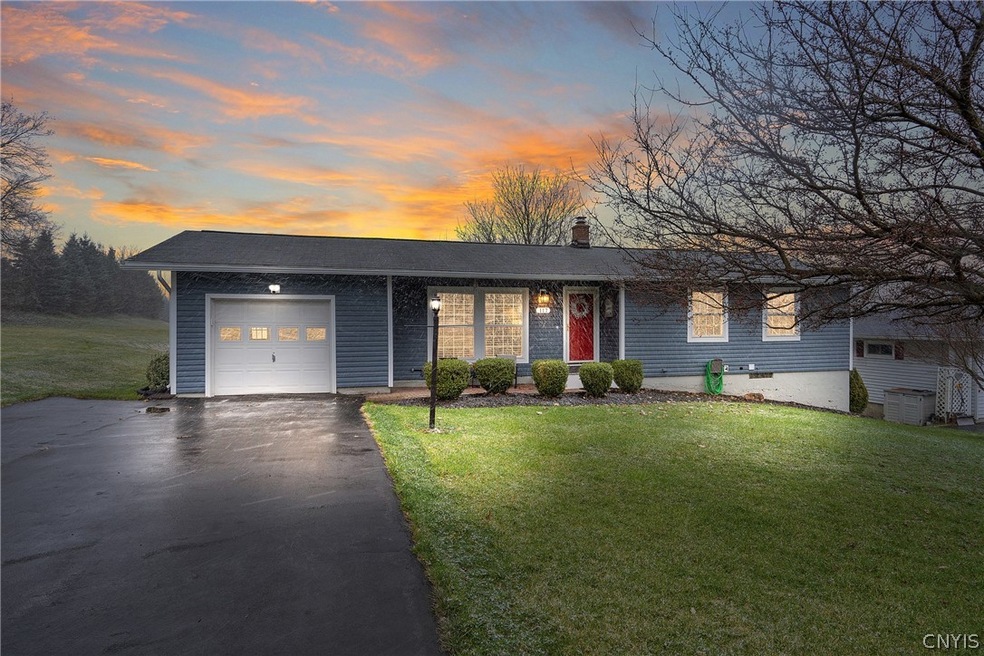
Welcome to your dream home in the coveted Orchard Village neighborhood! This updated ranch boasts modern elegance and comfortable living with its spacious layout and desirable features. With 4 bedrooms and 2 1/2 baths, there's ample room for everyone to spread out and relax. As you step inside, you'll be greeted by an inviting atmosphere highlighted by abundant natural light and tasteful finishes throughout. The open-concept living area provides the perfect space for entertaining or simply unwinding after a long day. The kitchen features sleek granite countertops, stainless steel appliances, and ample cabinet space for all your culinary needs. One of the highlights of this home is the full finished walkout basement, complete with an in-law suite. Situated on a corner lot, outdoor living is a breeze with plenty of room for gardening, play, or simply enjoying the fresh air. Imagine summer evenings spent grilling on the deck or sipping your morning coffee on your front porch, surrounded by lush greenery and peaceful surroundings. Showings begin Friday 3/22 offers due 6 pm Sunday 3/24.
Last Agent to Sell the Property
Listing by Howard Hanna Real Estate License #10401301849 Listed on: 03/21/2024
We collect this data history from publicly available records. To have your information removed, we recommend requesting removal directly through your county’s website.
Zachary Johnson
Hunt Real Estate ERA
(315) 766-2324
196 Total Sales
2 in Camillus
$10,000 Price Range
James Burnham
Coldwell Banker Prime Prop,Inc
(315) 602-3305
248 Total Sales
15 in Camillus
$191K - $730K Price Range
Teddy Lewandowski
Hunt Real Estate ERA
(315) 470-3284
215 Total Sales
14 in Camillus
$205K - $700K Price Range
Stephanie Kotula
Acropolis Realty Group LLC
(315) 640-3637
60 Total Sales
14 in Camillus
$145K - $520K Price Range
Meaghan Becker
Keller Williams Realty Greater Rochester
(585) 471-6777
73 Total Sales
1 in Camillus
$148,000 Price
Jane DeMarco
Integrated Real Estate Ser LLC
(315) 927-1871
47 Total Sales
2 in Camillus
$350,000 Price Range
We collect this data history from publicly available records. To have your information removed, we recommend requesting removal directly through your county’s website.
| Date | Buyer | Sale Price | Title Company |
|---|---|---|---|
| $311,000 | None Available | ||
| $201,550 | None Available | ||
| $125,000 | Greg Scicchitano | ||
| $125,000 | -- | ||
| $112,000 | Heather Sunser |
We collect this data history from publicly available records. To have your information removed, we recommend requesting removal directly through your county’s website.
| Date | Status | Borrower | Loan Amount |
|---|---|---|---|
| Open | $13,500 | ||
| Previous Owner | $161,240 | ||
| Previous Owner | $129,609 | ||
| Previous Owner | $129,609 |
We collect this data history from publicly available records. To have your information removed, we recommend requesting removal directly through your county’s website.
| Date | Event | Price | List to Sale | Price per Sq Ft | Prior Sale |
|---|---|---|---|---|---|
| 05/24/2024 05/24/24 | Sold | $311,000 | +19.7% | $304 / Sq Ft | |
| 03/25/2024 03/25/24 | Pending | -- | -- | -- | |
| 03/21/2024 03/21/24 | For Sale | $259,900 | +29.0% | $254 / Sq Ft | |
| 01/13/2022 01/13/22 | Sold | $201,550 | +0.8% | $202 / Sq Ft | View Prior Sale |
| 11/28/2021 11/28/21 | Pending | -- | -- | -- | |
| 11/18/2021 11/18/21 | For Sale | $199,900 | +51.4% | $200 / Sq Ft | |
| 09/25/2013 09/25/13 | Sold | $132,000 | 0.0% | $132 / Sq Ft | View Prior Sale |
| 09/25/2013 09/25/13 | Pending | -- | -- | -- | |
| 09/25/2013 09/25/13 | For Sale | $132,000 | -- | $132 / Sq Ft |
We collect this data history from publicly available records. To have your information removed, we recommend requesting removal directly through your county’s website.
| Year | Tax Paid | Tax Assessment Tax Assessment Total Assessment is a certain percentage of the fair market value that is determined by local assessors to be the total taxable value of land and additions on the property. | Land | Improvement |
|---|---|---|---|---|
| 2025 | $7,860 | $250,000 | $25,200 | $224,800 |
| 2024 | $7,860 | $200,000 | $25,200 | $174,800 |
| 2023 | $7,251 | $190,900 | $25,200 | $165,700 |
| 2022 | $6,541 | $190,900 | $25,200 | $165,700 |
| 2021 | $5,593 | $138,900 | $25,200 | $113,700 |
| 2020 | $5,028 | $138,900 | $25,200 | $113,700 |
| 2019 | $2,429 | $138,900 | $25,200 | $113,700 |
| 2018 | $4,814 | $129,850 | $25,200 | $104,650 |
| 2017 | $2,316 | $129,850 | $25,200 | $104,650 |
| 2016 | $4,705 | $129,850 | $25,200 | $104,650 |
| 2015 | -- | $125,000 | $25,200 | $99,800 |
| 2014 | -- | $125,000 | $25,200 | $99,800 |
Seller's Agent in 2024
Ashley Ripley
Howard Hanna
(315) 569-4912
139 Total Sales
R
Seller Co-Listing Agent in 2024
Robert Ripley
Howard Hanna
(315) 400-9567
49 Total Sales
J
Buyer's Agent in 2024
Jeannine Meile
Coldwell Banker Prime Prop,Inc
(315) 382-4898
10 Total Sales
Seller's Agent in 2022
Ella Fannin
Acropolis Realty Group LLC
(315) 481-6343
76 Total Sales
Seller's Agent in 2013
Robert McTague
Howard Hanna
(315) 882-6610
216 Total Sales
Source: Central New York Information Services
MLS Number: S1525776
APN: 312089-030-000-0004-021-000-0000
Disclaimer: Certain information contained herein is derived from information provided by parties other than Homes.com. All information provided is deemed reliable, but is not guaranteed to be accurate and should be independently verified.
The data relating to real estate on this web site comes in part from the Internet Data Exchange (IDX) Program of the CNYIS, UNYREIS and WNYREIS. Real estate listings held by firms other than Homes.com, LLC are marked with the IDX logo and include the Listing Broker’s Firm Name.
Disclaimer: All information deemed reliable but not guaranteed and should be independently verified. All properties are subject to prior sale, change or withdrawal. Neither the listing broker(s) nor Homes.com, LLC shall be responsible for any typographical errors, misinformation, misprints, and shall be held totally harmless. © 2026 CNYIS, UNYREIS, WNYREIS. All rights reserved.
Ask me questions while you tour the home.