
Danielle Dupont
Ovation Realty LLC
(856) 879-1730
113 Total Sales
1 in Upper
$789,380 Price
Estimated Value: $2,025,558 - $2,372,000
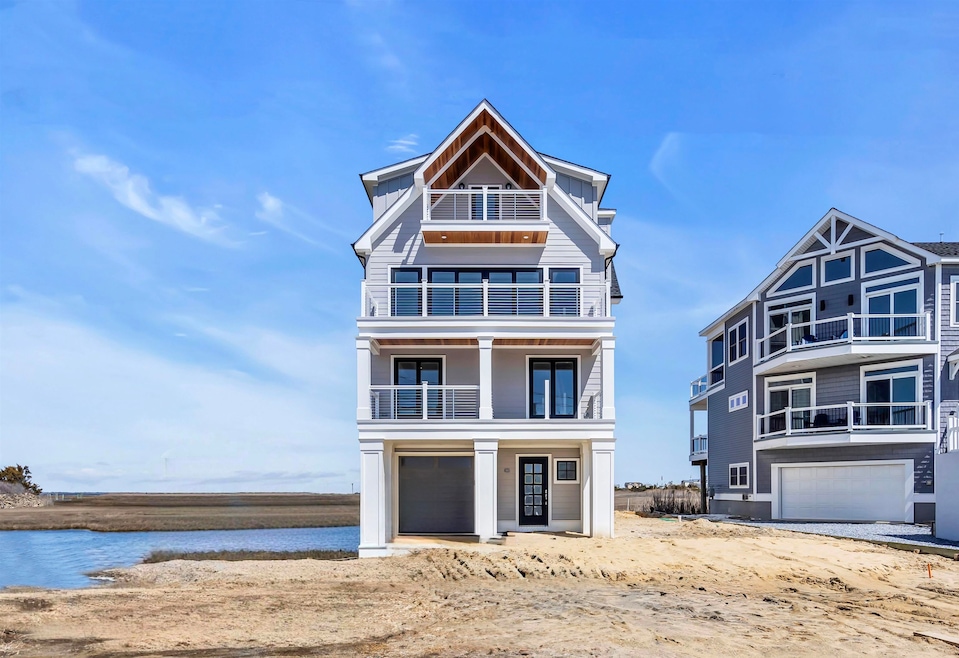
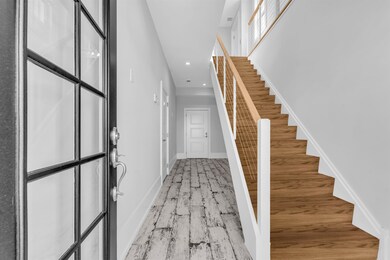
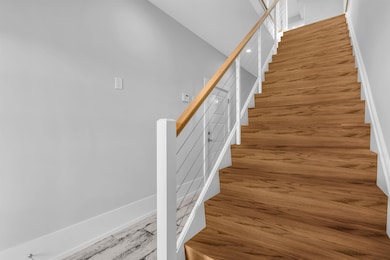
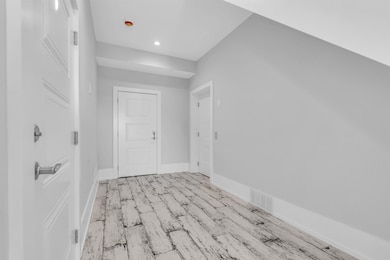
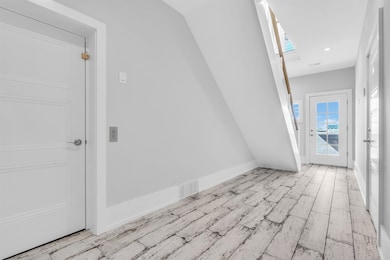
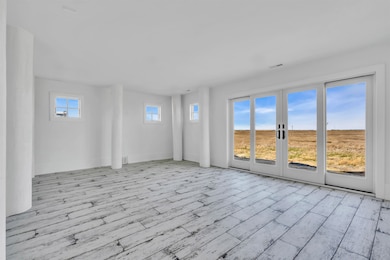
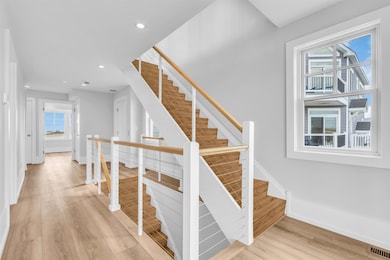
Welcome to your Beach House, a stunning example of contemporary luxury situated on an expansive 60 x 115 lot, where breathtaking views of the Bay, Meadow, and Ocean greet every morning. This newly built gem features three stories of elegant living space, encompassing three bedrooms and three full bathrooms. Journey through the home using a cutting-edge four-stop elevator, beautifully finished with whitewashed wood paneling, upgraded self-closing doors, and striking mirrors. The entire house boasts Cortex flooring, combining aesthetic appeal with lasting durability. Your entrance begins with a sophisticated tiled foyer that leads to a practical all-weather room. Embrace your inner chef in the impressive Thermidor commercial kitchen, outfitted with top-of-the-line appliances and the opulence of Carrera marble adorning the custom kitchen island. Sliding pocket doors off the kitchen reveal a stylish office/den with dazzling windows and detailed molding that complement the delightful views, alongside an adjoining screened-in porch that overlooks the Marina and two nearby Osprey nests—perfect for nature enthusiasts. Custom hardwood stairs, sleek cable railings, and crown molding add elegance across all levels. Each bedroom is adorned with beautiful windows, while the bathrooms feature custom tile work. The home comes prewired for surround sound, ensuring an exceptional entertainment experience. Three separate high-efficiency HVAC systems promise year-round comfort. Benefit from unlimited hot water with two tankless systems, as well as a cable-railed outdoor patio featuring stunning ocean views, situated above the newly built septic system. Outside, enjoy numerous upgrades: the home is crowned with durable Lifetime Timberline roofing shingles, complemented by exquisite James Hardie wide plank siding and Andersen 400 series windows and sliders. Custom solid Azek trim, stainless steel cable railings, and mahogany deck ceilings enhance the refined exterior. The screened-in porch provides a peaceful retreat, complete with an outdoor shower for added relaxation. Entertain and enjoy life, bring your boat to park in the backyard at Whale Creek Marina, or take a short bike ride to the Deauville Inn for a morning coffee, juice, mocktails, or cocktails at the Beach Bar. This home whispers elegance, and every view inspires awe.
Last Agent to Sell the Property
BERKSHIRE HATHAWAY HS FOX & ROACH oc109 License #0121493 Listed on: 10/03/2025
We collect this data history from publicly available records. To have your information removed, we recommend requesting removal directly through your county’s website.
Danielle Dupont
Ovation Realty LLC
(856) 879-1730
113 Total Sales
1 in Upper
$789,380 Price
Charles Miltenberger
Vylla Home
(640) 900-6384
67 Total Sales
1 in Upper
$623,000 Price
Christopher Gill
Compass New Jersey-Ocean City (O463E)
(908) 774-9173
42 Total Sales
1 in Upper
$668,000 Price
Christopher Ferzoco
KELLER WILLIAMS REALTY JERSEY SHORE - SIC
(855) 635-3436
207 Total Sales
11 in Upper
$113K - $630K Price Range
Christopher Romo
Tim Kerr Sotheby's International Realty
(855) 515-0091
29 Total Sales
2 in Upper
$425K - $600K Price Range
William Bradshaw
Keller Williams Realty Jersey Shore - Margate
(844) 619-5317
56 Total Sales
2 in Upper
$719,000 Price Range
We collect this data history from publicly available records. To have your information removed, we recommend requesting removal directly through your county’s website.
| Date | Buyer | Sale Price | Title Company |
|---|---|---|---|
| $1,999,999 | Surety Title | ||
| Zoll John | -- | None Listed On Document | |
| Zoll John | -- | None Listed On Document | |
| Woitas Sigria M | -- | Surety Title | |
| Zoll John | $450,000 | Surety Title | |
| Zoll John | $450,000 | Surety Title |
We collect this data history from publicly available records. To have your information removed, we recommend requesting removal directly through your county’s website.
| Date | Status | Borrower | Loan Amount |
|---|---|---|---|
| Open | $1,299,999 |
We collect this data history from publicly available records. To have your information removed, we recommend requesting removal directly through your county’s website.
| Date | Event | Price | List to Sale | Price per Sq Ft | Prior Sale |
|---|---|---|---|---|---|
| 05/01/2026 05/01/26 | Sold | $2,100,000 | -8.5% | -- | |
| 04/02/2026 04/02/26 | Pending | -- | -- | -- | |
| 10/03/2025 10/03/25 | For Sale | $2,295,000 | +410.0% | -- | |
| 04/14/2023 04/14/23 | Sold | $450,000 | +7.4% | -- | View Prior Sale |
| 03/23/2023 03/23/23 | Pending | -- | -- | -- | |
| 03/15/2023 03/15/23 | For Sale | $419,000 | -- | -- |
We collect this data history from publicly available records. To have your information removed, we recommend requesting removal directly through your county’s website.
| Year | Tax Paid | Tax Assessment Tax Assessment Total Assessment is a certain percentage of the fair market value that is determined by local assessors to be the total taxable value of land and additions on the property. | Land | Improvement |
|---|---|---|---|---|
| 2026 | $9,506 | $383,200 | $383,200 | |
| 2025 | $9,506 | $383,200 | $383,200 | |
| 2024 | $9,506 | $428,000 | $383,200 | $44,800 |
| 2023 | $9,027 | $428,000 | $383,200 | $44,800 |
| 2022 | $8,723 | $428,000 | $383,200 | $44,800 |
| 2021 | $6,222 | $428,000 | $383,200 | $44,800 |
| 2020 | $8,085 | $428,000 | $383,200 | $44,800 |
| 2019 | $7,888 | $428,000 | $383,200 | $44,800 |
Seller's Agent in 2026
Dorothy Phillips
BERKSHIRE HATHAWAY HS FOX & ROACH oc109
(609) 398-9100
229 Total Sales
Buyer's Agent in 2026
Patrick Halliday
BERKSHIRE HATHAWAY HS FOX & ROACH west
(609) 602-3917
341 Total Sales
GR
Seller's Agent in 2023
Gina Russo
RUSSO REALTY GROUP, LLC
(856) 404-5496
11 Total Sales
AN
Buyer's Agent in 2023
AGENT NON-MEMBER
NON-MEMBER OFFICE
Source: Cape May County Association of REALTORS®
MLS Number: 252944
APN: 11 00758-0000-00013
Disclaimer: Certain information contained herein is derived from information provided by parties other than Homes.com. All information provided is deemed reliable, but is not guaranteed to be accurate and should be independently verified.
Broker Reciprocity: The data relating to real estate for sale or rent on this web site comes in part from the Broker Reciprocity program of the Cape May County Multiple Listing Service. Real estate listings held by brokerage firms other than Ten-X are marked with the Broker Reciprocity logo or the Broker Reciprocity thumbnail logo and detailed information about them includes the name of the listing brokers. This information is deemed reliable but not guaranteed. Representations as subject to verification by inspection and subject to change without notice. Some properties which appear for sale or rent on this website may no longer be available because they are under contract, have sold, or are no longer being offered for sale or rent. Information is deemed to be accurate but not guaranteed.
Ask me questions while you tour the home.