NOT LISTED FOR SALE
3 Beds
2 Baths
1,064 Sq Ft
0.3 Acre Lot

Sale Details

Date Sold: April 17, 2017

25 Days on Market

Highlights

  • No HOA
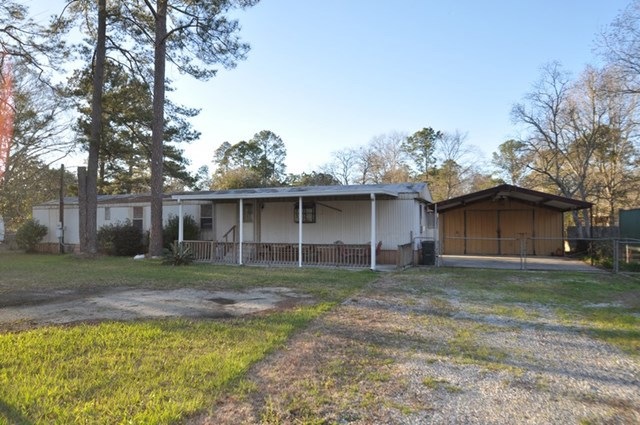
  • Separate Outdoor Workshop
  • Walk-In Closet
  • Covered Patio or Porch
  • Oversized Parking
  • Cooling Available

About This Home

As of April 2017


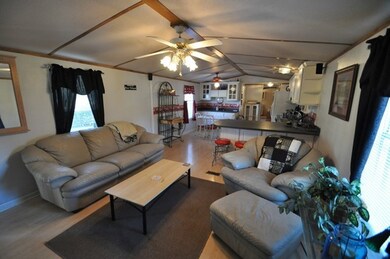
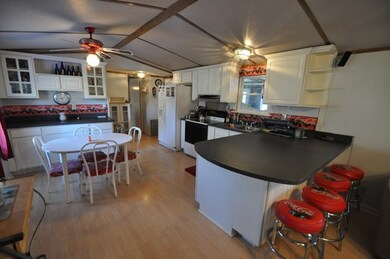
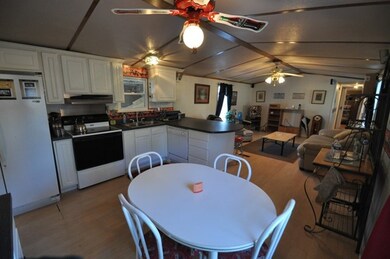
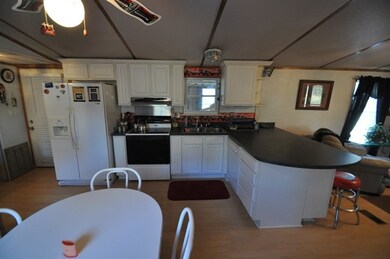
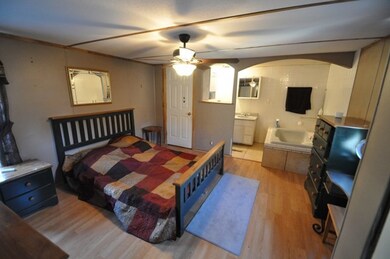
Move in ready single wide mobile home minutes from town and the interstate. Many updates through out. Huge workshop and carport plus a shed! Easy to show, so come on and take a look today!

Last Agent to Sell the Property

Catherine T. Hayden

CENTURY 21 Eric Enterprises Inc. Brokerage Phone: 6017991199 Listed on: 02/22/2017

Last Buyer's Agent

Catherine T. Hayden

CENTURY 21 Eric Enterprises Inc. Brokerage Phone: 6017991199 Listed on: 02/22/2017

Property Details

Home Type

  • Mobile/Manufactured

Year Built

  • Built in 1986

Lot Details

  • 13,068 Sq Ft Lot
  • Property fronts a county road
  • Partially Fenced Property

Home Design

  • Block Foundation
  • Metal Roof
  • Aluminum Siding

Interior Spaces

  • 1,064 Sq Ft Home
  • 1-Story Property
  • Ceiling Fan

Kitchen

  • Oven
  • Electric Range
  • Dishwasher

Flooring

  • Laminate
  • Tile
  • Vinyl

Bedrooms and Bathrooms

  • 3 Bedrooms
  • Walk-In Closet
  • 2 Full Bathrooms

Laundry

  • Laundry in Utility Room
  • Dryer
  • Washer

Parking

  • Carport
  • 2 Parking Spaces Included
  • Oversized Parking

Outdoor Features

  • Covered Patio or Porch
  • Separate Outdoor Workshop
  • Shed

Utilities

  • Cooling Available
  • Forced Air Heating System
  • Community Sewer or Septic

Community Details

  • No Home Owners Association
  • Greenbriar Park Subdivision

Property Details

Home Type

Mobile/Manufactured

Year Built

Built in 1986

Lot Details

0.3 Acres

Listing Details

  • Property Sub Type: Mobile Home
  • Prop. Type: Residential
  • Lot Size Acres: 0.3
  • Road Frontage Type: County Road
  • Subdivision Name: Greenbriar Park
  • Directions: From Exit 1 off I-59 head north on 11 go .5 miles and go left on Jackson Landing Rd. Go a half mile and make a right on Lilac. Take the 1st left onto Jasmine Dr. Take the 3rd right onto Tulip Dr house is down on the left.
  • Carport Y N: Yes
  • Unit Levels: One
  • New Construction: No
  • Year Built: 1986
  • ResoBuildingAreaSource: Assessor
  • Special Features: None

Interior Features

  • Appliances: Oven, Electric Range, Dishwasher, Dryer, Washer, Refrigerator
  • Has Basement: None
  • Full Bathrooms: 2
  • Total Bedrooms: 3
  • Fireplace Features: None
  • Fireplace: No
  • Flooring: Tile, Laminate, Vinyl
  • Interior Amenities: Walk-In Closet(s)
  • Living Area: 1064
  • ResoLivingAreaSource: Assessor

Exterior Features

  • Fencing: Partial
  • Waterfront Features: None
  • Waterfront: No
  • Home Warranty: No
  • Construction Type: Aluminum Siding
  • Foundation Details: Block
  • Other Structures: Shed(s), Workshop
  • Patio And Porch Features: Covered Patio
  • Property Condition: Existing Home
  • Roof: Metal

Garage/Parking

  • Covered Parking Spaces: 2
  • Parking Features: Carport, 2 Car, Oversized
  • Total Parking Spaces: 2

Utilities

  • Laundry Features: Utility Room
  • Cooling: Ceiling Fan(s)
  • Cooling Y N: Yes
  • Heating: Forced Air, Central, Electric
  • Heating Yn: Yes
  • Electric: Coast Electric
  • Sewer: Community Sewer
  • Water Source: Community

Condo/Co-op/Association

  • Association: No

Schools

  • Junior High Dist: Pic-Nicholson

Lot Info

  • Lot Size Sq Ft: 13068
  • Farm Land Area Units: Square Feet
  • ResoLotSizeUnits: SquareFeet

Green Features

Multi Family

Tax Info

Ownership History

We collect this data history from publicly available records. To have your information removed, we recommend requesting removal directly through your county’s website.

Date Name Owned For Owner Type

Purchase Details

Listed on
Feb 22, 2017
Closed on
Apr 17, 2017
Sold by
Bought by
Seller's Agent
Catherine T. Hayden
CENTURY 21 Eric Enterprises Inc.
Buyer's Agent
Catherine T. Hayden
CENTURY 21 Eric Enterprises Inc.
List Price
$34,000
Source: Public Records
Create a Home Valuation Report for This Property
The Home Valuation Report is an in-depth analysis detailing your home's value as well as a comparison with similar homes in the area

Home Values in the Area

Source: Public Records

Average Home Value in this Area


Source: Public Records

Purchase History

We collect this data history from publicly available records. To have your information removed, we recommend requesting removal directly through your county’s website.

Date Buyer Sale Price Title Company
-- --
Source: Public Records

Property History

We collect this data history from publicly available records. To have your information removed, we recommend requesting removal directly through your county’s website.

Date Event Price List to Sale Price per Sq Ft
04/17/2017 04/17/17 Sold -- -- --
03/21/2017 03/21/17 Pending -- -- --
02/23/2017 02/23/17 For Sale $34,000 -- $32 / Sq Ft
Source: Pearl River County Board of REALTORS®

Tax History

We collect this data history from publicly available records. To have your information removed, we recommend requesting removal directly through your county’s website.

Year Tax Paid Tax Assessment Tax Assessment Total Assessment is a certain percentage of the fair market value that is determined by local assessors to be the total taxable value of land and additions on the property. Land Improvement
2025 $261 $2,716 $0 $0
2024 $261 $2,767 $0 $0
2023 $267 $2,364 $0 $0
2022 $241 $2,364 $0 $0
2021 $241 $2,364 $0 $0
2020 $238 $2,364 $0 $0
2019 $240 $2,389 $0 $0
2018 $241 $2,389 $0 $0
2017 $0 $2,473 $0 $0
2016 $198 $2,473 $0 $0
2015 -- $2,539 $0 $0
2014 -- $2,539 $0 $0
Source: Public Records

Agents Affiliated with this Home

See All Agents

Map

Source: Pearl River County Board of REALTORS®

MLS Number: 168510

Your Personal Tour Guide

Ask me questions while you tour the home.