
Toni Riordan
Berkshire Hathaway NE Prop.
(475) 252-9530
83 Total Sales
1 in Redding
$1,600,000 Price
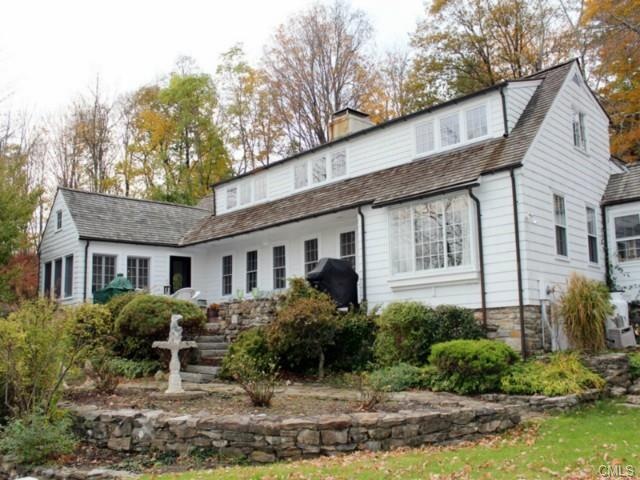
Chic New England antique located on Redding's premier Umpawaug Rd. Cobblestone driveway meanders up to this designer/homeowner's incredibly unique and special home. Stunning and private setting of stonewalls, perennial gardens, terraces, and lovely in-ground pool. Rustic hand hewn beams, custom built ins, and endless windows are a part of this gracious and light filled home. Gourmet kitchen with apron sink, cherry countertops and contrasting Carrera marble topped island, 48" Viking fridge, and professional gas range. 3 Fireplaces, 5 bedrooms, 3 are ensuite, option for downstairs or upstairs master. Pool house/office/studio (440sqft.) renovated with a whimsical flair, year round use. The best houses evolve over time; don't miss this one!
Last Agent to Sell the Property
William Pitt Sotheby's Int'l License #RES.0792724 Listed on: 10/31/2014
Last Buyer's Agent
Lynn Medeo
William Raveis Real Estate License #RES.0796553
We collect this data history from publicly available records. To have your information removed, we recommend requesting removal directly through your county’s website.
Toni Riordan
Berkshire Hathaway NE Prop.
(475) 252-9530
83 Total Sales
1 in Redding
$1,600,000 Price
Cathy Lynch
Coldwell Banker Realty
(475) 241-0593
197 Total Sales
1 in Redding
$1,900,000 Price
Deb Lombardo
Coldwell Banker Realty
(475) 271-1086
36 Total Sales
1 in Redding
$683,750 Price
Jackie Calhoun
Coldwell Banker Realty
(845) 613-4943
186 Total Sales
1 in Redding
$599,000 Price
Haakim Byrd
HomeSmart Homes & Estates
(845) 420-3634
149 Total Sales
1 in Redding
$635,000 Price
Victor Vescera
Keller Williams Realty
(845) 581-3748
32 Total Sales
1 in Redding
$820,000 Price
We collect this data history from publicly available records. To have your information removed, we recommend requesting removal directly through your county’s website.
| Date | Buyer | Sale Price | Title Company |
|---|---|---|---|
| -- | None Available | ||
| Culliford 4Th Alfred T | $850,000 | -- | |
| Hill Scott T | $635,000 | -- | |
| Hastings Timothy | $450,000 | -- | |
| Re Holdings Llc | -- | -- | |
| Ridgefield Bank Mtg Co | -- | -- | |
| Zenk-Pinter Colleen | $1,200,000 | -- | |
| Aldrich Robert | $735,000 | -- | |
| Fuller Richard A | $587,500 | -- | |
| Robertson Michael B | $540,000 | -- |
We collect this data history from publicly available records. To have your information removed, we recommend requesting removal directly through your county’s website.
| Date | Status | Borrower | Loan Amount |
|---|---|---|---|
| Previous Owner | $680,000 | ||
| Previous Owner | Hill Scott T | $508,000 | |
| Previous Owner | Aldrich Robert J | $325,000 | |
| Previous Owner | Aldrich Robert | $649,000 | |
| Previous Owner | Aldrich Robert J | $300,000 | |
| Previous Owner | Aldrich Robert | $40,000 | |
| Previous Owner | Fuller Richard A | $350,000 | |
| Previous Owner | Robertson Michael B | $310,000 |
We collect this data history from publicly available records. To have your information removed, we recommend requesting removal directly through your county’s website.
| Date | Event | Price | List to Sale | Price per Sq Ft | Prior Sale |
|---|---|---|---|---|---|
| 03/10/2015 03/10/15 | Sold | $850,000 | -5.5% | $307 / Sq Ft | |
| 02/08/2015 02/08/15 | Pending | -- | -- | -- | |
| 10/31/2014 10/31/14 | For Sale | $899,000 | +41.6% | $324 / Sq Ft | |
| 06/30/2014 06/30/14 | Sold | $635,000 | -5.1% | $229 / Sq Ft | View Prior Sale |
| 05/31/2014 05/31/14 | Pending | -- | -- | -- | |
| 01/06/2014 01/06/14 | For Sale | $669,000 | -- | $241 / Sq Ft |
We collect this data history from publicly available records. To have your information removed, we recommend requesting removal directly through your county’s website.
| Year | Tax Paid | Tax Assessment Tax Assessment Total Assessment is a certain percentage of the fair market value that is determined by local assessors to be the total taxable value of land and additions on the property. | Land | Improvement |
|---|---|---|---|---|
| 2025 | $20,908 | $707,800 | $175,300 | $532,500 |
| 2024 | $20,328 | $707,800 | $175,300 | $532,500 |
| 2023 | $19,599 | $707,800 | $175,300 | $532,500 |
| 2022 | $16,680 | $500,300 | $192,100 | $308,200 |
| 2021 | $28,253 | $500,300 | $192,100 | $308,200 |
| 2020 | $16,430 | $500,300 | $192,100 | $308,200 |
| 2019 | $27,633 | $500,300 | $192,100 | $308,200 |
| 2018 | $15,870 | $500,300 | $192,100 | $308,200 |
| 2017 | $14,540 | $490,900 | $252,300 | $238,600 |
| 2016 | $14,354 | $490,900 | $252,300 | $238,600 |
| 2015 | $14,192 | $490,900 | $252,300 | $238,600 |
| 2014 | $14,192 | $490,900 | $252,300 | $238,600 |
Seller's Agent in 2015
Barbara Reiss
William Pitt
(203) 526-9323
12 Total Sales
LM
Buyer's Agent in 2015
Lynn Medeo
William Raveis Real Estate
CN
Seller's Agent in 2014
Chip Neumann
Houlihan Lawrence
BM
Buyer's Agent in 2014
Barbara Martin
William Pitt
Source: SmartMLS
MLS Number: 99084775
APN: REDD 00254500
Disclaimer: Certain information contained herein is derived from information provided by parties other than Homes.com. All information provided is deemed reliable, but is not guaranteed to be accurate and should be independently verified.
IDX information is provided exclusively for personal, non-commercial use, and may not be used for any purpose other than to identify prospective properties consumers may be interested in purchasing. Information is deemed reliable but not guaranteed.
Ask me questions while you tour the home.