117 Victor Dr Downingtown, PA 19335
Downingtown Ridge - Chandler TownhomesEstimated payment $3,351/month
Highlights
- New Construction
- Bradford Heights Elementary School Rated A
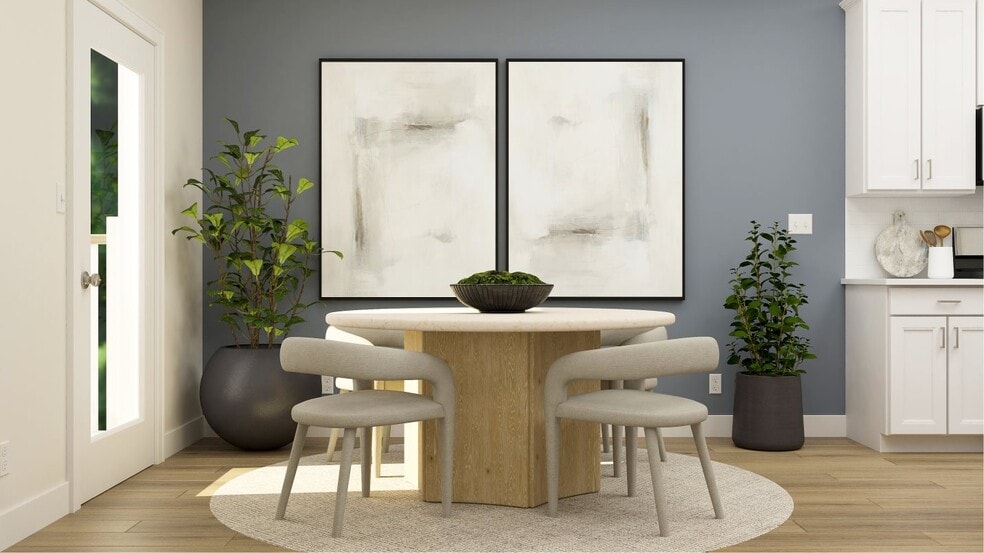
- Dining Room
About This Home
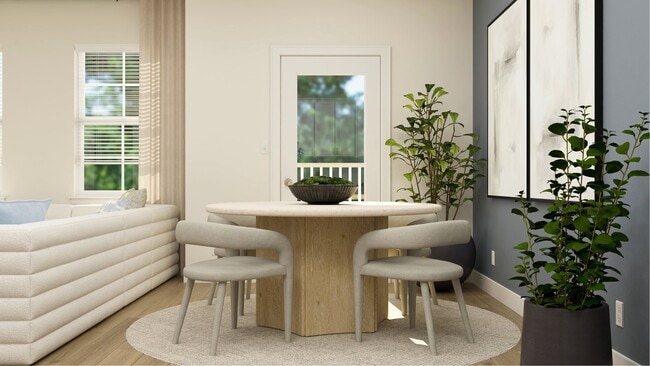
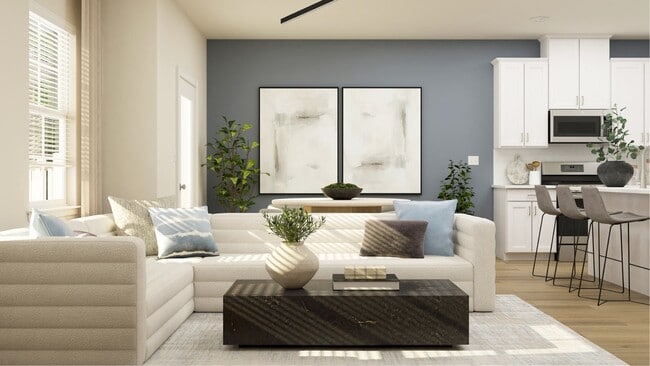

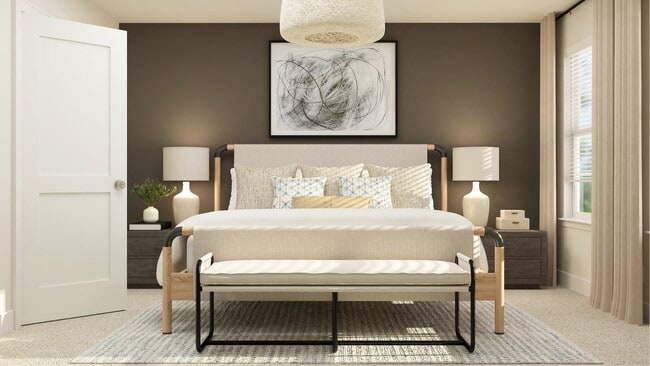
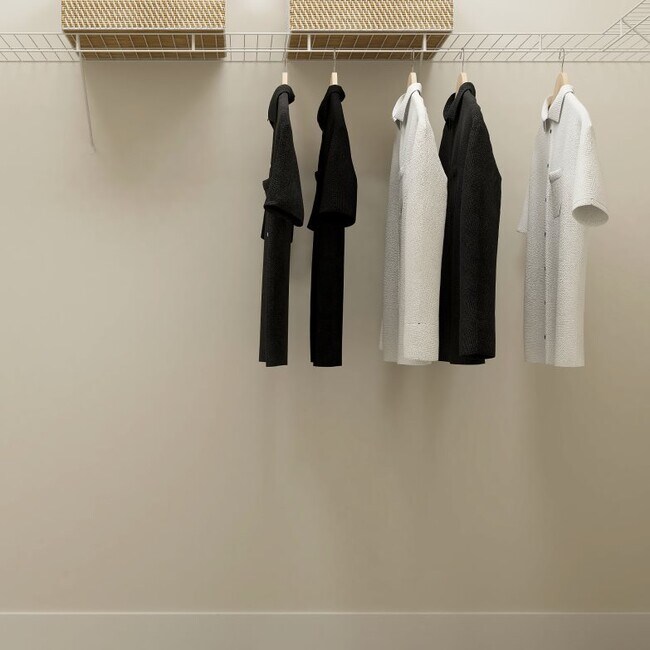
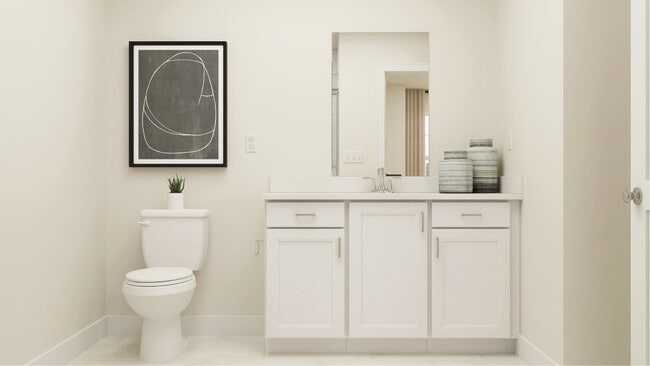
Imagine your brand-new home at Downingtown Ridge with this beautifully designed Chandler floorplan—available now for move-in by mid-January. This spacious townhome features thoughtfully selected finishes that strike the perfect balance between style and function, ideal for first-time homebuyers. The kitchen is a true highlight, showcasing Silver cabinets that pair beautifully with the stainless steel appliances—all included. Cooking enthusiasts will appreciate the propane oven and microwave vented to the outside, designed for both convenience and performance. Elegant Carrera White quartz countertops and a white gloss backsplash complete the modern, clean look. The open-concept main level seamlessly connects the kitchen, dining, and living areas —perfect for hosting gatherings or enjoying a peaceful evening at home. Upstairs, you’ll find three comfortable bedrooms, including a private owner’s suite with an en-suite bath, plus the laundry is located on this level making laundry day a breeze. The finished walk-out basement is one of the three remaining walkouts which adds incredible value, offering a versatile recreation room that can serve as a home office, gym, or entertainment space. Plus, you’ll have direct access to your private patio—great for casual hangouts. With lawn care included, modern finishes throughout, and a timeline that has you settled in just in time for the season, this Chandler home is the perfect start to your homeownership journey! Schedule your tour today
Townhouse Details
Home Type
- Townhome
Year Built
- Built in 2026 | New Construction
- Expected Delivery January 2026
HOA Fees
- $160 Monthly HOA Fees
Parking
- 1 Car Garage
Taxes
- Special Tax
- 1.42% Estimated Total Tax Rate
Interior Spaces
- 2-Story Property
- Dining Room
- Basement
Bedrooms and Bathrooms
- 3 Bedrooms
Community Details
- Association fees include cable TV, internet, lawn maintenance
Community Map
Map
About the Builder
Frequently Asked Questions
How many homes are planned at Downingtown Ridge - Chandler Townhomes
What are the HOA fees at Downingtown Ridge - Chandler Townhomes?
What is the tax rate at Downingtown Ridge - Chandler Townhomes?
- 0 Glenside Rd Unit PACT2071466
- 1418 Gallagherville Rd
- 1 Four Leaf Dr
- 3145 Walnut St
- 126 Garris Rd
- 121 Four Leaf Dr
- 178 Seltzer Ave
- 995 Desantis Dr
- 1430 Grove Ave Unit 1BD
- 1430 Grove Ave Unit 1AP
- 1430 Grove Ave
- 1430 Grove Ave Unit 1RD
- 983 Creek Rd
- 1413 Reed St
- 1315 Blackhorse Hill Rd
- 500 Townshipline Rd
- 499 Prospect Ave
- 510 N Township Line Rd
- 440 Oak St
- 298 N Chester Ave
- The Enclave at Mi-Place
- Thorndale Woods - Towns
- Stonemill Village
- Thorndale Woods - Singles
- Enclave at Tattersall
- Brandywine Walk - Brandywine Walk 55+
- Brandywine Walk - 55+ Carriage Homes
- The Woodlands at Brandywine
- Worthington Farm - Luxury Single-Family Homes
- Summit Village
- Marsh Creek - Overlook
- Marsh Creek - Trails
- Regency at Valley Creek - Carriages Collection
- Regency at Valley Creek - Villas Collection
- Regency at Valley Creek - Estates Collection
- Ellis Crossing
- Westwood Ridge
- The Enclave at Longwood Preserve
- Anfield at Malvern - Watson Collection
- Anfield at Malvern - Ashworth Collection

Ask me questions while you tour the home.