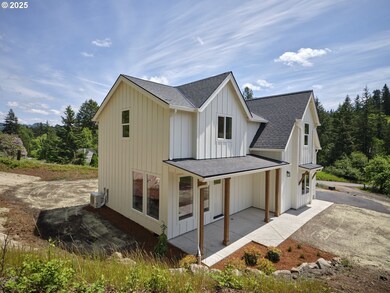
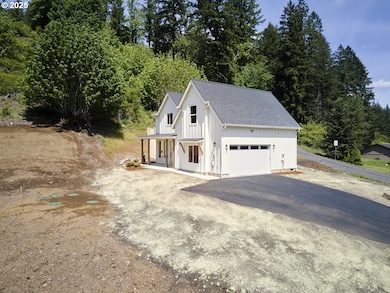
NOT LISTED FOR SALE

117 Witherbee Rd Kelso, WA 98626

Kelso Area

Estimated Value: $538,719

3 Beds
2.5 Baths
1,493 Sq Ft
$361/Sq Ft Est. Value

Sale Details

Date Sold: September 19, 2025

Last sale price $515,000 $345 Per Sq Ft

Est. 5% increase in value since last sale

Current estimated payment $3,506 / mo

85 Days on Market

Highlights

  • New Construction
  • Contemporary Architecture
  • Vaulted Ceiling
  • RV Access or Parking
  • Territorial View
  • Quartz Countertops

About This Home

As of September 2025

Cool vibes only here! All put together; this NEW 3 Bed/2.5 Bath Rose Valley home on 2.69 AC shows how hip it is to live in the country! Covered porch to welcome & enjoy year round! Light filled living room w/big windows & tall ceilings, LVP floors & built-ins. Kitchen w/dark & painted white cabinetry & white quartz cntrs, big island, WI pantry, & SS appls (all stay). Dining room off kitchen w/glass door to back patio. 1/2 bath & laundry w/quartz cntrs & built in cabs on main lvl. Large Primary Suite w/vaulted ceilings drop-pendant lighting, attached bath featuring quartz, dbl sinks & Swanstone shower + WI Closet w/closet system. Paved driveway leads you home to the attached 2 car garage w/garage dr opener. Less than 3 miles to I5; makes this a dynamo!

Last Agent to Sell the Property

Erica Rodman

Woodland Real Estate License #18852 Listed on: 05/22/2025

Last Buyer's Agent

Halle Sessions

Windermere Northwest Living License #90993

Windermere Northwest Living
Create a Home Valuation Report for This Property
The Home Valuation Report is an in-depth analysis detailing your home's value as well as a comparison with similar homes in the area

Home Details

Home Type

  • Single Family

Est. Annual Taxes

  • $802

Year Built

  • Built in 2025 | New Construction

Lot Details

  • 2.69 Acre Lot
  • Lot Dimensions are 483' x 248'
  • Level Lot
  • Cleared Lot
  • Private Yard
  • Property is zoned RR-2

Parking

  • 2 Car Attached Garage
  • Garage on Main Level
  • Garage Door Opener
  • Driveway
  • RV Access or Parking

Home Design

  • Contemporary Architecture
  • Composition Roof
  • Board and Batten Siding
  • Cement Siding
  • Concrete Perimeter Foundation

Interior Spaces

  • 1,493 Sq Ft Home
  • 2-Story Property
  • Vaulted Ceiling
  • Ceiling Fan
  • Pendant Lighting
  • Double Pane Windows
  • Family Room
  • Living Room
  • Dining Room
  • First Floor Utility Room
  • Laundry Room
  • Utility Room
  • Wall to Wall Carpet
  • Territorial Views
  • Crawl Space

Kitchen

  • Free-Standing Range
  • Microwave
  • Dishwasher
  • Stainless Steel Appliances
  • Kitchen Island
  • Quartz Countertops

Bedrooms and Bathrooms

  • 3 Bedrooms

Accessible Home Design

  • Accessibility Features
  • Accessible Pathway

Outdoor Features

  • Patio

Schools

  • Rose Valley Elementary School
  • Coweeman Middle School
  • Kelso High School

Utilities

  • Mini Split Air Conditioners
  • Mini Split Heat Pump
  • Shared Well
  • Electric Water Heater
  • Septic Tank

Community Details

  • No Home Owners Association

Listing and Financial Details

  • Assessor Parcel Number WD1806012

Home Details

Home Type

Single Family

Est. Annual Taxes

$802

Year Built

Built in 2025 | New Construction

Lot Details

2.69 Acres

Parking

2

Listing Details

  • Standard Status: Closed
  • MLS Status: Sold
  • Property Type: Residential
  • Accessibility: Yes
  • Stories: 2
  • Year Built: 2025
  • Property Condition: NewConstruction
  • New Construction Builders Required Addendums: No
  • New Construction Builders Warranty: Yes
  • New Construction C C B Type: ResidentialCommercial
  • New Construction Early Release Earnest Money: No
  • New Construction Permit Number: To come
  • Property Sub Type: SingleFamilyResidence
  • Architectural Style: Stories2, NWContemporary
  • New Construction: Yes
  • Property Attached Yn: No
  • Current Price For Status: 515000.0
  • Open House: No
  • Room 11 Features: Dishwasher,Island,Microwave,Pantry
  • Room 13 Features: Bathroom
  • Special Features: 4098

Interior Features

  • Accessibility Features: GarageonMain, Pathway, UtilityRoomOnMain
  • Total Bathrooms: 2.1
  • Interior Amenities: CeilingFan, GarageDoorOpener, HighCeilings, Laundry, LuxuryVinylPlank, Quartz, VaultedCeiling, WalltoWallCarpet
  • Room 4 Description: UtilityRoom
  • Room 4 Level: Main
  • Basement: CrawlSpace
  • Window Features: DoublePaneWindows
  • Appliances: Dishwasher, FreeStandingRange, FreeStandingRefrigerator, Island, Microwave, Pantry, Quartz, SolidSurfaceCountertop, StainlessSteelAppliance
  • Full Bathrooms: 2
  • Half Bathrooms: 1
  • Total Bedrooms: 3
  • BathroomsFullUpperLevel: 2
  • BathroomsPartialMainLevel: 1
  • BathroomsTotalLowerLevel: 0.0
  • BathroomsTotalMainLevel: 0.1
  • BathroomsTotalUpperLevel: 2.0
  • Lot Size Range: Acres1to3
  • Room 11 Level: Main
  • Room 12 Level: Main
  • Room 13 Level: Upper
  • Room 7 Description: _2ndBedroom
  • Additional Room 7 Level: Upper
  • Room 8 Description: _3rdBedroom
  • Additional Room 8 Level: Upper
  • Room 9 Description: DiningRoom
  • Additional Room 9 Level: Main

Exterior Features

  • Exterior Description: BoardBattenSiding,CementSiding
  • Exterior Features: Patio, Yard
  • Lot Size: 1 to 2.99 Acres
  • Foundation Details: ConcretePerimeter
  • R V Description: RVParking
  • View: Yes
  • Lot Features: Cleared, Level, PublicRoad, Sloped
  • Road Surface Type: Paved
  • Disclosures: Disclosure
  • Home Warranty: No
  • Roof: Composition
  • View: Territorial

Garage/Parking

  • Garage Type: Attached
  • Parking Description: Driveway
  • Attached Garage: Yes
  • Garage Spaces: 2.0
  • Total Parking Spaces: 2.0

Utilities

  • Fuel Description: Electricity
  • Hot Water: Electricity
  • Cooling: MiniSplit
  • Cooling Y N: Yes
  • Heating: MiniSplit
  • Heating Yn: Yes
  • Sewer: StandardSeptic
  • Water Source: SharedWell

Condo/Co-op/Association

  • Senior Community: No
  • Association: No

Schools

  • Elementary School: Rose Valley
  • High School: Kelso
  • Middle Or Junior School: Coweeman

Lot Info

  • Farm: No
  • Zoning: RR-2
  • Land Lease: No
  • Lot Size Acres: 2.69
  • Lot Size: 483' x 248'
  • Lot Size Sq Ft: 117176.0
  • Parcel #: WD1806012

Green Features

  • Green Certification: No

Tax Info

  • Tax Year: 2024
  • Tax Annual Amount: 802.22

Property History

We collect this data history from publicly available records. To have your information removed, we recommend requesting removal directly through your county’s website.

Date Event Price List to Sale Price per Sq Ft
09/19/2025 09/19/25 Sold $515,000 -0.9% $345 / Sq Ft
08/15/2025 08/15/25 Pending -- -- --
08/13/2025 08/13/25 Price Changed $519,900 -1.9% $348 / Sq Ft
08/04/2025 08/04/25 Price Changed $529,900 -3.3% $355 / Sq Ft
07/24/2025 07/24/25 Price Changed $548,000 -0.9% $367 / Sq Ft
07/18/2025 07/18/25 Price Changed $553,000 -0.9% $370 / Sq Ft
07/08/2025 07/08/25 Price Changed $558,000 -0.9% $374 / Sq Ft
06/26/2025 06/26/25 Price Changed $563,000 -1.0% $377 / Sq Ft
06/09/2025 06/09/25 Price Changed $568,500 -4.5% $381 / Sq Ft
05/22/2025 05/22/25 For Sale $595,000 -- $399 / Sq Ft
Source: Regional Multiple Listing Service (RMLS)

Agents Affiliated with this Home

  • Section Image
  • Section Image
See All Agents

Map

Source: Regional Multiple Listing Service (RMLS)

MLS Number: 797331920

Regional Multiple Listing Service (RMLS)

APN: W-D1806012

Your Personal Tour Guide

Ask me questions while you tour the home.