NOT LISTED FOR SALE

Estimated Value: $300,000 - $536,857

4 Beds
3 Baths
2,960 Sq Ft
$146/Sq Ft Est. Value

Sale Details

Date Sold: March 22, 2024

Last sale price $425,000 $144 Per Sq Ft

Est. 2% increase in value since last sale

Current estimated payment $2,974 / mo

6 Days on Market

Highlights

  • Fireplace in Bedroom
  • Wood Flooring
  • Stone Countertops
  • Deck
  • Attic
  • Covered Patio or Porch

About This Home

As of March 2024

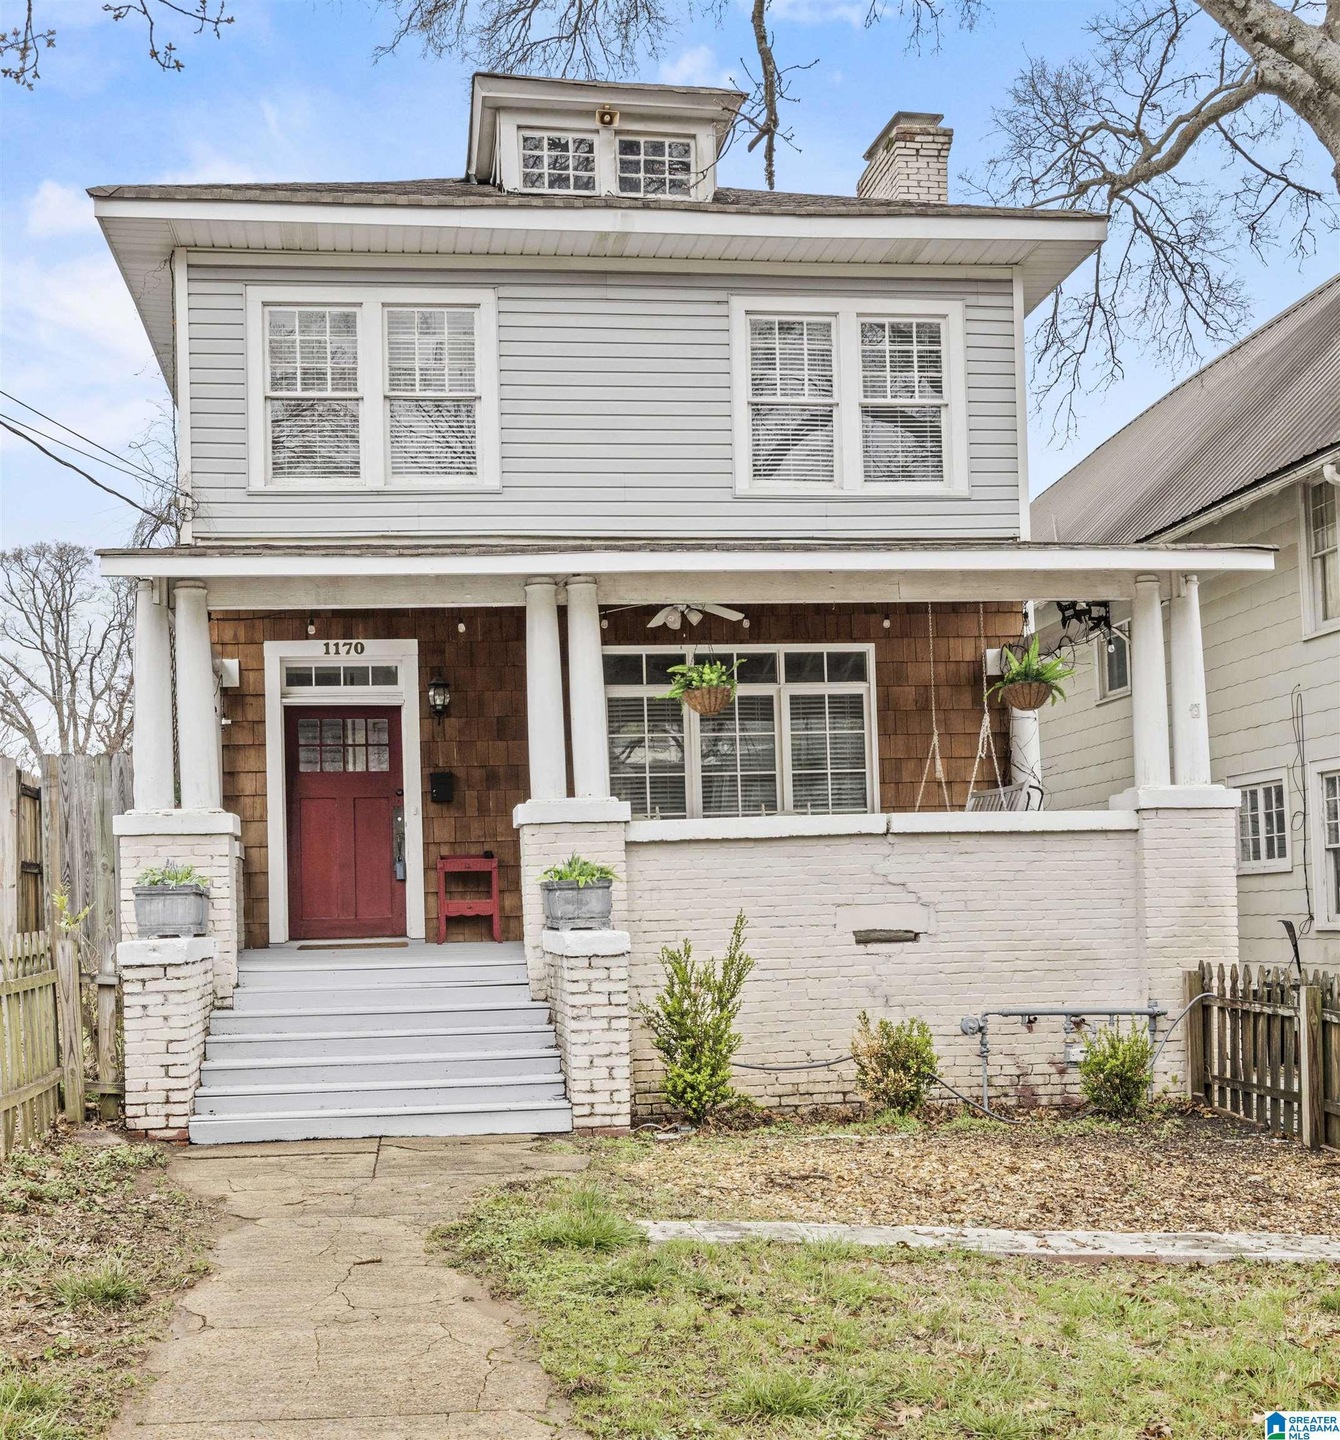
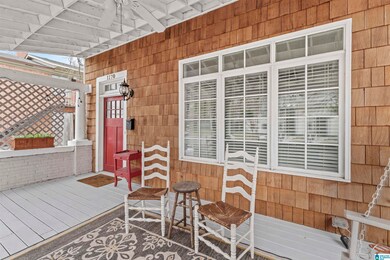
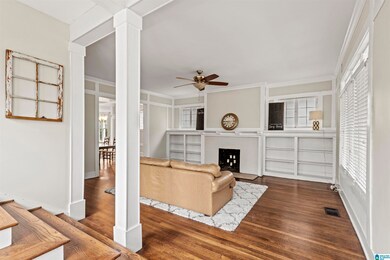
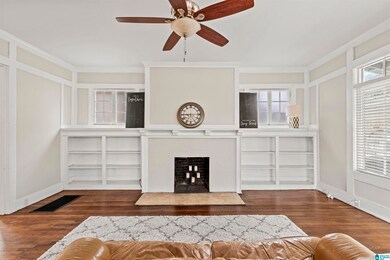
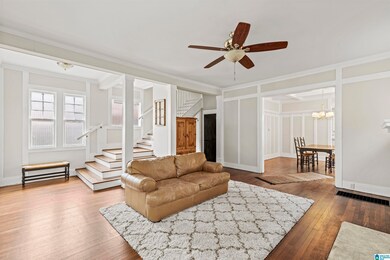
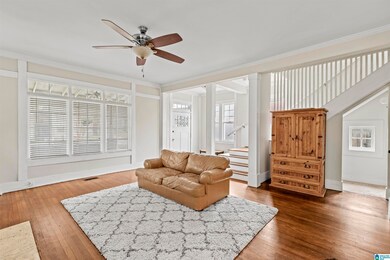
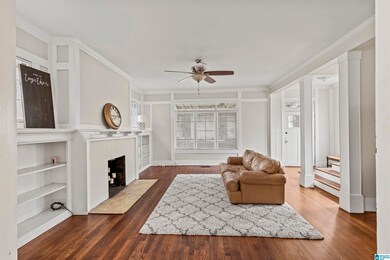
Adorable home in Southside just minutes from UAB, Railroad Park, Top Golf, Downtown Birmingham and more! This home is MUCH bigger than it appears from the curb. 4 bedrooms and 3 FULL bathrooms, 2360 square feet, plus a full basement great for storage! Many updates including hardwoods throughout, custom woodworking/molding, built in bookshelves on both sides of woodburning fireplace in den, granite counters/stainless appliances/new cabinets/pantry in kitchen, updated bathrooms, fresh paint throughout. Tons of natural light - windows on front of house 2016. Large front porch with porch swing for the upcoming lazy days of summer overlooks fully fenced front yard. Open deck overlooks partially fenced back yard. Screened sleeping porch upstairs off primary bedroom. Large extra room on main level perfect for home office or playroom. Additional fireplace upstairs. Roof, and HVAC 7 years old. Water Heater 8 years old. This one will go fast. Make appointment today!

Last Agent to Sell the Property

Patti Henderson

Smartway Real Estate LLC Listed on: 02/29/2024

Last Buyer's Agent

Vickie Harris

ARC Realty - Hoover

ARC Realty - Hoover
Create a Home Valuation Report for This Property
The Home Valuation Report is an in-depth analysis detailing your home's value as well as a comparison with similar homes in the area

Home Details

Home Type

  • Single Family

Est. Annual Taxes

  • $3,144

Year Built

  • Built in 1910

Lot Details

  • 5,663 Sq Ft Lot
  • Fenced Yard

Home Design

  • Siding

Interior Spaces

  • 2-Story Property
  • Ceiling height of 9 feet or more
  • Wood Burning Fireplace
  • Brick Fireplace
  • Window Treatments
  • Dining Room
  • Den with Fireplace
  • 2 Fireplaces
  • Wood Flooring
  • Pull Down Stairs to Attic

Kitchen

  • Gas Cooktop
  • Built-In Microwave
  • Dishwasher
  • Stainless Steel Appliances
  • Stone Countertops
  • Disposal

Bedrooms and Bathrooms

  • 4 Bedrooms
  • Fireplace in Bedroom
  • 3 Full Bathrooms
  • Bathtub and Shower Combination in Primary Bathroom
  • Separate Shower
  • Linen Closet In Bathroom

Laundry

  • Laundry Room
  • Laundry on upper level
  • Washer and Electric Dryer Hookup

Unfinished Basement

  • Partial Basement
  • Block Basement Construction

Parking

  • Garage on Main Level
  • Driveway
  • On-Street Parking
  • Unassigned Parking

Outdoor Features

  • Deck
  • Covered Patio or Porch

Schools

  • Glen Iris Elementary School
  • Arrington Middle School
  • Carver High School

Utilities

  • Central Heating and Cooling System
  • Heating System Uses Gas
  • Underground Utilities
  • Gas Water Heater

Listing and Financial Details

Home Details

Home Type

Single Family

Est. Annual Taxes

$3,144

Year Built

Built in 1910

Lot Details

5,663 Sq Ft Lot

Listing Details

  • Class: RESIDENTIAL
  • Down Payment Assistance: Yes
  • Down Payment Assistance URL: https://www.workforce-resource.com/dpr/listing/GALMLS/21378115?w=PubMLS
  • Living Area: 2360
  • Legal Description: BLINN EST IMP CO 29-1-3 BK 6 PG 92 LOT 10
  • Number Levels: 2+ Story
  • Property Type: Single Family
  • Year Built Description: Existing
  • Year Built: 1910
  • Special Features: None
  • Property Sub Type: Detached
  • Year Built: 1910

Interior Features

  • Fireplace Details: Brick (FIREPL)
  • Fireplace Location: Bedroom (FIREPL), Den (FIREPL)
  • Fireplace Type: Woodburning
  • Floors: Hardwood
  • Number Fireplaces: 2
  • Windows Treatments: Some to Remain
  • Bedroom/Bathroom Features: Linen Closet, Separate Shower, Tub/Shower Combo
  • Bedrooms: 4
  • Full Bathrooms: 3
  • Total Bathrooms: 3
  • Concatenated Rooms: |Den1|DiningRoom1|Kitchen1|Office1|FullBath1|Bedroom2|Bedroom2|FullBath2|Bedroom2|Bedroom2|FullBath2|Laundry2|
  • Room 1: Den/Family, On Level: 1
  • Room 2: Dining Room, On Level: 1
  • Room 3: Kitchen, On Level: 1
  • Room 4: Office/Study, On Level: 1
  • Room 5: Full Bath, On Level: 1
  • Room 6: Bedroom, On Level: 2
  • Room 7: Bedroom, On Level: 2
  • Room 8: Full Bath, On Level: 2
  • Room 9: Bedroom, On Level: 2
  • Room 10: Bedroom, On Level: 2
  • Room 11: Full Bath, On Level: 2
  • Room 12: Laundry, On Level: 2
  • Rooms Level 1: Den/Family (LVL 1), Dining Room (LVL 1), Full Bath (LVL 1), Kitchen (LVL 1), Office/Study (LVL 1)
  • Rooms Level 2 Plus: Bedroom (LVL 2+), Full Bath (LVL 2+), Laundry (LVL 2+)
  • Basement Style: Partial Basement
  • Basement Style II: All Unfinished
  • Basement Style III: Concrete Block
  • Kitchen Countertops: Stone (KIT)
  • Kitchen Equipment: Cooktop-Gas, Dishwasher Built-In, Disposal, Microwave Built-In, Refrigerator, Some Stainless Appl
  • Laundry: Yes
  • Laundry Dryer Hookup: Dryer-Electric
  • Laundry Features: Washer Hookup
  • Laundry Location: Laundry (UPLVL)
  • Laundry Space: Room
  • Attic: Yes
  • Attic Type: Pull-Down
  • Basement Finished Sq Ft: 600
  • Main Level Sq Ft: 1180
  • Upper Level Sq Ft: 1180

Exterior Features

  • Patio: Yes
  • Construction: Siding-Other
  • Decks: Yes
  • Decks Type: Open (DECK)
  • Exterior Features: Fenced Yard, Porch
  • Foundation: Basement
  • Patio Type: Covered - (PATIO), Open (PATIO), Screened (PATIO)
  • Water Heater: Gas (WTRHTR)

Garage/Parking

  • Parking Features: Driveway Parking, Parking (MLVL), On Street Parking, Unassigned Parking

Utilities

  • Heating: Central (HEAT), Gas Heat
  • Cooling: Central (COOL), Electric (COOL)
  • Sewer/Septic System: Connected
  • Underground Utils: Yes
  • Water: Public Water
  • HVAC Area: 2960

Lot Info

  • Assessor Parcel Number: 29-00-01-03-018-0247.000
  • Number Acres: 0.13

Tax Info

  • Tax District: BIRMINGHAM
  • Annual Tax: 3144

MLS Schools

  • Elementary School: GLEN IRIS
  • High School: CARVER
  • Jr Middle School: ARRINGTON

Ownership History

We collect this data history from publicly available records. To have your information removed, we recommend requesting removal directly through your county’s website.

Date Name Owned For Owner Type

Purchase Details

Listed on
Feb 29, 2024
Closed on
Mar 25, 2024
Sold by
Bought by
Seller's Agent
Patti Henderson
Smartway Real Estate LLC
Buyer's Agent
Vickie Harris
ARC Realty - Hoover
List Price
$449,900
Sold Price
$425,000
Premium/Discount to List
-$24,900
-5.53%
Views
137
Current Estimated Value
$432,714

Home Financials for this Owner

Home Financials are based on the most recent Mortgage that was taken out on this home.
Estimated Appreciation
$7,714
Avg. Annual Appreciation
0.76%
Original Mortgage
$412,250
Outstanding Balance
$401,720
Interest Rate
6.64%
Mortgage Type
New Conventional
Estimated Equity
$30,994

Purchase Details

Listed on
Feb 29, 2024
Closed on
Mar 22, 2024
Sold by
Bought by
Seller's Agent
Patti Henderson
Smartway Real Estate LLC
Buyer's Agent
Vickie Harris
ARC Realty - Hoover
List Price
$449,900
Sold Price
$425,000
Premium/Discount to List
-$24,900
-5.53%
Views
137

Home Financials for this Owner

Home Financials are based on the most recent Mortgage that was taken out on this home.
Original Mortgage
$412,250
Outstanding Balance
$401,720
Interest Rate
6.64%
Mortgage Type
New Conventional
Estimated Equity
$30,994

Purchase Details

Closed on
Jun 25, 2019
Sold by
Bought by

Home Financials for this Owner

Home Financials are based on the most recent Mortgage that was taken out on this home.
Original Mortgage
$217,500
Interest Rate
3.8%
Mortgage Type
New Conventional

Purchase Details

Listed on
Jun 1, 2016
Closed on
Jun 30, 2016
Sold by
Bought by
Seller's Agent
Neal Thomas
Minnie Lee Realty
Buyer's Agent
Neal Thomas
Minnie Lee Realty
List Price
$250,000
Sold Price
$250,000

Home Financials for this Owner

Home Financials are based on the most recent Mortgage that was taken out on this home.
Avg. Annual Appreciation
5.58%
Original Mortgage
$225,000
Interest Rate
3.66%
Mortgage Type
New Conventional

Purchase Details

Closed on
Jan 15, 2016
Sold by
Bought by

Purchase Details

Closed on
Jan 14, 2016
Sold by
Bought by
Source: Public Records

Home Values in the Area

Source: Public Records

Average Home Value in this Area


Source: Public Records

Agents Specializing in Five Points South, AL

See All Agents

Purchase History

We collect this data history from publicly available records. To have your information removed, we recommend requesting removal directly through your county’s website.

Date Buyer Sale Price Title Company
$425,000 --
$425,000 None Listed On Document
-- --
$250,000 --
$87,000 --
$74,000 --
Source: Public Records

Mortgage History

We collect this data history from publicly available records. To have your information removed, we recommend requesting removal directly through your county’s website.

Date Status Borrower Loan Amount
Open $412,250
Previous Owner $217,500
Previous Owner $225,000
Source: Public Records

Property History

We collect this data history from publicly available records. To have your information removed, we recommend requesting removal directly through your county’s website.

Date Event Price List to Sale Price per Sq Ft Prior Sale
03/22/2024 03/22/24 Sold $425,000 -5.5% $144 / Sq Ft
02/29/2024 02/29/24 For Sale $449,900 +80.0% $152 / Sq Ft
06/30/2016 06/30/16 Sold $250,000 0.0% $106 / Sq Ft View Prior Sale
06/02/2016 06/02/16 Pending -- -- --
06/01/2016 06/01/16 For Sale $250,000 -- $106 / Sq Ft
Source: Greater Alabama MLS

Tax History

We collect this data history from publicly available records. To have your information removed, we recommend requesting removal directly through your county’s website.

Year Tax Paid Tax Assessment Tax Assessment Total Assessment is a certain percentage of the fair market value that is determined by local assessors to be the total taxable value of land and additions on the property. Land Improvement
2025 $7,175 $49,480
2024 $7,175 $98,960
2022 $3,144 $44,350 $16,770 $27,580
2021 $2,234 $31,790 $7,920 $23,870
2020 $2,234 $31,790 $7,920 $23,870
2019 $2,234 $31,800 $0 $0
2018 $1,677 $24,120 $0 $0
2017 $1,677 $24,120 $0 $0
2016 $1,852 $12,780 $0 $0
2015 $1,852 $25,540 $0 $0
2014 $1,763 $25,360 $0 $0
2013 $1,763 $25,360 $0 $0
Source: Public Records

Agents Affiliated with this Home

  • Section Image
  • Section Image
  • Section Image
See All Agents

Map

Source: Greater Alabama MLS

MLS Number: 21378115

Greater Alabama MLS

APN: 29-00-01-3-018-024.000

Your Personal Tour Guide

Ask me questions while you tour the home.