
Susan Metallo
Berkshire Hathaway HomeServices Professional Realty
(440) 530-6372
130 Total Sales
2 in Aurora
$485K - $1.2M Price Range




Estimated Value: $298,000 - $418,831
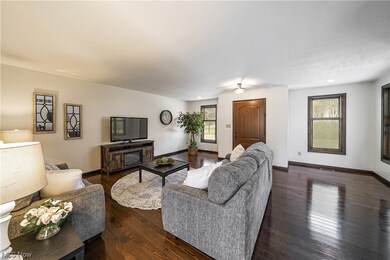
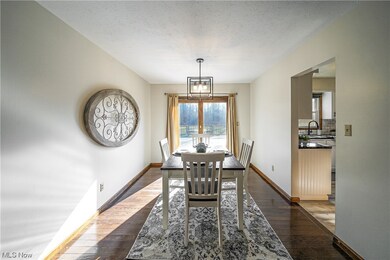
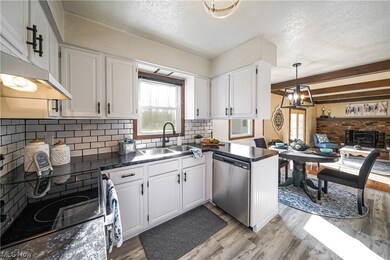
Beautiful 3-bedroom ranch home on over 5 picturesque acres in Aurora. The kitchen has been recently updated with all new LVT flooring, subway tile backsplash, wainscotting, new light fixtures, refreshed countertops, and new stove and dishwasher. The family room features a gas fireplace, beamed ceilings, wood floors and sliding glass doors to the back yard. An addition makes the living room spacious and bright. The main living area and two of three bedrooms have newer, gleaming hardwood flooring. The main bathroom is updated with a tiled shower and flooring and vanity. AC, furnace, hot water heater and most appliances are new or just a couple years old. Newer windows throughout the home. The exterior of the home features a large deck and pole barn. The pole barn has two garage doors and plenty of space for all of your lawn maintenance equipment and recreational vehicles.
Schedule your appointment today and this could be your new home!
Last Agent to Sell the Property
Keller Williams Chervenic Rlty License #2015002939 Listed on: 01/16/2024
We collect this data history from publicly available records. To have your information removed, we recommend requesting removal directly through your county’s website.
Susan Metallo
Berkshire Hathaway HomeServices Professional Realty
(440) 530-6372
130 Total Sales
2 in Aurora
$485K - $1.2M Price Range
Karen Eagle
Elite Sotheby's International Realty
(216) 606-8158
352 Total Sales
16 in Aurora
$385K - $1.6M Price Range
Seth Task
Berkshire Hathaway HomeServices Professional Realty
(216) 284-6425
487 Total Sales
4 in Aurora
$295K - $1.4M Price Range
Debra Woodworth
Diversified Homes, LLC
(440) 624-6421
146 Total Sales
2 in Aurora
$358K - $560K Price Range
Brian Cantrall
Chestnut Hill Realty, Inc.
(216) 284-8688
103 Total Sales
1 in Aurora
$630,000 Price
Amanda Pohlman
Keller Williams Living
(216) 369-4996
1,025 Total Sales
18 in Aurora
$175K - $1.3M Price Range
We collect this data history from publicly available records. To have your information removed, we recommend requesting removal directly through your county’s website.
| Date | Buyer | Sale Price | Title Company |
|---|---|---|---|
| -- | None Listed On Document | ||
| $365,000 | None Listed On Document | ||
| -- | -- |
We collect this data history from publicly available records. To have your information removed, we recommend requesting removal directly through your county’s website.
| Date | Status | Borrower | Loan Amount |
|---|---|---|---|
| Previous Owner | $346,750 | ||
| Previous Owner | $100,000 | ||
| Previous Owner | $100,000 |
We collect this data history from publicly available records. To have your information removed, we recommend requesting removal directly through your county’s website.
| Date | Event | Price | List to Sale | Price per Sq Ft |
|---|---|---|---|---|
| 03/07/2024 03/07/24 | Sold | $365,000 | +4.3% | $222 / Sq Ft |
| 02/05/2024 02/05/24 | Pending | -- | -- | -- |
| 02/02/2024 02/02/24 | For Sale | $350,000 | 0.0% | $213 / Sq Ft |
| 01/16/2024 01/16/24 | Pending | -- | -- | -- |
| 01/16/2024 01/16/24 | For Sale | $350,000 | -- | $213 / Sq Ft |
We collect this data history from publicly available records. To have your information removed, we recommend requesting removal directly through your county’s website.
| Year | Tax Paid | Tax Assessment Tax Assessment Total Assessment is a certain percentage of the fair market value that is determined by local assessors to be the total taxable value of land and additions on the property. | Land | Improvement |
|---|---|---|---|---|
| 2025 | $5,450 | $119,250 | $34,480 | $84,770 |
| 2024 | $5,354 | $119,250 | $34,480 | $84,770 |
| 2023 | $4,593 | $92,370 | $29,090 | $63,280 |
| 2022 | $4,183 | $92,370 | $29,090 | $63,280 |
| 2021 | $4,207 | $92,370 | $29,090 | $63,280 |
| 2020 | $3,723 | $77,780 | $29,090 | $48,690 |
| 2019 | $3,753 | $77,780 | $29,090 | $48,690 |
| 2018 | $3,720 | $70,880 | $29,090 | $41,790 |
| 2017 | $3,720 | $70,880 | $29,090 | $41,790 |
| 2016 | $3,355 | $70,880 | $29,090 | $41,790 |
| 2015 | $3,450 | $70,880 | $29,090 | $41,790 |
| 2014 | $3,305 | $67,070 | $29,090 | $37,980 |
| 2013 | $3,234 | $66,160 | $29,090 | $37,070 |
Seller's Agent in 2024
Amy McDougald - Eckard
Keller Williams Chervenic Rlty
(330) 562-4409
186 Total Sales
Buyer's Agent in 2024
Amanda Pohlman
Keller Williams Living
(216) 526-8302
1,025 Total Sales
Source: MLS Now
MLS Number: 5011787
APN: 03-036-00-00-001-007
Disclaimer: Certain information contained herein is derived from information provided by parties other than Homes.com. All information provided is deemed reliable, but is not guaranteed to be accurate and should be independently verified.
IDX information is provided exclusively for personal, non-commercial use, and may not be used for any purpose other than to identify prospective properties consumers may be interested in purchasing. Information is deemed reliable but not guaranteed.
Ask me questions while you tour the home.