
Seller's Agent in 2016
William Cochrane
James A Cochrane Inc
(610) 476-4779
116 Total Sales

Estimated Value: $946,000 - $998,831
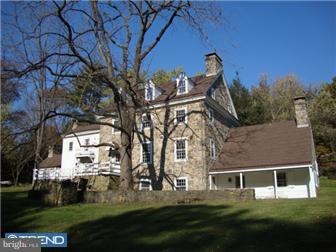
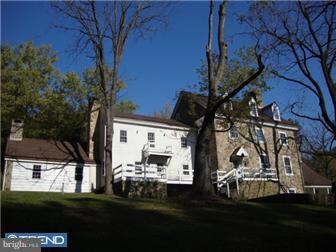
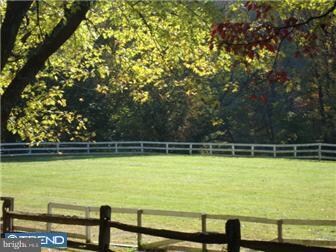
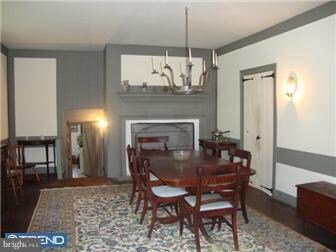
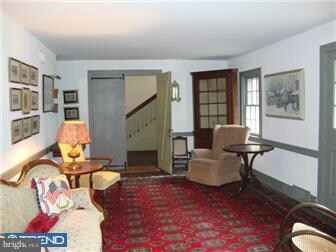
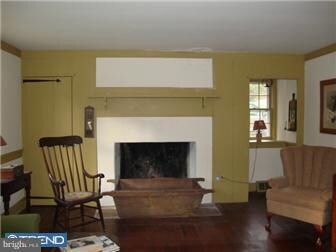
Nestled down a private lane, enjoy this country estate in East Nantmeal Twp. Original home with Okie designed addition using stone from historic Bulltown Tavern. Features include hardwood floors, deep window sills, 7 fireplaces & wonderful millwork. Large windows bring in the natural light. Enter via the large center hall & turn left into the dining wing where you'll find an elegant dining room w/graceful fireplace & large eat-in kitchen. Off the dining wing, with an additional private entrance, powder room & sitting room find a beautiful two-story room w/beamed ceiling, fireplace & brick floor. Turn right into living room w/ entrance to rear deck & back stairs to 2nd floor. Continue into family room w/fireplace & private entrance. A finished lower level w/walk-out, large recreation room w/fireplace, full bath & storage. On the 2nd & 3rd floors find 6 bedrooms including master suite. 4 full/2 half baths in the house. Barn with 4 12x12 stall, riding ring, open land & woods complete this picturesque property!
Last Agent to Sell the Property
(610) 469-6100 bill@cochraninc.com James A Cochrane Inc License #RM051966A Listed on: 04/03/2015
Last Buyer's Agent
(610) 489-7700 info@cbhearthside.com Coldwell Banker Hearthside Realtors-Collegeville
We collect this data history from publicly available records. To have your information removed, we recommend requesting removal directly through your county’s website.
We collect this data history from publicly available records. To have your information removed, we recommend requesting removal directly through your county’s website.
| Date | Buyer | Sale Price | Title Company |
|---|---|---|---|
| $600,000 | Attorney | ||
| $190,000 | -- | ||
| -- | -- |
We collect this data history from publicly available records. To have your information removed, we recommend requesting removal directly through your county’s website.
| Date | Status | Borrower | Loan Amount |
|---|---|---|---|
| Open | $150,000 | ||
| Open | $438,500 | ||
| Closed | $480,000 |
We collect this data history from publicly available records. To have your information removed, we recommend requesting removal directly through your county’s website.
| Date | Event | Price | List to Sale | Price per Sq Ft |
|---|---|---|---|---|
| 06/08/2016 06/08/16 | Sold | $600,000 | -24.6% | $179 / Sq Ft |
| 01/15/2016 01/15/16 | Pending | -- | -- | -- |
| 11/06/2015 11/06/15 | For Sale | $795,500 | +32.6% | $238 / Sq Ft |
| 10/21/2015 10/21/15 | Off Market | $600,000 | -- | -- |
| 04/03/2015 04/03/15 | For Sale | $795,500 | -- | $238 / Sq Ft |
We collect this data history from publicly available records. To have your information removed, we recommend requesting removal directly through your county’s website.
| Year | Tax Paid | Tax Assessment Tax Assessment Total Assessment is a certain percentage of the fair market value that is determined by local assessors to be the total taxable value of land and additions on the property. | Land | Improvement |
|---|---|---|---|---|
| 2026 | $1,542 | $366,970 | $150,340 | $216,630 |
| 2025 | $8,696 | $366,970 | $150,340 | $216,630 |
| 2024 | $8,696 | $366,970 | $150,340 | $216,630 |
| 2023 | $8,566 | $366,970 | $150,340 | $216,630 |
| 2022 | $14,063 | $366,970 | $150,340 | $216,630 |
| 2021 | $13,885 | $366,970 | $150,340 | $216,630 |
| 2020 | $13,513 | $366,970 | $150,340 | $216,630 |
| 2019 | $13,250 | $366,970 | $150,340 | $216,630 |
| 2018 | $12,981 | $366,970 | $150,340 | $216,630 |
| 2017 | $12,660 | $366,970 | $150,340 | $216,630 |
| 2016 | $9,993 | $329,740 | $150,340 | $179,400 |
| 2015 | $9,993 | $329,740 | $150,340 | $179,400 |
| 2014 | $9,993 | $329,740 | $150,340 | $179,400 |
Seller's Agent in 2016
William Cochrane
James A Cochrane Inc
(610) 476-4779
116 Total Sales
Buyer's Agent in 2016
Mark Reale
Coldwell Banker Hearthside Realtors-Collegeville
(610) 308-9500
60 Total Sales
Source: Bright MLS
MLS Number: 1002568578
APN: 2409 00450000
Disclaimer: Certain information contained herein is derived from information provided by parties other than Homes.com. All information provided is deemed reliable, but is not guaranteed to be accurate and should be independently verified.
The data relating to real estate for sale on this website appears in part through the BRIGHT Internet Data Exchange program, a voluntary cooperative exchange of property listing data between licensed real estate brokerage firms, and is provided by BRIGHT through a licensing agreement.
Listing information is from various brokers who participate in the Bright MLS IDX program and not all listings may be visible on the site.
The property information being provided on or through the website is for the personal, non-commercial use of consumers and such information may not be used for any purpose other than to identify prospective properties consumers may be interested in purchasing.
Some properties which appear for sale on the website may no longer be available because they are for instance, under contract, sold or are no longer being offered for sale.
Property information displayed is deemed reliable but is not guaranteed.
Copyright 2026 Bright MLS, Inc.
Ask me questions while you tour the home.