
Bridgit Douglas
RE/MAX Platinum
(781) 404-3416
27 Total Sales
1 in Marshfield Hills
$650,000 Price

Estimated Value: $975,720
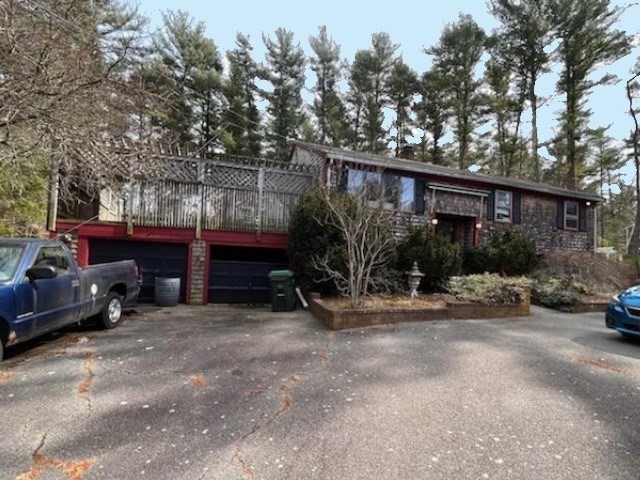
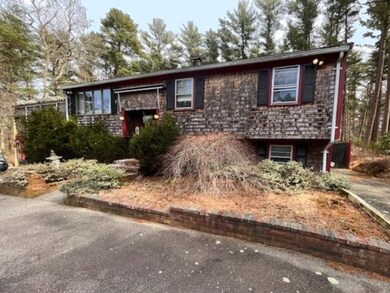
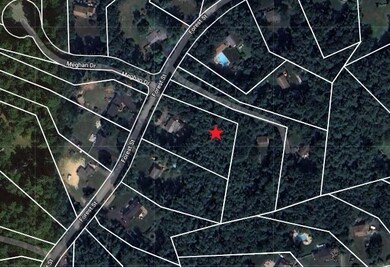
MULTIPLE OFFERS RECEIVED - KINDLY SUBMIT ALL FINAL OFFERS BY MONDAY 6/10 AT 10AM WITH 24-HOUR EXPIRATION. THANK YOU. Make your next move to Marshfield Hills! Enjoy the tranquility of a 1-acre partially wooded and private lot. Bring your design ideas to make it shine again and maybe expand on the existing house. Possibilities could include adding a great room or primary suite over the garage for increased square footage. The sky's the limit with options for this property. Will not qualify for all types of financing. Cash or rehab loan will likely be needed. Brand new hot water heater by oil, newer oil tank. Smoke/carbon detector certificates and Title 5 are buyer's responsibility. Property sold AS-IS. No Open houses. Scheduled group showings only for qualified buyers with proof of funds/rehab loan preapproval...kindly email letter with showing request. Please DO NOT visit or go on the property without a confirmed appointment...do not disturb residents.
Last Agent to Sell the Property
Shawn DeMarzo
Venture Listed on: 05/10/2024
Last Buyer's Agent
Non Member
Non Member Office
We collect this data history from publicly available records. To have your information removed, we recommend requesting removal directly through your county’s website.
Bridgit Douglas
RE/MAX Platinum
(781) 404-3416
27 Total Sales
1 in Marshfield Hills
$650,000 Price
Dawn Hadley
Engel & Völkers , South Shore
(781) 816-2977
69 Total Sales
1 in Marshfield Hills
$1,020,000 Price
Christine Daley
William Raveis R.E. & Home Services
(781) 570-4447
62 Total Sales
1 in Marshfield Hills
$530,000 Price
Molly Walker
Coldwell Banker Realty - Scituate
(339) 666-4283
114 Total Sales
1 in Marshfield Hills
$529,000 Price
Lauren Hiller
RE/MAX Prof Associates
(508) 501-1748
44 Total Sales
1 in Marshfield Hills
$1,510,000 Price
Penny Locke
Coldwell Banker Realty - Scituate
(339) 209-0631
34 Total Sales
1 in Marshfield Hills
$715,000 Price
We collect this data history from publicly available records. To have your information removed, we recommend requesting removal directly through your county’s website.
| Date | Buyer | Sale Price | Title Company |
|---|---|---|---|
| $1,160,000 | -- | ||
| $554,000 | None Available |
We collect this data history from publicly available records. To have your information removed, we recommend requesting removal directly through your county’s website.
| Date | Status | Borrower | Loan Amount |
|---|---|---|---|
| Previous Owner | $350,000 | ||
| Previous Owner | $200,000 |
We collect this data history from publicly available records. To have your information removed, we recommend requesting removal directly through your county’s website.
| Date | Event | Price | List to Sale | Price per Sq Ft |
|---|---|---|---|---|
| 07/09/2024 07/09/24 | Sold | $554,000 | +0.9% | $276 / Sq Ft |
| 06/10/2024 06/10/24 | Pending | -- | -- | -- |
| 05/10/2024 05/10/24 | For Sale | $549,000 | -- | $274 / Sq Ft |
We collect this data history from publicly available records. To have your information removed, we recommend requesting removal directly through your county’s website.
| Year | Tax Paid | Tax Assessment Tax Assessment Total Assessment is a certain percentage of the fair market value that is determined by local assessors to be the total taxable value of land and additions on the property. | Land | Improvement |
|---|---|---|---|---|
| 2025 | $5,404 | $545,900 | $320,200 | $225,700 |
| 2024 | $6,022 | $579,600 | $304,900 | $274,700 |
| 2023 | $6,269 | $519,800 | $283,100 | $236,700 |
| 2022 | $6,269 | $484,100 | $228,700 | $255,400 |
| 2021 | $6,127 | $464,500 | $226,500 | $238,000 |
| 2020 | $5,873 | $440,600 | $206,900 | $233,700 |
| 2019 | $5,749 | $429,700 | $206,900 | $222,800 |
| 2018 | $5,601 | $418,900 | $206,900 | $212,000 |
| 2017 | $5,249 | $382,600 | $196,000 | $186,600 |
| 2016 | $5,040 | $363,100 | $185,100 | $178,000 |
| 2015 | $4,826 | $363,100 | $185,100 | $178,000 |
| 2014 | $4,323 | $325,300 | $169,900 | $155,400 |
S
Seller's Agent in 2024
Shawn DeMarzo
Venture
N
Buyer's Agent in 2024
Non Member
Non Member Office
Source: MLS Property Information Network (MLS PIN)
MLS Number: 73236032
APN: MARS-000016D-000003-000008
Disclaimer: Certain information contained herein is derived from information provided by parties other than Homes.com. All information provided is deemed reliable, but is not guaranteed to be accurate and should be independently verified.
The property listing data and information, or the Images, set forth herein were provided to MLS Property Information Network, Inc. from third party sources, including sellers, lessors and public records, and were compiled by MLS Property Information Network, Inc. The property listing data and information, and the Images, are for the personal, non-commercial use of consumers having a good faith interest in purchasing or leasing listed properties of the type displayed to them and may not be used for any purpose other than to identify prospective properties which such consumers may have a good faith interest in purchasing or leasing. MLS Property Information Network, Inc. and its subscribers disclaim any and all representations and warranties as to the accuracy of the property listing data and information, or as to the accuracy of any of the Images, set forth herein.
Ask me questions while you tour the home.