
Seller's Agent in 2025
Andy Hardie
The Hardie Group
(765) 437-6134
361 Total Sales




Estimated Value: $309,388
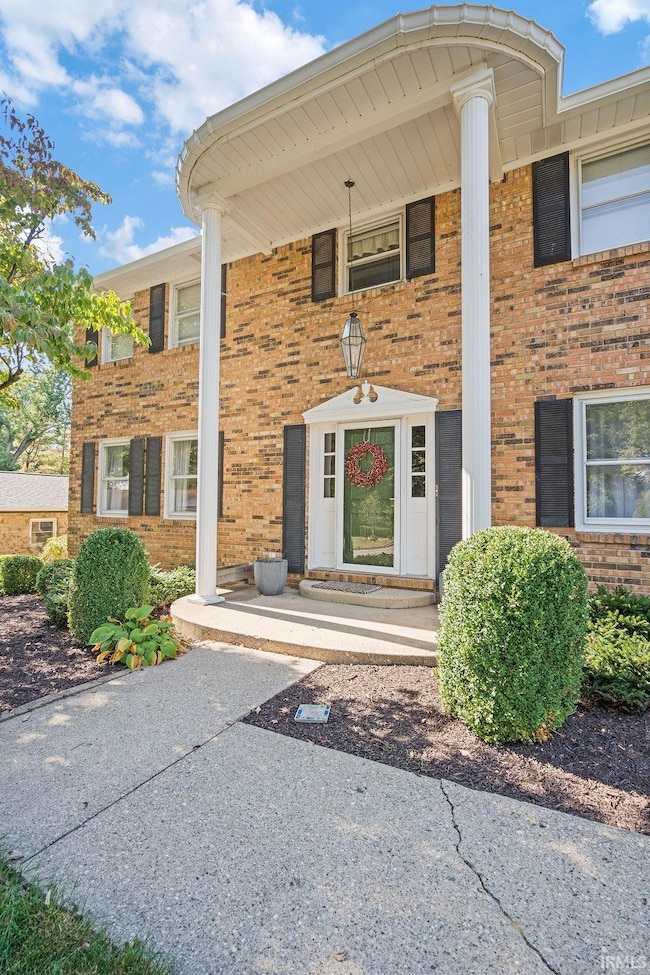
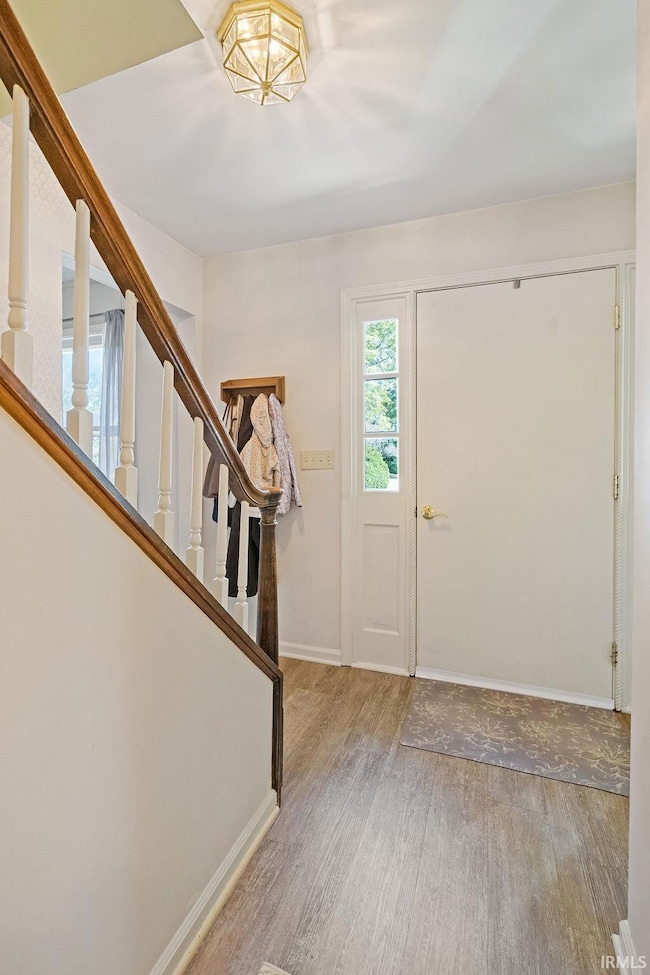
Located in the desirable golf community of Green Acres, this charming brick home offers nearly 2,200 square feet of living space plus a finished basement. The main floor features a welcoming layout with a cozy family room highlighted by a stone fireplace and built-in bookshelves, a formal dining room, and a versatile bonus room with a striking brick wall. The applianced kitchen has newer flooring and flows seamlessly into the living spaces, creating a warm and functional setting for everyday living. Upstairs, the spacious master suite includes its own fireplace, walk-in closet, and private bathroom. Three additional bedrooms and an updated full bath complete the second level. The finished basement adds even more living space with vinyl plank flooring, an open area for recreation or hobbies, and a separate storage room. Enjoy outdoor living on the screened-in porch overlooking the corner lot. Additional highlights include a two-car garage, HVAC system new in 2022, and gutters with guards installed in 2024. Don’t miss your chance to make this wonderful Green Acres home yours!
Last Agent to Sell the Property
The Hardie Group Brokerage Phone: 765-457-7214 Listed on: 09/18/2025
We collect this data history from publicly available records. To have your information removed, we recommend requesting removal directly through your county’s website.
| Date | Event | Price | List to Sale | Price per Sq Ft |
|---|---|---|---|---|
| 11/10/2025 11/10/25 | Sold | $289,900 | -3.3% | $100 / Sq Ft |
| 10/07/2025 10/07/25 | Pending | -- | -- | -- |
| 09/18/2025 09/18/25 | For Sale | $299,900 | -- | $103 / Sq Ft |
We collect this data history from publicly available records. To have your information removed, we recommend requesting removal directly through your county’s website.
| Year | Tax Paid | Tax Assessment Tax Assessment Total Assessment is a certain percentage of the fair market value that is determined by local assessors to be the total taxable value of land and additions on the property. | Land | Improvement |
|---|---|---|---|---|
| 2025 | $1,399 | $251,800 | $35,800 | $216,000 |
| 2024 | $1,402 | $210,900 | $30,800 | $180,100 |
| 2023 | $1,402 | $212,900 | $30,800 | $182,100 |
| 2022 | $1,329 | $193,400 | $30,800 | $162,600 |
| 2021 | $1,239 | $187,900 | $30,800 | $157,100 |
| 2020 | $1,058 | $177,100 | $27,700 | $149,400 |
| 2019 | $1,086 | $183,900 | $27,700 | $156,200 |
| 2018 | $988 | $177,100 | $27,700 | $149,400 |
| 2017 | $1,006 | $175,200 | $27,700 | $147,500 |
| 2016 | $911 | $163,400 | $22,800 | $140,600 |
| 2014 | $797 | $150,900 | $22,800 | $128,100 |
| 2013 | $667 | $147,700 | $22,800 | $124,900 |
Seller's Agent in 2025
Andy Hardie
The Hardie Group
(765) 437-6134
361 Total Sales
Buyer's Agent in 2025
Christy Dechert
The Hardie Group
(765) 438-7952
318 Total Sales
Source: Indiana Regional MLS
MLS Number: 202537969
APN: 34-08-04-227-016.000-018
Disclaimer: Certain information contained herein is derived from information provided by parties other than Homes.com. All information provided is deemed reliable, but is not guaranteed to be accurate and should be independently verified.
Based on information submitted to the MLS GRID. All data is obtained from various sources and may not have been verified by broker or MLS GRID. Supplied Open House Information is subject to change without notice. All information should be independently reviewed and verified for accuracy. Properties may or may not be listed by the office/agent presenting the information. Some IDX listings have been excluded from this website. IDX information is provided exclusively for personal, non-commercial use, and may not be used for any purpose other than to identify prospective properties consumers may be interested in purchasing. Information is deemed reliable but not guaranteed.
Based on information submitted to the MLS GRID
Ask me questions while you tour the home.