
Jason Lincoln
KW Everett
(360) 926-7073
64 Total Sales
3 in Paine Field-Lake Stickney
$140K - $357K Price Range

Estimated Value: $724,911
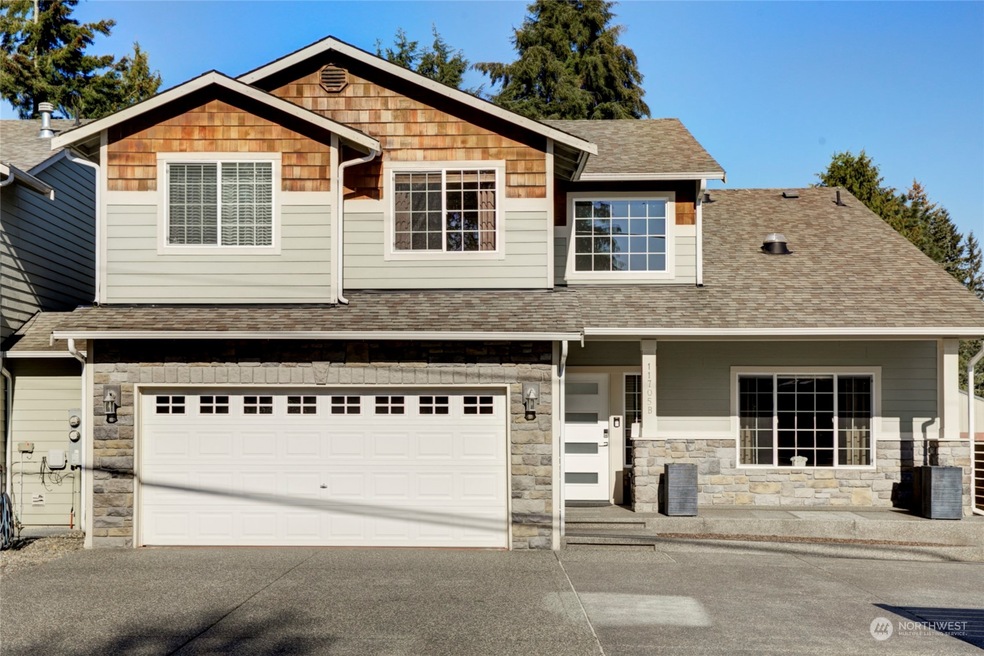
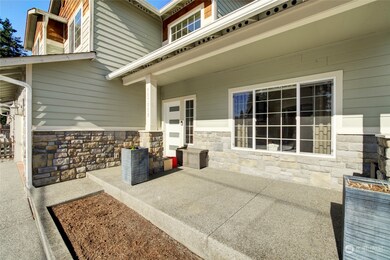
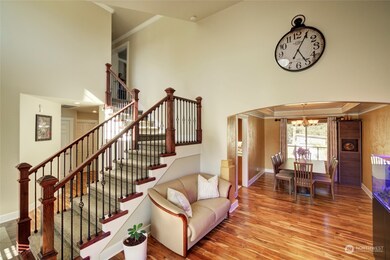
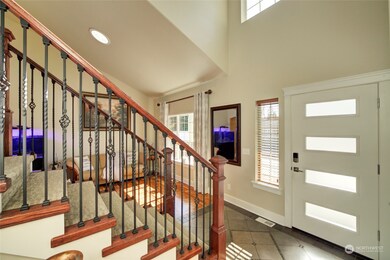
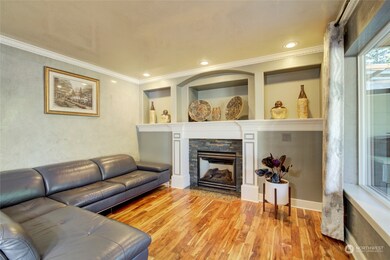
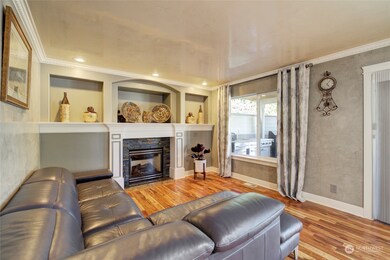
This remarkable home offers 4 beds & 2.5 baths on a quiet neighborhood street in a great location. Craftsmanship shines through w/ upgraded features: tankless water heater, new carpet, furnace, & whole-house water filter. Flooded w/natural light, showcasing large living room w/gas fireplace, Acacia hardwood floors, & elegant crown molding. Kitchen boasts newer SS appl, granite counters & heated flooring. Primary suite includes a walk-in closet & 5-piece bath. Enjoy huge backyard w/stamped concrete covered deck & outdoor kitchen, whole house A/C & central heating. Additional features include a smart outdoor sprinkler system, new workshop/shed, fence. 2-car garage, RV parking. It is located near shopping, restaurants & I-5 access. No HOA dues
Last Agent to Sell the Property
Windermere Real Estate/East License #111850 Listed on: 05/16/2023
Source: Northwest Multiple Listing Service (NWMLS)
MLS#: 2065730
We collect this data history from publicly available records. To have your information removed, we recommend requesting removal directly through your county’s website.
Jason Lincoln
KW Everett
(360) 926-7073
64 Total Sales
3 in Paine Field-Lake Stickney
$140K - $357K Price Range
Jenn Eddleman
Windermere RE Skagit Valley
(360) 503-0054
51 Total Sales
1 in Paine Field-Lake Stickney
$160,000 Price
Amanda Martin
eXp Realty
(425) 374-6656
29 Total Sales
1 in Paine Field-Lake Stickney
$405,000 Price
Niklas Berg
John L. Scott Mill Creek
(425) 521-6649
7 Total Sales
1 in Paine Field-Lake Stickney
$149,500 Price
Ana Bujor
Best Choice Realty
(866) 545-4723
31 Total Sales
1 in Paine Field-Lake Stickney
$189,500 Price
Katheryn Larson
KW Greater Seattle
(206) 429-8309
16 Total Sales
1 in Paine Field-Lake Stickney
$379,000 Price
We collect this data history from publicly available records. To have your information removed, we recommend requesting removal directly through your county’s website.
| Date | Buyer | Sale Price | Title Company |
|---|---|---|---|
| $749,000 | Rainier Title | ||
| Sapozhinkov Sergy | $385,226 | Chicago Title |
We collect this data history from publicly available records. To have your information removed, we recommend requesting removal directly through your county’s website.
| Date | Status | Borrower | Loan Amount |
|---|---|---|---|
| Open | $735,433 | ||
| Previous Owner | Sapozhinkov Sergy | $365,964 |
We collect this data history from publicly available records. To have your information removed, we recommend requesting removal directly through your county’s website.
| Year | Tax Paid | Tax Assessment Tax Assessment Total Assessment is a certain percentage of the fair market value that is determined by local assessors to be the total taxable value of land and additions on the property. | Land | Improvement |
|---|---|---|---|---|
| 2026 | $6,101 | $734,400 | $357,000 | $377,400 |
| 2025 | $5,212 | $674,100 | $314,000 | $360,100 |
| 2024 | $5,212 | $614,500 | $294,000 | $320,500 |
| 2023 | $5,526 | $682,700 | $314,000 | $368,700 |
| 2022 | $4,917 | $513,000 | $200,000 | $313,000 |
| 2020 | $4,542 | $462,400 | $194,000 | $268,400 |
| 2019 | $4,084 | $416,800 | $151,000 | $265,800 |
| 2018 | $4,342 | $387,000 | $134,000 | $253,000 |
| 2017 | $3,765 | $342,900 | $105,000 | $237,900 |
| 2016 | $3,442 | $310,900 | $83,000 | $227,900 |
| 2015 | $3,621 | $300,100 | $76,000 | $224,100 |
| 2013 | $3,061 | $237,000 | $55,000 | $182,000 |
Seller's Agent in 2023
Erena Rombakh
Windermere Corporate
(206) 235-8456
3 in this area
45 Total Sales
Buyer's Agent in 2023
Anatoliy Rubashka
Coldwell Banker Bain
(425) 750-2891
4 in this area
103 Total Sales
Source: Northwest Multiple Listing Service (NWMLS)
MLS Number: 2065730
APN: 010777-000-002-00
Disclaimer: Certain information contained herein is derived from information provided by parties other than Homes.com. All information provided is deemed reliable, but is not guaranteed to be accurate and should be independently verified.
All data is obtained from various sources and may not have been verified by broker or MLS GRID. Supplied Open House Information is subject to change without notice. All information should be independently reviewed and verified for accuracy. Properties may or may not be listed by the office/agent presenting the information. Listing information is provided by the Northwest Multiple Listing Service (NWMLS). Property information is based on available data that may include MLS information, county records, and other sources. Listings marked with the 3 tree icon and provided by NWMLS. All properties are subject to prior sale or withdrawal. IDX information is provided exclusively for consumers’ personal noncommercial use, that it may not be used for any purpose other than to identify prospective properties consumers may be interested in purchasing, that the data is deemed reliable but is not guaranteed by MLS GRID. ©2026 NWMLS.
Based on information submitted to the MLS GRID
Listings courtesy of Northwest Multiple Listing Service (NWMLS) as distributed by MLS GRID
Ask me questions while you tour the home.