
Kristy Beissel
Responds Quickly
Whittington Realty
(539) 202-7939
279 Total Sales
2 in Jenks
$325K - $503K Price Range
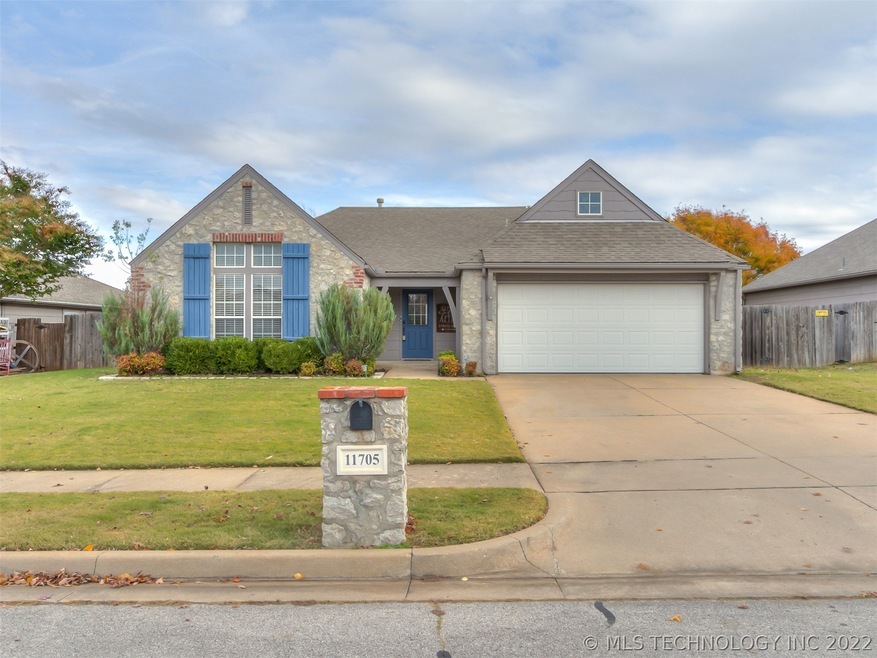
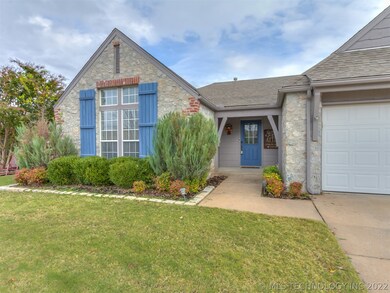
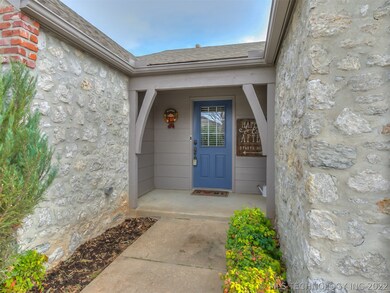
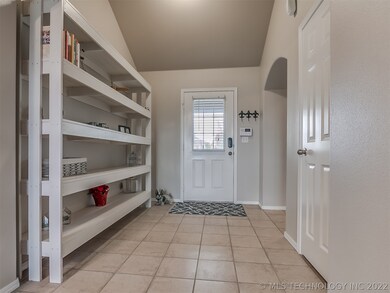
Estimated Value: $290,696
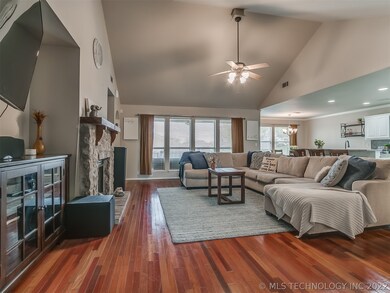
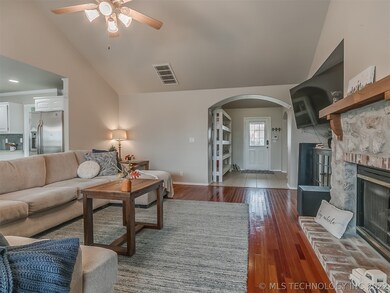

Beautiful 3 Bed 2 Bath open-concept home with in-ground storm shelter, tankless water heater and upgraded air filter system. The living area features stunning wood floors, vaulted ceilings and large stone fireplace. The kitchen includes stainless steel appliances, granite countertops with matching backsplash and beautiful cabinetry. Primary bathroom features double sinks with upgraded finishes and large soaking tub. The back yard includes a full fence and extended patio. Offers due Mon, Nov 22 at 5p
Last Agent to Sell the Property
Billy Crawford
Inactive Office License #181471 Listed on: 11/18/2021
We collect this data history from publicly available records. To have your information removed, we recommend requesting removal directly through your county’s website.
Kristy Beissel
Whittington Realty
(539) 202-7939
279 Total Sales
2 in Jenks
$325K - $503K Price Range
Cody Young
Keller Williams Preferred
(918) 416-4793
83 Total Sales
3 in Jenks
$275K - $440K Price Range
Brian Dausses
McGraw, REALTORS
(918) 880-2842
45 Total Sales
14 in Jenks
$195K - $764K Price Range
Sammy Floyd
McGraw, REALTORS
(539) 444-9039
19 Total Sales
2 in Jenks
$470K - $698K Price Range
Shelby Prather
Elevate Realty
(918) 398-9577
81 Total Sales
2 in Jenks
$340K - $433K Price Range
Carolyn Thompson
Nassau Ridge Realty
(539) 233-6119
58 Total Sales
1 in Jenks
$260,000 Price
We collect this data history from publicly available records. To have your information removed, we recommend requesting removal directly through your county’s website.
| Date | Event | Price | List to Sale | Price per Sq Ft | Prior Sale |
|---|---|---|---|---|---|
| 12/27/2021 12/27/21 | Sold | $255,000 | +2.5% | $147 / Sq Ft | |
| 11/18/2021 11/18/21 | Pending | -- | -- | -- | |
| 11/18/2021 11/18/21 | For Sale | $248,900 | +37.9% | $144 / Sq Ft | |
| 02/06/2017 02/06/17 | Sold | $180,500 | 0.0% | $104 / Sq Ft | View Prior Sale |
| 12/13/2016 12/13/16 | Pending | -- | -- | -- | |
| 12/13/2016 12/13/16 | For Sale | $180,500 | -- | $104 / Sq Ft |
We collect this data history from publicly available records. To have your information removed, we recommend requesting removal directly through your county’s website.
| Year | Tax Paid | Tax Assessment Tax Assessment Total Assessment is a certain percentage of the fair market value that is determined by local assessors to be the total taxable value of land and additions on the property. | Land | Improvement |
|---|---|---|---|---|
| 2025 | $3,544 | $28,251 | $2,537 | $25,714 |
| 2024 | $3,383 | $27,399 | $2,585 | $24,814 |
| 2023 | $3,383 | $27,572 | $2,805 | $24,767 |
| 2022 | $3,477 | $27,050 | $2,705 | $24,345 |
| 2021 | $2,455 | $18,855 | $2,659 | $16,196 |
| 2020 | $2,401 | $18,855 | $2,659 | $16,196 |
| 2019 | $2,418 | $18,855 | $2,659 | $16,196 |
| 2018 | $2,434 | $18,855 | $2,659 | $16,196 |
| 2017 | $2,247 | $18,694 | $2,662 | $16,032 |
| 2016 | $2,231 | $18,150 | $2,682 | $15,468 |
| 2015 | $2,274 | $18,150 | $2,682 | $15,468 |
| 2014 | $2,461 | $18,150 | $2,682 | $15,468 |
BC
Seller's Agent in 2021
Billy Crawford
Inactive Office
LK
Buyer's Agent in 2021
Lang Khup
All American Realtors
(918) 388-9715
42 Total Sales
Seller's Agent in 2017
Jenni Plaster
McGraw, REALTORS
(918) 978-1889
34 Total Sales
KG
Buyer's Agent in 2017
Kathryn Gorrell
Radergroup Referral Associates
Source: MLS Technology
MLS Number: 2139353
APN: 60538-82-36-67170
Disclaimer: Certain information contained herein is derived from information provided by parties other than Homes.com. All information provided is deemed reliable, but is not guaranteed to be accurate and should be independently verified.
IDX information is provided exclusively for personal, non-commercial use, and may not be used for any purpose other than to identify prospective properties consumers may be interested in purchasing.
Information is deemed reliable but not guaranteed.
Ask me questions while you tour the home.