
Rachel McGinley
Keller Williams Chervenic Rlty
(234) 271-4889
83 Total Sales
1 in Aurora
$340,000 Price


Estimated Value: $171,000 - $191,888
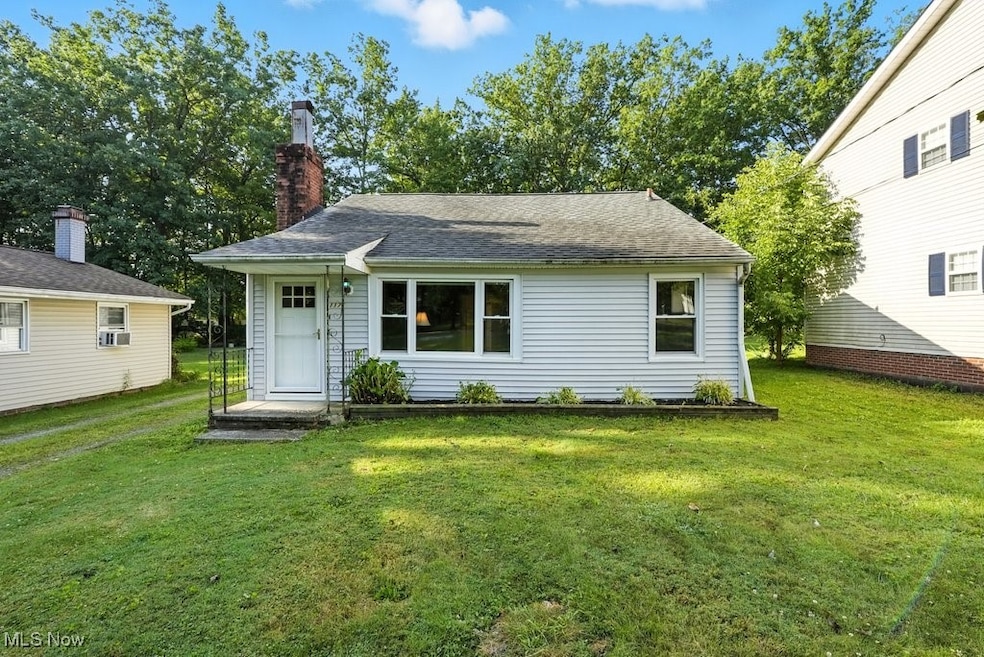
Move-In Ready Ranch in Aurora City Schools! This charming 2-bedroom, 1-bath ranch offers one-level living with immediate occupancy! Step inside to find a clean, bright interior with new carpet and flooring throughout, neutral paint and many recent upgrades! Kitchen includes all appliances and laundry room includes a washer and dryer! Full bathroom features a newer walk-in shower! Living room features a stone gas fireplace wall for those cozy fall nights! 2 car attached garage! The functional layout makes this home a pleasure to tour and the neighborhood amenities take it to the next level! Just down the street, enjoy a community park, plus exclusive neighborhood access to Geauga Lake—perfect for fishing, swimming, barbecuing and year-round outdoor enjoyment. Located close to major commuting routes, shopping, dining and the exciting future of Aurora Lake Park- this home truly offers comfort and convenience. Updates include: carpet & LTV flooring, paint, windows, doors, garage door (2021), roof (2012), boiler (2018), walk-in shower, and more! If you’ve been searching for a well-maintained home with thoughtful updates in Aurora City Schools, you’ve just found your next address!
Last Agent to Sell the Property
Howard Hanna Brokerage Email: cassie.fitzgerald@exprealty.com, 330-256-6122 License #2008001664 Listed on: 08/12/2025
We collect this data history from publicly available records. To have your information removed, we recommend requesting removal directly through your county’s website.
Rachel McGinley
Keller Williams Chervenic Rlty
(234) 271-4889
83 Total Sales
1 in Aurora
$340,000 Price
Lou Barbee
RE/MAX Real Estate Group
(440) 496-7566
99 Total Sales
1 in Aurora
$225,000 Price
Virginia Edwards
CENTURY 21 Lakeside Realty
(234) 233-7349
86 Total Sales
1 in Aurora
$200,000 Price
Elizabeth Scott
Keller Williams Chervenic Rlty
(330) 294-2736
39 Total Sales
2 in Aurora
$600K - $800K Price Range
Jean Reno
Howard Hanna
(234) 271-4333
226 Total Sales
3 in Aurora
$290K - $543K Price Range
Marty Emerman
Keller Williams Greater Metropolitan
(440) 485-3380
137 Total Sales
3 in Aurora
$380K - $1.9M Price Range
We collect this data history from publicly available records. To have your information removed, we recommend requesting removal directly through your county’s website.
| Date | Buyer | Sale Price | Title Company |
|---|---|---|---|
| $175,000 | None Listed On Document | ||
| Krizan Roselyn J | -- | -- |
We collect this data history from publicly available records. To have your information removed, we recommend requesting removal directly through your county’s website.
| Date | Event | Price | List to Sale | Price per Sq Ft |
|---|---|---|---|---|
| 10/20/2025 10/20/25 | Sold | $175,000 | -7.4% | $184 / Sq Ft |
| 08/30/2025 08/30/25 | Price Changed | $189,000 | -5.0% | $199 / Sq Ft |
| 08/12/2025 08/12/25 | For Sale | $199,000 | -- | $209 / Sq Ft |
We collect this data history from publicly available records. To have your information removed, we recommend requesting removal directly through your county’s website.
| Year | Tax Paid | Tax Assessment Tax Assessment Total Assessment is a certain percentage of the fair market value that is determined by local assessors to be the total taxable value of land and additions on the property. | Land | Improvement |
|---|---|---|---|---|
| 2025 | $2,599 | $55,930 | $9,730 | $46,200 |
| 2024 | $2,554 | $55,930 | $9,730 | $46,200 |
| 2023 | $2,167 | $38,610 | $9,730 | $28,880 |
| 2022 | $1,976 | $38,610 | $9,730 | $28,880 |
| 2021 | $2,009 | $38,610 | $9,730 | $28,880 |
| 2020 | $1,818 | $32,830 | $9,730 | $23,100 |
| 2019 | $1,817 | $32,830 | $9,730 | $23,100 |
| 2018 | $1,893 | $31,080 | $9,730 | $21,350 |
| 2017 | $1,893 | $31,080 | $9,730 | $21,350 |
| 2016 | $1,710 | $31,080 | $9,730 | $21,350 |
| 2015 | $1,759 | $31,080 | $9,730 | $21,350 |
| 2014 | $1,794 | $31,080 | $9,730 | $21,350 |
| 2013 | $1,784 | $31,080 | $9,730 | $21,350 |
Seller's Agent in 2025
Cassie Fitzgerald
Howard Hanna
(330) 256-6122
105 Total Sales
DB
Buyer's Agent in 2025
Dianne Bradfield
Century 21 Goldfire Realty
(330) 296-2770
26 Total Sales
Source: MLS Now
MLS Number: 5147577
APN: 03-001-12-00-056-000
Disclaimer: Certain information contained herein is derived from information provided by parties other than Homes.com. All information provided is deemed reliable, but is not guaranteed to be accurate and should be independently verified.
IDX information is provided exclusively for personal, non-commercial use, and may not be used for any purpose other than to identify prospective properties consumers may be interested in purchasing. Information is deemed reliable but not guaranteed.
Ask me questions while you tour the home.