NOT LISTED FOR SALE

Estimated Value: $458,000 - $507,000

4 Beds
2 Baths
2,139 Sq Ft
$229/Sq Ft Est. Value

Sale Details

Date Sold: September 22, 2016

Last sale price $292,000 $137 Per Sq Ft

Est. 68% increase in value since last sale

Current estimated payment $3,062 / mo

Highlights

  • In Ground Pool
  • Open Floorplan
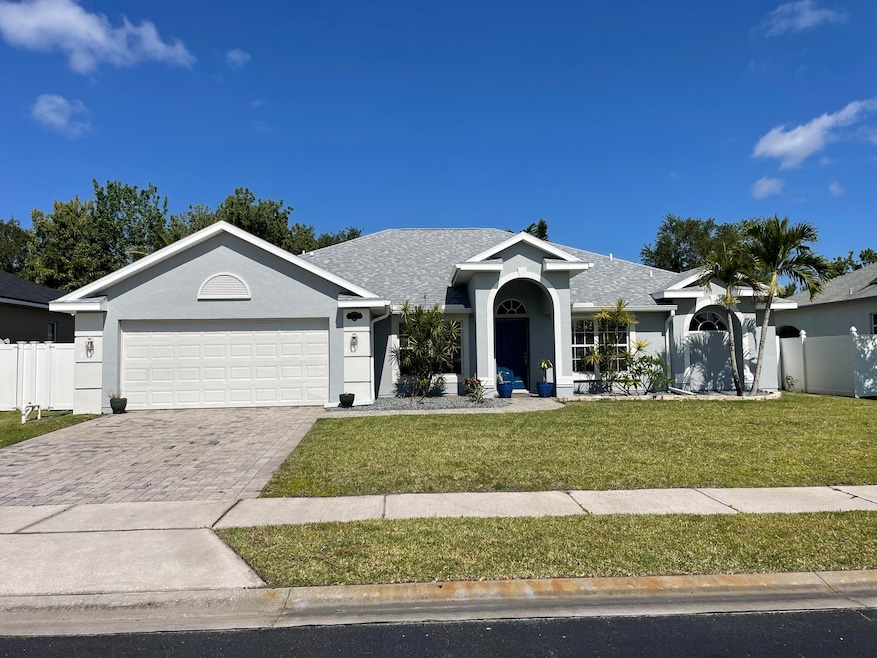
  • Contemporary Architecture
  • Gated Community
  • Deck
  • Vaulted Ceiling

About This Home

As of July 2025

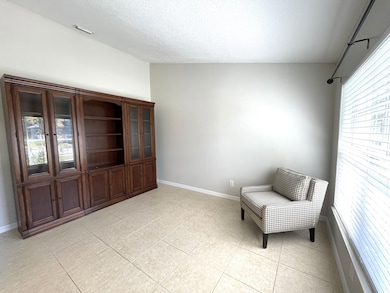
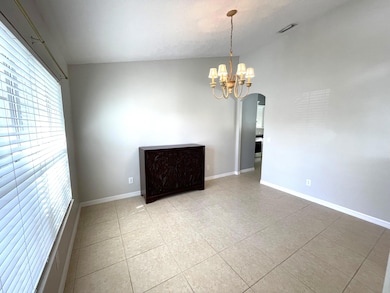
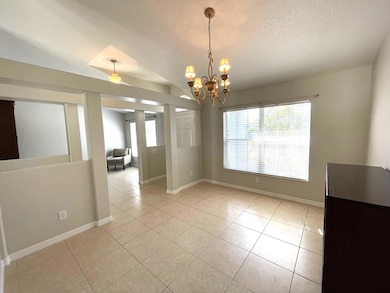
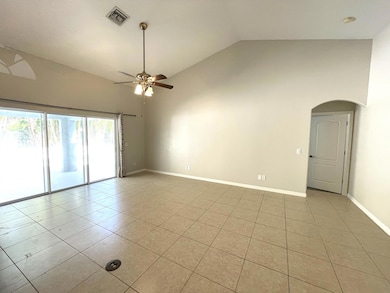
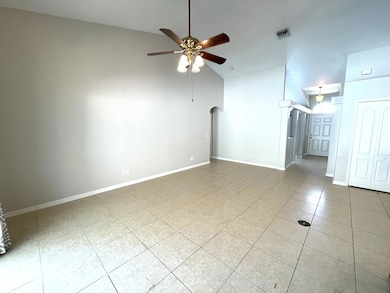
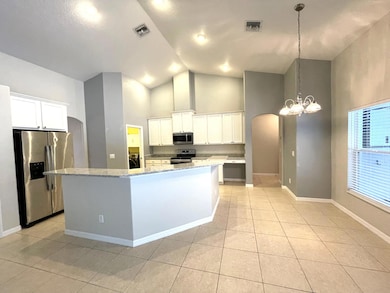
Gorgeous 4BR/2BA/2 Car garage Pool home in Tamarind Estates gated community. This tastefully updated home offers lots of extras, including a sparkling private pool.Great floor plan w/high ceilings & Tiled floors in main living areas. Freshly painted interior and exterior. The living area consists of a spacious family room, formal living room & dining room areas. Updated kitchen w/ new granite countertops, S.S. appliances, & breakfast bar. Master suite features Vinyl Flooring, walk in closet, dual sinks, garden tub & an enclosed shower. Two spacious guest bedrooms plus a flex room ideal for office or 4th bedroom.. Large sliders lead to the trussed porch & the pool perfect for fun gatherings & relaxation. Inside laundry room. Two car garage. Great location in the heart of Melbourne close to shopping, fine restaurants, great schools,water activities, & the beach. Easy access to major roadways & the airport. Owner will consider small pets.Rent includes pool service .Available July 1st.

Last Agent to Rent the Property

Vanna Rickard

Peninsula Property Group License #3019957 Listed on: 05/27/2025

Last Renter's Agent

Sheila Hobart

Tuttle-Armfield-Wagner License #6010257

Create a Home Valuation Report for This Property
The Home Valuation Report is an in-depth analysis detailing your home's value as well as a comparison with similar homes in the area

Home Details

Home Type

  • Single Family

Year Built

  • Built in 2005

Lot Details

  • 8,276 Sq Ft Lot
  • West Facing Home
  • Back Yard Fenced

Parking

  • 2 Car Attached Garage
  • Garage Door Opener
  • Off-Street Parking

Home Design

  • Contemporary Architecture
  • Asphalt

Interior Spaces

  • 2,139 Sq Ft Home
  • 1-Story Property
  • Open Floorplan
  • Built-In Features
  • Vaulted Ceiling
  • Ceiling Fan
  • Entrance Foyer
  • Pool Views
  • Fire and Smoke Detector

Kitchen

  • Breakfast Area or Nook
  • Breakfast Bar
  • Electric Oven
  • Electric Range
  • Microwave
  • Dishwasher
  • Kitchen Island
  • Disposal

Bedrooms and Bathrooms

  • 4 Bedrooms
  • Split Bedroom Floorplan
  • Walk-In Closet
  • 2 Full Bathrooms
  • Separate Shower in Primary Bathroom

Laundry

  • Laundry in unit
  • Dryer
  • Washer

Pool

  • In Ground Pool
  • Fence Around Pool

Outdoor Features

  • Deck
  • Covered Patio or Porch

Schools

  • Meadowlane Elementary School
  • Central Middle School
  • Melbourne High School

Utilities

  • Central Heating and Cooling System
  • Electric Water Heater
  • Cable TV Available

Listing and Financial Details

  • Security Deposit $2,995
  • Property Available on 7/1/25
  • Court or third-party approval is required for the sale
  • Tenant pays for cable TV, electricity, gas, grounds care, pest control, sewer, trash collection, water, hot water, telephone
  • The owner pays for association fees, HVAC maintenance, insurance, management, pool maintenance, roof maintenance, taxes
  • Rent includes management
  • $65 Application Fee
  • Assessor Parcel Number 28-37-17-29-00000.0-0031.00

Community Details

Overview

  • Property has a Home Owners Association
  • Tamarind Estates Association
  • Tamarind Estates Subdivision

Security

  • Gated Community

Home Details

Home Type

Single Family

Year Built

Built in 2005

Lot Details

8,276 Sq Ft Lot

Parking

2

Rental Info

  • Furnished: Unfurnished
  • Rent Includes: Management
  • Tenant Pays: Cable TV, Electricity, Gas, Grounds Care, Pest Control, Sewer, Trash Collection, Water, Hot Water, Telephone
  • Lease Term: 12 Months
  • Owner Pays: Association Fees, HVAC Maintenance, Insurance, Management, Pool Maintenance, Roof Maintenance, Taxes
  • Available Date: 2025-07-01

Listing Details

  • Property Type: Residential Lease
  • Year Built: 2005
  • Reso Property Sub Type: Single Family Residence
  • ResoLaundryFeatures: Electric Dryer Hookup, In Unit, Washer Hookup
  • Road Frontage Type: City Street
  • Road Surface Type: Asphalt, Paved
  • Reso View: Pool
  • ResoSecurityFeatures: Smoke Detector(s)
  • Reso Association Amenities: Gated
  • ResoSpecialListingConditions: Third Party Approval, Smoking Prohibited
  • Subdivision Name: Tamarind Estates
  • Architectural Style: Contemporary
  • Carport Y N: No
  • Garage Yn: Yes
  • Unit Levels: One
  • Pets Allowed Total Number Of Pets: 2
  • Deposits and Fees Application Fee: 65.0
  • Deposits and Fees Security Deposit: 2995.0
  • Deposits and Fees Pet FeeDeposit: 350.0
  • Deposits and Fees Association Application Fee: 100.0
  • Marketing Remarks:Marketing Remarks: Gorgeous 4BR/2BA/2 Car garage Pool home in Tamarind Estates gated community. This tastefully updated home offers lots of extras, including a sparkling private pool.Great floor plan w/high ceilings & Tiled floors in main living areas. Freshly painted interior and exterior. The living area consists of a spacious family room, formal living room & dining room areas. Updated kitchen w/ new granite countertops, S.S. appliances, & breakfast bar. Master suite features Vinyl Flooring, walk in closet, dual sinks, garden tub & an enclosed shower. Two spacious guest bedrooms plus a flex room ideal for office or 4th bedroom.. Large sliders lead to the trussed porch & the pool perfect for fun gatherings & relaxation. Inside laundry room. Two car garage. Great location in the heart of Melbourne close to shopping, fine restaurants, great schools,water activities, & the beach. Easy access to major roadways & the airport. Owner will consider small pets.Rent includes pool service .Available July 1st.
  • General Property Information Water Body Access YN3: No
  • Special Features: VirtualTour
  • Property Sub Type: Detached

Interior Features

  • Interior Amenities: Breakfast Bar, Built-in Features, Ceiling Fan(s), Entrance Foyer, Kitchen Island, Open Floorplan, Pantry, Vaulted Ceiling(s), Walk-In Closet(s), Primary Bathroom -Tub with Separate Shower, Split Bedrooms, Breakfast Nook
  • Appliances: Dryer, Disposal, Dishwasher, Electric Oven, Electric Range, Electric Water Heater, Microwave, Refrigerator, Washer
  • Full Bathrooms: 2
  • Total Bedrooms: 4
  • Stories: 1
  • Stories: 1

Exterior Features

  • Exterior Features: Other
  • Pool Features: Fenced, In Ground
  • Fencing: Back Yard, Full, Vinyl, Fenced
  • Acres: 0.19
  • Pool Private: Yes
  • Waterfront: No
  • Direction Faces: West
  • Patio And Porch Features: Covered, Deck, Patio, Porch, Rear Porch

Garage/Parking

  • Attached Garage: Yes
  • Garage Spaces: 2.0
  • Parking Features: Attached, Garage, Garage Door Opener, Off Street

Utilities

  • Cooling: Central Air, Electric
  • Utilities: Cable Available, Electricity Available, Sewer Available, Water Available
  • Heating: Central, Electric
  • Cooling Y N: Yes
  • HeatingYN: Yes

Condo/Co-op/Association

  • Senior Community: No
  • Association Fee Frequency: Quarterly
  • Association Name: TAMARIND ESTATES
  • Association: Yes

Schools

  • Middle Or Junior School: Central

Lot Info

  • ResoLotSizeUnits: Acres
  • Parcel #: 28-37-17-29-00000.0-0031.00

MLS Schools

  • Elementary School: Meadowlane
  • High School: Melbourne

Ownership History

We collect this data history from publicly available records. To have your information removed, we recommend requesting removal directly through your county’s website.

Date Name Owned For Owner Type

Purchase Details

Closed on
May 25, 2018
Sold by
Faramazi Ramin
Bought by
Current Estimated Value
$489,248

Purchase Details

Listed on
Aug 4, 2016
Closed on
Sep 22, 2016
Sold by
Mahl Michael Eric and Mahl Jennifer Lynn
Bought by
Faramarzi Ramin
Seller's Agent
Lindsey Whitney
One Sotheby's International
Buyer's Agent
Michelle McCloud
BHHS Florida Realty
List Price
$292,500
Sold Price
$292,000
Premium/Discount to List
-$500
-0.17%

Home Financials for this Owner

Home Financials are based on the most recent Mortgage that was taken out on this home.
Avg. Annual Appreciation
5.31%
Original Mortgage
$277,400
Interest Rate
3.45%

Purchase Details

Closed on
May 20, 2009
Sold by
Andersen Joseph A and Andersen Giuliana M
Bought by
Mahl Michael Eric and Stewart Jennifer Lynn

Home Financials for this Owner

Home Financials are based on the most recent Mortgage that was taken out on this home.
Original Mortgage
$200,000
Interest Rate
4.89%

Purchase Details

Closed on
Aug 24, 2006
Sold by
Andersen Joseph A and Andersen Giuliana M
Bought by
Andersen Joseph A and Andersen Giuliana M

Home Financials for this Owner

Home Financials are based on the most recent Mortgage that was taken out on this home.
Original Mortgage
$240,000
Interest Rate
6.37%
Mortgage Type
Unknown

Purchase Details

Closed on
Jul 8, 2004
Sold by
Sun Castles Inc
Bought by
Andersen Joseph A and Andersen Giuliana

Home Financials for this Owner

Home Financials are based on the most recent Mortgage that was taken out on this home.
Original Mortgage
$200,000
Interest Rate
6.25%

Purchase Details

Closed on
Jun 29, 2004
Sold by
Tamarind Development Corp
Bought by
Sun Castles Inc

Home Financials for this Owner

Home Financials are based on the most recent Mortgage that was taken out on this home.
Original Mortgage
$200,000
Interest Rate
6.25%
Source: Public Records

Home Values in the Area

Source: Public Records

Average Home Value in this Area


Source: Public Records

Agents Specializing in Melbourne, FL

See All Agents

Purchase History

We collect this data history from publicly available records. To have your information removed, we recommend requesting removal directly through your county’s website.

Date Buyer Sale Price Title Company
-- Attorney
Faramarzi Ramin -- Attorney
Faramarzi Ramin $292,000 Alliance Title Ins Agency In
Mahl Michael Eric $200,000 Island Title & Escrow Corp
Andersen Joseph A -- Attorney
Andersen Joseph A $56,500 --
Sun Castles Inc $42,000 --
Source: Public Records

Mortgage History

We collect this data history from publicly available records. To have your information removed, we recommend requesting removal directly through your county’s website.

Date Status Borrower Loan Amount
Open $308,000
Previous Owner Faramarzi Ramin $277,400
Previous Owner Mahl Michael Eric $200,000
Previous Owner Andersen Joseph A $240,000
Previous Owner Andersen Joseph A $200,000
Source: Public Records

Property History

We collect this data history from publicly available records. To have your information removed, we recommend requesting removal directly through your county’s website.

Date Event Price List to Sale Price per Sq Ft Prior Sale
07/15/2025 07/15/25 Rented $2,995 0.0% --
06/04/2025 06/04/25 Under Contract -- -- --
05/27/2025 05/27/25 For Rent $2,995 +1.5% --
07/01/2024 07/01/24 Rented $2,950 0.0% --
06/25/2024 06/25/24 Under Contract -- -- --
06/06/2024 06/06/24 For Rent $2,950 0.0% --
09/22/2016 09/22/16 Sold $292,000 0.0% $137 / Sq Ft View Prior Sale
08/06/2016 08/06/16 Pending -- -- --
08/03/2016 08/03/16 Off Market $292,000 -- --
05/26/2016 05/26/16 For Sale $292,500 -- $137 / Sq Ft
Source: Space Coast MLS (Space Coast Association of REALTORS®)

Tax History

We collect this data history from publicly available records. To have your information removed, we recommend requesting removal directly through your county’s website.

Year Tax Paid Tax Assessment Tax Assessment Total Assessment is a certain percentage of the fair market value that is determined by local assessors to be the total taxable value of land and additions on the property. Land Improvement
2026 $4,200 $327,950
2025 $3,938 $319,330
2024 $3,889 $310,340
2023 $3,889 $301,310
2022 $3,633 $292,540 $0 $0
2021 $3,834 $284,020 $0 $0
2020 $3,800 $280,100 $50,000 $230,100
2019 $3,829 $274,470 $0 $0
2018 $3,844 $269,360 $50,000 $219,360
2017 $4,221 $249,000 $45,000 $204,000
2016 $2,270 $159,280 $35,500 $123,780
2015 $2,330 $158,180 $35,500 $122,680
2014 $2,330 $156,930 $30,000 $126,930
Source: Public Records

Agents Affiliated with this Home

  • Section Image
  • Section Image
See All Agents

Map

Source: Space Coast MLS (Space Coast Association of REALTORS®)

MLS Number: 1047194

Space Coast MLS (Space Coast Association of REALTORS®)

APN: 28-37-17-29-00000.0-0031.00

Your Personal Tour Guide

Ask me questions while you tour the home.