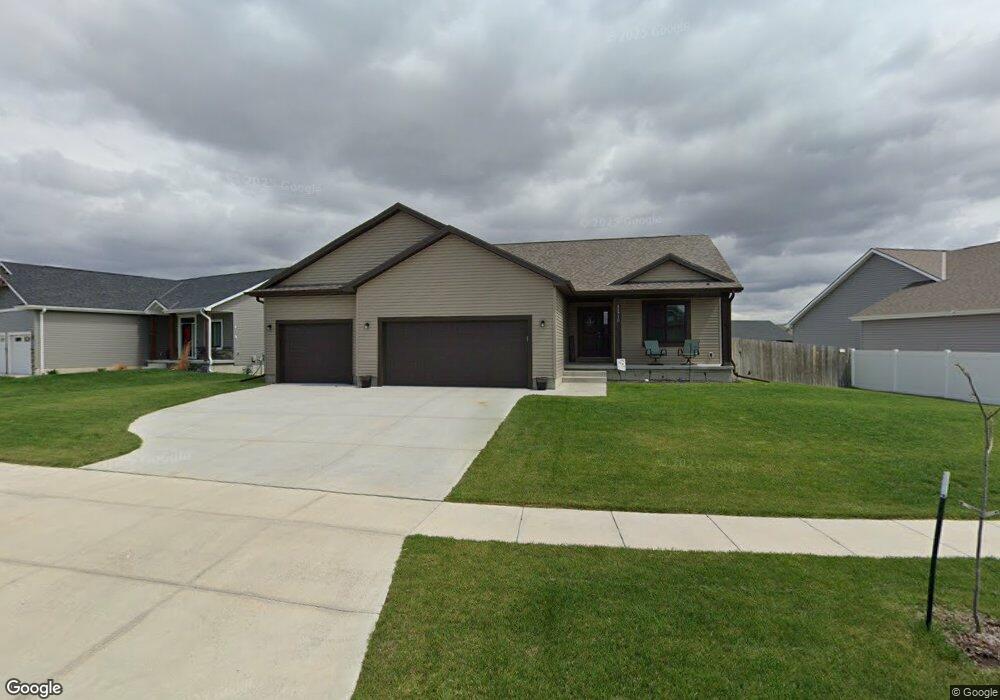
NOT LISTED FOR SALE

11710 N 144th St Waverly, NE 68462

Waverly Area

Estimated Value: $446,832 - $466,000

4 Beds
2 Baths
2,454 Sq Ft
$187/Sq Ft Est. Value

Sale Details

Date Sold: July 29, 2022

Last sale price $398,163 $162 Per Sq Ft

Est. 15% increase in value since last sale

Current estimated payment $2,936 / mo

Highlights

  • Under Construction
  • Deck
  • Porch
  • Waverly Middle School Rated A-
  • Ranch Style House
  • 3 Car Attached Garage

About This Home

As of July 2022

Contract Pending Remington Homes Vail II floor plan, which is a 1532 sq ft ranch. This home has 3 bedrooms and 2 baths on the main floor with an additional 4th bedroom and full bath in the finished daylight basement, along with a large family room. Vaulted great room, kitchen & dinette. Main floor laundry room. 3 stall garage. Sod, sprinklers and deck off the dinette.

Last Agent to Sell the Property

Michelle Benes

REMAX Concepts Brokerage Phone: 402-432-7125 License #20010211 Listed on: 03/16/2022

REMAX Concepts

Last Buyer's Agent

Johanna Rhoads

REMAX Concepts License #20110496

REMAX Concepts
Create a Home Valuation Report for This Property
The Home Valuation Report is an in-depth analysis detailing your home's value as well as a comparison with similar homes in the area

Home Details

Home Type

  • Single Family

Est. Annual Taxes

  • $441

Year Built

  • Built in 2022 | Under Construction

Lot Details

  • 10,848 Sq Ft Lot
  • Lot Dimensions are 128 x 115 x 54 x 115
  • Lot includes common area
  • Paved or Partially Paved Lot
  • Sprinkler System

HOA Fees

  • $8 Monthly HOA Fees

Parking

  • 3 Car Attached Garage

Home Design

  • Ranch Style House
  • Frame Construction
  • Composition Roof
  • Vinyl Siding
  • Concrete Perimeter Foundation
  • Stone

Kitchen

  • Oven or Range
  • Microwave
  • Dishwasher
  • Disposal

Bedrooms and Bathrooms

  • 4 Bedrooms
  • Dual Sinks
  • Shower

Partially Finished Basement

  • Natural lighting in basement
  • Basement with some natural light

Outdoor Features

  • Deck
  • Porch

Location

  • City Lot

Schools

  • Hamlow Elementary School
  • Waverly Middle School
  • Waverly High School

Utilities

  • Forced Air Heating and Cooling System
  • Heating System Uses Gas

Community Details

  • Association fees include common area maintenance
  • Anderson North Park Association
  • Built by Remington Homes
  • Anderson North Park Subdivision, Vail II Floorplan

Listing and Financial Details

  • Assessor Parcel Number 2416237002000

Home Details

Home Type

Single Family

Est. Annual Taxes

$441

Year Built

Built in 2022 | Under Construction

Lot Details

10,848 Sq Ft Lot

HOA Fees

$8 per month

Parking

3

Listing Details

  • Parcel Number: 2416237002000
  • Property Sub Type: Single Family Residence
  • Year Built: 2022
  • Prop. Type: Residential
  • Lot Size Acres: 0.249
  • Lot Size: 128 x 115 x 54 x 115
  • Ownership: Fee Simple
  • Subdivision Name: Anderson North Park
  • Directions: N. 141st and Waverly Road
  • Above Grade Finished Sq Ft: 1532
  • Architectural Style: Ranch
  • Carport Y N: No
  • Garage Yn: Yes
  • Master Model: Vail II
  • New Construction: Yes
  • ResoBuildingAreaSource: Plans
  • Remarks22: Listing agent has ownership in Remington Homes, LLC and is related to the builder.
  • Kitchen Level: Main Floor
  • Attribution Contact: M: 402-432-7125
  • Special Features: NewHome

Interior Features

  • Basement: Daylight, Full, Partially Finished
  • Appliances: Range - Cooktop + Oven, Dishwasher, Disposal, Microwave
  • Basement YN: Yes
  • Full Bathrooms: 1
  • Three Quarter Bathrooms: 1
  • Total Bedrooms: 4
  • Below Grade Sq Ft: 922
  • Fireplace: No
  • Living Area: 2454
  • ResoLivingAreaSource: Plans
  • Bedroom 1 Level: Main Floor
  • Room Bedroom2 Level: Main Floor
  • Room Bedroom3 Level: Below Grade
  • Dining Room Dining Room Level: Main Floor
  • Room Family Room Level: Below Grade
  • Master Bedroom Master Bedroom Level: Main Floor
  • Master Bathroom Features: 3/4, Shower, Double Sinks

Exterior Features

  • Foundation Details: Concrete Perimeter
  • Exterior Features: Sprinkler System, Drain Tile
  • Road Surface Type: Paved
  • Fencing: None
  • Home Warranty: No
  • Builder Name: Remington Homes
  • Construction Type: Stone, Vinyl Siding, Frame
  • Patio And Porch Features: Porch, Deck
  • Property Condition: Under Construction
  • Roof: Composition

Garage/Parking

  • Garage Spaces: 3
  • Attached Garage: Yes
  • Covered Parking Spaces: 3
  • Parking Features: Attached
  • Total Parking Spaces: 3

Utilities

  • Cooling: Central Air
  • Cooling Y N: Yes
  • Heating: Gas, Forced Air
  • Heating Yn: Yes
  • Sewer: Public Sewer
  • Water Source: Public

Condo/Co-op/Association

  • Senior Community: No
  • Association Fee: 100
  • Association Fee Frequency: Annually
  • Association Name: Anderson North Park
  • Association: Yes

Fee Information

  • Association Fee Includes: Common Area Maintenance

Schools

  • High School: Waverly
  • Elementary School: Hamlow
  • Junior High Dist: Waverly
  • Middle Or Junior School: Waverly

Lot Info

  • Property Attached Yn: No
  • Lot Features: Up to 1/4 Acre., City Lot, Subdivided, Public Sidewalk, Curb Cut, Curb and Gutter, Paved Road, Common Area
  • Lot Size Sq Ft: 10848
  • ResoLotSizeUnits: SquareFeet

Tax Info

  • Tax Year: 2021
  • Tax Annual Amount: 441.44

Multi Family

  • Above Grade Finished Area Units: Square Feet

Ownership History

We collect this data history from publicly available records. To have your information removed, we recommend requesting removal directly through your county’s website.

Date Name Owned For Owner Type

Purchase Details

Listed on
Mar 16, 2022
Closed on
Jul 20, 2022
Sold by
Bought by
Seller's Agent
Michelle Benes
REMAX Concepts
Buyer's Agent
Johanna Rhoads
REMAX Concepts
List Price
$395,365
Sold Price
$398,163
Premium/Discount to List
$2,798
0.71%
Current Estimated Value
$458,208

Home Financials for this Owner

Home Financials are based on the most recent Mortgage that was taken out on this home.
Estimated Appreciation
$60,045
Avg. Annual Appreciation
3.51%
Original Mortgage
$384,495
Outstanding Balance
$363,498
Interest Rate
5.78%
Mortgage Type
VA
Estimated Equity
$94,710

Purchase Details

Closed on
Nov 30, 2021
Sold by
Bought by

Home Financials for this Owner

Home Financials are based on the most recent Mortgage that was taken out on this home.
Original Mortgage
$299,000
Interest Rate
3.09%
Mortgage Type
Construction
Source: Public Records

Home Values in the Area

Source: Public Records

Average Home Value in this Area


Source: Public Records

Agents Specializing in Waverly, NE

See All Agents

Purchase History

We collect this data history from publicly available records. To have your information removed, we recommend requesting removal directly through your county’s website.

Date Buyer Sale Price Title Company
$399,000 402 Title Services
$62,000 402 Title Services
Source: Public Records

Mortgage History

We collect this data history from publicly available records. To have your information removed, we recommend requesting removal directly through your county’s website.

Date Status Borrower Loan Amount
Open $384,495
Previous Owner $299,000
Source: Public Records

Property History

We collect this data history from publicly available records. To have your information removed, we recommend requesting removal directly through your county’s website.

Date Event Price List to Sale Price per Sq Ft
07/29/2022 07/29/22 Sold $398,163 +0.7% $162 / Sq Ft
03/16/2022 03/16/22 Pending -- -- --
03/16/2022 03/16/22 For Sale $395,365 -- $161 / Sq Ft
Source: Great Plains Regional MLS

Tax History

We collect this data history from publicly available records. To have your information removed, we recommend requesting removal directly through your county’s website.

Year Tax Paid Tax Assessment Tax Assessment Total Assessment is a certain percentage of the fair market value that is determined by local assessors to be the total taxable value of land and additions on the property. Land Improvement
2025 $4,980 $403,700 $72,000 $331,700
2024 $4,980 $386,400 $62,000 $324,400
2023 $5,951 $365,600 $62,000 $303,600
2022 $935 $48,000 $48,000 $0
2021 $441 $24,000 $24,000 $0
2020 $433 $23,000 $23,000 $0
2019 $107 $5,700 $5,700 $0
Source: Public Records

Agents Affiliated with this Home

  • Section Image
  • Section Image
See All Agents

Map

Source: Great Plains Regional MLS

MLS Number: 22206941

Great Plains Regional MLS

APN: 24-16-237-002-000

Your Personal Tour Guide

Ask me questions while you tour the home.