
Seller's Agent in 2025
Stacey Sauter
Long & Foster
(301) 252-9705
2 in this area
49 Total Sales
Estimated Value: $512,000 - $557,000
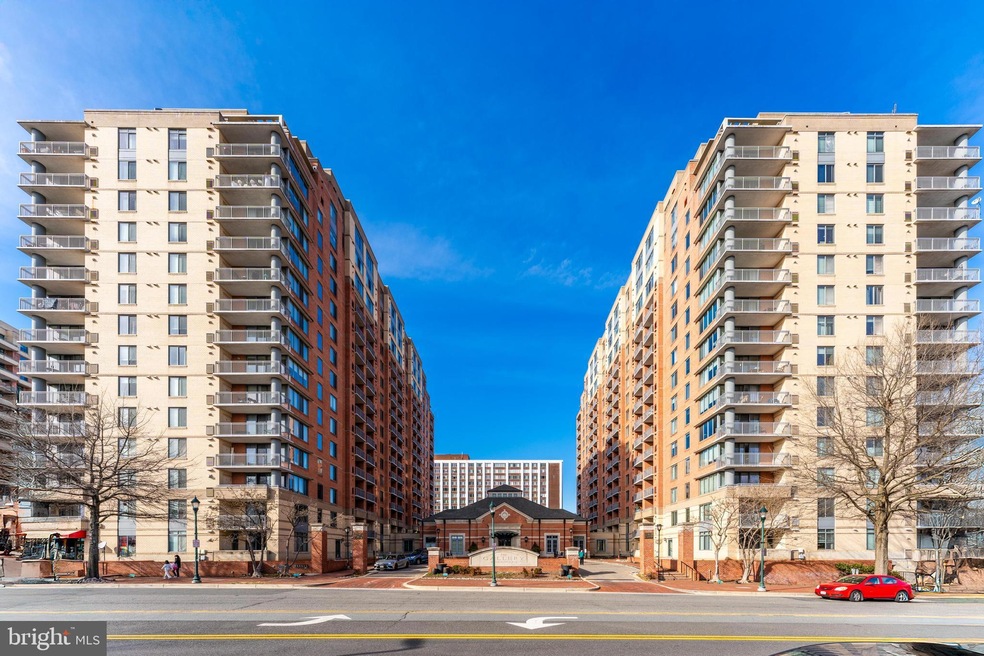
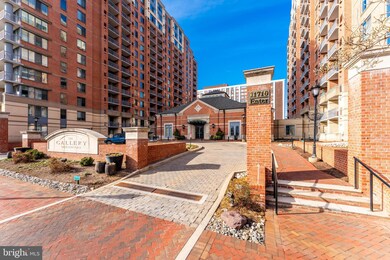
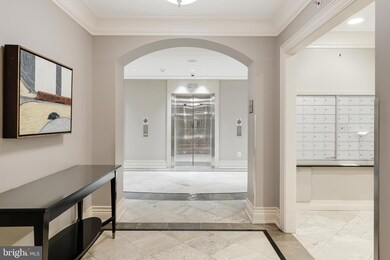
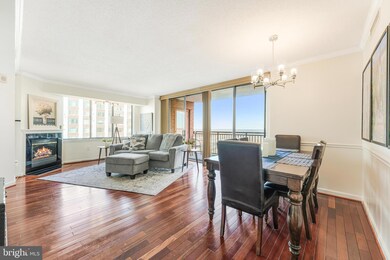
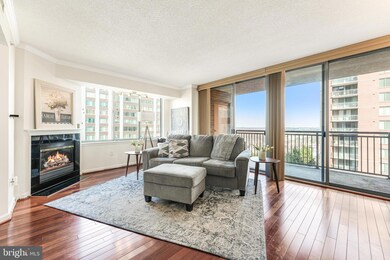
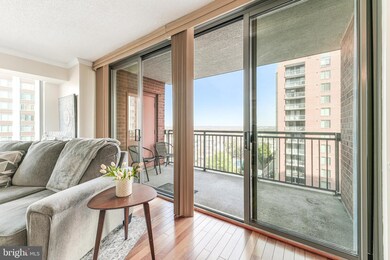
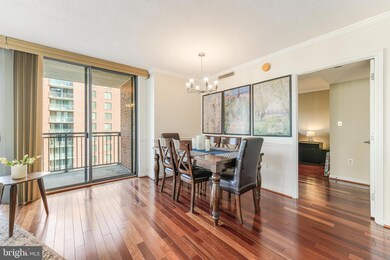
Open 1-3 on both Saturday, 3/15 & Sunday, 3/16. One of the best values in town! Spacious two bedroom/two bath, light-filled CORNER unit with gas fireplace in a luxury high-rise building. Just steps away from Pike & Rose and White Flint Metro. Concierge services, garage parking (close to the elevator), extra storage unit, and in-unit washer/dryer included. Plus, owners recently installed a brand new HVAC and water heater system. Open concept floor plan with 1,306 sq. ft. of luxurious living space, plus an oversized balcony overlooking the pool and beautifully maintained gardens and common areas. Lovely Brazilian cherry hardwood floors throughout. Combination living/dining room flows seamlessly from the updated galley kitchen with eat-in bar/peninsula, top of the line stainless steel appliances, and ample cabinet/counter space with a gorgeous backsplash and undermount lighting. Primary bedroom features a walk-in and standard closet, both with built-ins, plus an en-suite bathroom with a large vanity, linen closet, and fully-tiled shower with glass door. The second bedroom offers great versatility as a combined home office/guest room with its large closet, plus wall-to-wall built-in desk/office unit. The nearby hall bathroom features a glass-door shower/tub combination. The condo also features an in-unit, stackable washer/dryer inside a separate closet. The building amenities are quite extensive, featuring secure access, a 24-hour concierge, outdoor swimming pool, fitness center, meeting room, party & billiard room, community lounge with WiFi, and convenience store that offers dry cleaning, plus beer and wine. Ideally situated one block from 24/7 Harris Teeter, Pike & Rose (shopping/restaurants), iPic movie theater, and the popular “Bark Social” dog park. (Yes, pets are allowed in this dog friendly building!) EZ commute to both downtown Bethesda and downtown Rockville.
Last Agent to Sell the Property
(301) 424-0900 sauter@lnf.com Long & Foster Real Estate, Inc. Listed on: 03/14/2025
Last Buyer's Agent
(301) 516-1212 spetrosian@ttrsir.com TTR Sotheby's International Realty License #10401382207
We collect this data history from publicly available records. To have your information removed, we recommend requesting removal directly through your county’s website.
We collect this data history from publicly available records. To have your information removed, we recommend requesting removal directly through your county’s website.
| Date | Buyer | Sale Price | Title Company |
|---|---|---|---|
| $565,000 | Gpn Title | ||
| $552,000 | Rgs Title | ||
| $490,000 | Rgs Title Llc | ||
| $471,700 | -- | ||
| $471,700 | -- |
We collect this data history from publicly available records. To have your information removed, we recommend requesting removal directly through your county’s website.
| Date | Status | Borrower | Loan Amount |
|---|---|---|---|
| Open | $452,000 | ||
| Previous Owner | $302,000 | ||
| Previous Owner | $363,587 | ||
| Previous Owner | $381,000 | ||
| Previous Owner | $100,000 |
We collect this data history from publicly available records. To have your information removed, we recommend requesting removal directly through your county’s website.
| Date | Event | Price | List to Sale | Price per Sq Ft | Prior Sale |
|---|---|---|---|---|---|
| 04/10/2025 04/10/25 | Sold | $565,000 | +0.4% | $433 / Sq Ft | |
| 03/14/2025 03/14/25 | For Sale | $562,500 | +1.9% | $431 / Sq Ft | |
| 08/22/2024 08/22/24 | Sold | $552,000 | +5.1% | $423 / Sq Ft | View Prior Sale |
| 07/24/2024 07/24/24 | For Sale | $525,000 | 0.0% | $402 / Sq Ft | |
| 07/13/2018 07/13/18 | Rented | $2,300 | -4.2% | -- | |
| 07/13/2018 07/13/18 | Under Contract | -- | -- | -- | |
| 03/23/2018 03/23/18 | For Rent | $2,400 | +4.3% | -- | |
| 06/01/2016 06/01/16 | Rented | $2,300 | -4.2% | -- | |
| 04/15/2016 04/15/16 | Under Contract | -- | -- | -- | |
| 04/14/2016 04/14/16 | For Rent | $2,400 | +2.1% | -- | |
| 10/15/2015 10/15/15 | Rented | $2,350 | -2.1% | -- | |
| 10/15/2015 10/15/15 | Under Contract | -- | -- | -- | |
| 08/27/2015 08/27/15 | For Rent | $2,400 | +6.7% | -- | |
| 05/12/2014 05/12/14 | Rented | $2,250 | -8.2% | -- | |
| 05/12/2014 05/12/14 | Under Contract | -- | -- | -- | |
| 11/27/2013 11/27/13 | For Rent | $2,450 | 0.0% | -- | |
| 11/15/2012 11/15/12 | Sold | $490,000 | -4.7% | $375 / Sq Ft | View Prior Sale |
| 10/31/2012 10/31/12 | Pending | -- | -- | -- | |
| 10/17/2012 10/17/12 | For Sale | $514,000 | -- | $394 / Sq Ft |
We collect this data history from publicly available records. To have your information removed, we recommend requesting removal directly through your county’s website.
| Year | Tax Paid | Tax Assessment Tax Assessment Total Assessment is a certain percentage of the fair market value that is determined by local assessors to be the total taxable value of land and additions on the property. | Land | Improvement |
|---|---|---|---|---|
| 2025 | $5,147 | $503,333 | ||
| 2024 | $5,671 | $489,667 | ||
| 2023 | $5,516 | $476,000 | $142,800 | $333,200 |
| 2022 | $3,837 | $476,000 | $142,800 | $333,200 |
| 2021 | $5,278 | $476,000 | $142,800 | $333,200 |
| 2020 | $3,293 | $476,000 | $142,800 | $333,200 |
| 2019 | $5,203 | $469,333 | $0 | $0 |
| 2018 | $5,138 | $462,667 | $0 | $0 |
| 2017 | $4,964 | $456,000 | $0 | $0 |
| 2016 | $3,358 | $429,333 | $0 | $0 |
| 2015 | $3,358 | $402,667 | $0 | $0 |
| 2014 | $3,358 | $376,000 | $0 | $0 |
Seller's Agent in 2025
Stacey Sauter
Long & Foster
(301) 252-9705
2 in this area
49 Total Sales
Buyer's Agent in 2025
Sintia Petrosian
TTR Sotheby's International Realty
(301) 395-8817
2 in this area
75 Total Sales
Seller's Agent in 2024
Joe Faraji
Long & Foster
(240) 274-2100
1 in this area
63 Total Sales
A
Seller Co-Listing Agent in 2024
Adrian Faraji
Long & Foster
(240) 274-2100
1 in this area
52 Total Sales
Seller's Agent in 2018
Ivan Luka
Bethesda Realty Group LLC
(301) 252-9976
4 in this area
16 Total Sales
Buyer's Agent in 2018
Andrea Zasowski
Long & Foster
(301) 366-8598
3 Total Sales
Source: Bright MLS
MLS Number: MDMC2170202
APN: 04-03478984
Disclaimer: Certain information contained herein is derived from information provided by parties other than Homes.com. All information provided is deemed reliable, but is not guaranteed to be accurate and should be independently verified.
The data relating to real estate for sale on this website appears in part through the BRIGHT Internet Data Exchange program, a voluntary cooperative exchange of property listing data between licensed real estate brokerage firms, and is provided by BRIGHT through a licensing agreement.
Listing information is from various brokers who participate in the Bright MLS IDX program and not all listings may be visible on the site.
The property information being provided on or through the website is for the personal, non-commercial use of consumers and such information may not be used for any purpose other than to identify prospective properties consumers may be interested in purchasing.
Some properties which appear for sale on the website may no longer be available because they are for instance, under contract, sold or are no longer being offered for sale.
Property information displayed is deemed reliable but is not guaranteed.
Copyright 2026 Bright MLS, Inc.
Ask me questions while you tour the home.