
$339,990
- 3 Beds
- 2.5 Baths
- 1,980 Sq Ft
- 1,999 Sq Ft
- Move in 12/1/26
Estimated payment $2,586/month
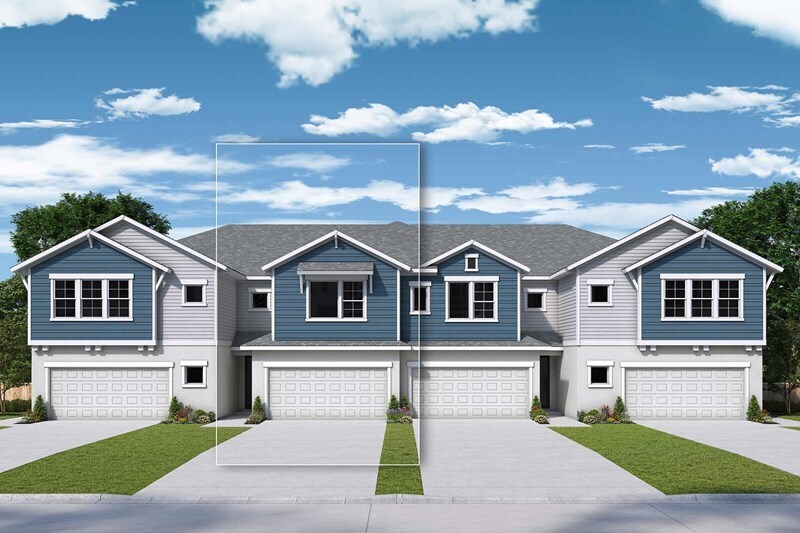
Step into the Truman floor plan—a beautifully crafted two-story home featuring 3 bedrooms, 2.5 bathrooms, a spacious loft, and approximately 1,980 square feet of well-designed living space. This home showcases an open layout that seamlessly connects the kitchen, dining area, and great room, creating a warm and functional space that suits both everyday living and special gatherings. Upstairs, you'll find a flexible loft that can be used as a home office, media lounge, or playroom. The owner’s suite offers a relaxing retreat complete with a private bathroom and walk-in closet. Two additional bedrooms and a full bathroom round out the second floor, providing comfort and privacy for family or guests. Set within the master-planned community of North River Ranch in Parrish, Florida, residents enjoy a dynamic lifestyle with access to exceptional amenities. Explore miles of scenic trails, unwind at the resort-style pool, or stay active in one of the community’s fitness centers. With playgrounds, parks, a dog park, and top-rated schools just a short walk away, North River Ranch is designed to support connection, activity, and convenience. The Truman combines timeless style with everyday comfort—all in a thriving, family-friendly neighborhood.
$339,990
$369,990
Ask me questions while you tour the home.