NOT LISTED FOR SALE

11717 Ambleside Dr Potomac, MD 20854

Estimated Value: $1,078,000 - $1,148,955

4 Beds
4 Baths
2,532 Sq Ft
$437/Sq Ft Est. Value

Sale Details

Date Sold: December 1, 2014

Last sale price $699,000 $276 Per Sq Ft

Est. 58% increase in value since last sale

Current estimated payment $6,871 / mo

35 Days on Market

Highlights

  • View of Trees or Woods
  • Deck
  • Traditional Floor Plan
  • Wayside Elementary School Rated A
  • Wooded Lot
  • Wood Flooring

About This Home

As of December 2014

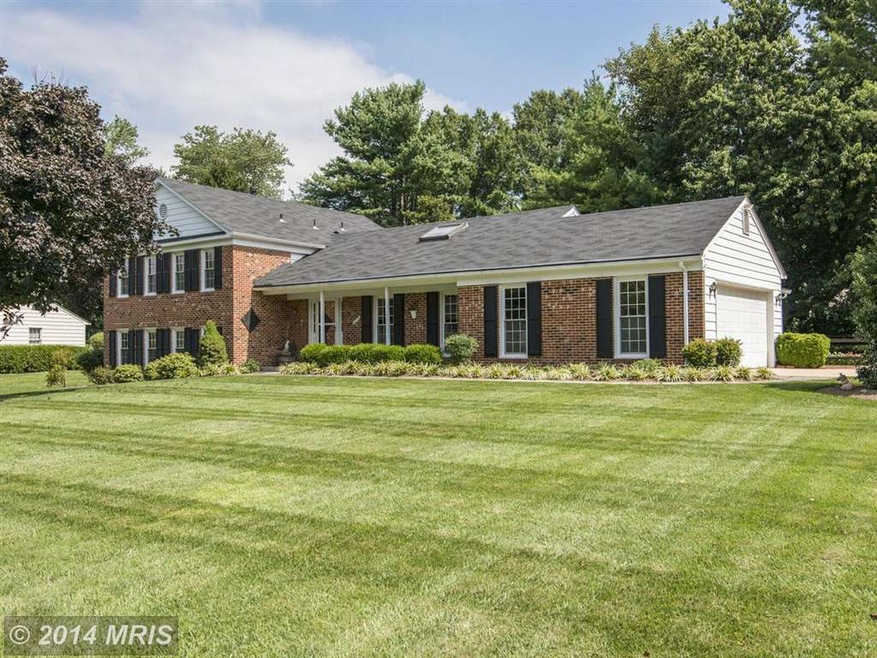
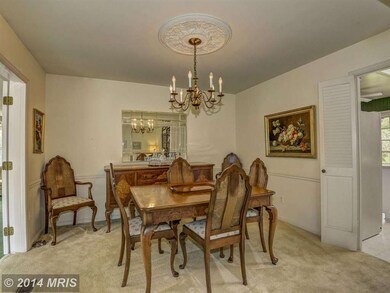
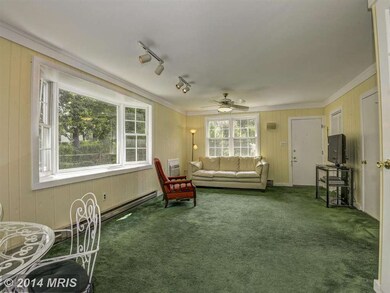
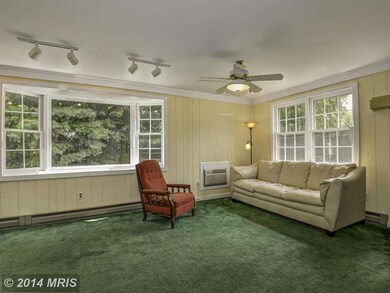
Bright & spacious Yeonas built 3 lvl splt. Hrdwds under the crpts since 1971 in LVL, DIN, & all BDRMs. Inviting sunroom addition w/ side entrance & 1/2 bath. Bright update kitchen w/ skylight & island. Perfect flat.48 ac lt, w/ a privte generous bckyrd, XL deck w/ built in bnches & grill. Lrg side loading 2 cr grge w/ side concrete prking pad at least 3+ cars. Wlk to Wayside Elem & Watts Brch pro!

Last Agent to Sell the Property

John Stacey

(703) 310-6111 John.Stacey@compass.com Compass License #SP98370983 Listed on: 09/10/2014

Compass

Last Buyer's Agent

Justin Nusbaum

(240) 497-1700 justin.nusbaum@corushome.com Long & Foster Real Estate, Inc.

Long & Foster Real Estate, Inc.

Home Details

Home Type

  • Single Family

Est. Annual Taxes

  • $8,245

Year Built

  • Built in 1971

Lot Details

  • 20,716 Sq Ft Lot
  • East Facing Home
  • Landscaped
  • Wooded Lot
  • Backs to Trees or Woods
  • Property is zoned R200

Parking

  • 2 Car Attached Garage
  • Parking Storage or Cabinetry
  • Side Facing Garage
  • Garage Door Opener
  • Driveway
  • On-Street Parking

Property Views

  • Woods
  • Garden

Home Design

  • Split Level Home
  • Brick Exterior Construction
  • Slab Foundation
  • Asphalt Roof
  • Aluminum Siding

Interior Spaces

  • Property has 3 Levels
  • Traditional Floor Plan
  • Chair Railings
  • Ceiling Fan
  • Skylights
  • Fireplace With Glass Doors
  • Gas Fireplace
  • Bay Window
  • French Doors
  • Entrance Foyer
  • Family Room
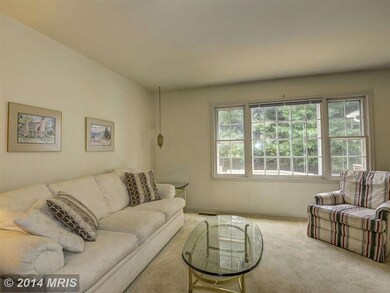
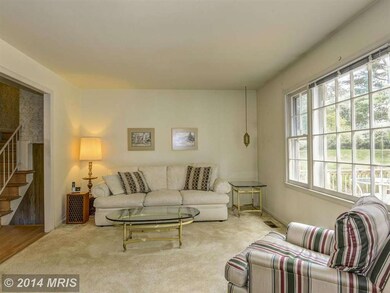
  • Living Room
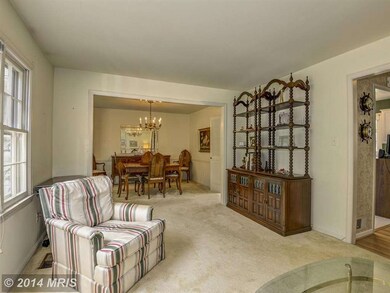
  • Dining Room
  • Sun or Florida Room
  • Utility Room
  • Wood Flooring
  • Fire and Smoke Detector

Kitchen

  • Breakfast Area or Nook
  • Gas Oven or Range
  • Microwave
  • Ice Maker
  • Dishwasher
  • Kitchen Island
  • Disposal

Bedrooms and Bathrooms

  • 4 Bedrooms
  • En-Suite Bathroom
  • 4 Bathrooms

Laundry

  • Laundry Room
  • Front Loading Dryer
  • Washer

Basement

  • Heated Basement
  • Walk-Out Basement
  • Rear and Side Entry
  • Shelving
  • Basement Windows

Accessible Home Design

  • Level Entry For Accessibility

Outdoor Features

  • Deck
  • Patio
  • Porch

Utilities

  • Humidifier
  • Forced Air Heating and Cooling System
  • Heating System Uses Natural Gas
  • Natural Gas Water Heater
  • Fiber Optics Available
  • Cable TV Available

Community Details

  • No Home Owners Association
  • Built by YEONAS
  • Roberts Glen Subdivision

Listing and Financial Details

  • Tax Lot 22
  • Assessor Parcel Number 161000899104

Home Details

Home Type

Single Family

Est. Annual Taxes

$8,245

Year Built

Built in 1971

Lot Details

0.48 Acres

Parking

2

Listing Details

  • Property Type: Residential
  • Structure Type: Detached
  • Architectural Style: Split Level
  • Accessibility Features: Level Entry - Main
  • Ownership: Fee Simple
  • Historic: No
  • New Construction: No
  • Story List: Lower 1, Main, Upper 1
  • Year Built: 1971
  • Special Features: VirtualTour
  • Property Sub Type: Detached

Interior Features

  • Appliances: Dishwasher, Disposal, Icemaker, Dryer - Front Loading, Microwave, Oven/Range - Gas, Refrigerator, Washer
  • Interior Amenities: Kitchen - Island, Dining Area, Breakfast Area, Wood Floors, Chair Railings, Primary Bath(s), Floor Plan - Traditional
  • Window Features: Bay/Bow, Skylights
  • Fireplace Features: Gas/Propane, Fireplace - Glass Doors
  • Fireplaces Count: 1
  • Fireplace: Yes
  • Door Features: French
  • Wall Ceiling Types: Dry Wall
  • Entry Location: Foyer
  • Foundation Details: Slab
  • Levels Count: 3+
  • Room List: Living Room, Dining Room, Primary Bedroom, Bedroom 2, Bedroom 3, Bedroom 4, Kitchen, Family Room, Basement, Foyer, Sun/Florida Room, Laundry, Utility Room
  • Basement: Yes
  • Basement Type: Side Entrance, Rear Entrance, Daylight, Full, Heated, Outside Entrance, Shelving, Walkout Level, Windows
  • Living Area Units: Square Feet
  • Total Sq Ft: 2708
  • Living Area Sq Ft: 2532
  • Price Per Sq Ft: 375.00
  • Above Grade Finished Sq Ft: 1932
  • Below Grade Finished Sq Ft: 600
  • Below Grade Sq Ft: 176
  • Total Below Grade Sq Ft: 776
  • Above Grade Finished Area Units: Square Feet

Beds/Baths

  • Bedrooms: 4
  • Total Bathrooms: 4
  • Full Bathrooms: 2
  • Half Bathrooms: 2
  • Main Level Bathrooms: 1.00
  • Upper Level Bathrooms: 2.00
  • Lower Levels Bathrooms: 1.00
  • Main Level Half Bathrooms: 1

Exterior Features

  • Other Structures: Above Grade, Below Grade
  • Construction Materials: Brick, Aluminum Siding
  • Construction Completed: No
  • Roof: Asphalt
  • View: Garden/Lawn, Street, Trees/Woods
  • Water Access: No
  • Waterfront: No
  • Water Oriented: No
  • Pool: No Pool
  • Tidal Water: No
  • Water View: No

Garage/Parking

  • Garage Spaces: 2.00
  • Garage: Yes
  • Parking Features: Garage, Attached, Concrete Driveway
  • Garage Features: Garage Door Opener, Additional Storage Area, Garage - Side Entry
  • Attached Garage Spaces: 2
  • Total Garage And Parking Spaces: 2
  • Type Of Parking: On Street, Driveway, Attached Garage

Utilities

  • Refuse: 279.75
  • Central Air Conditioning: Yes
  • Cooling Fuel: Electric
  • Cooling Type: Ceiling Fan(s), Central A/C
  • Heating Fuel: Natural Gas
  • Heating Type: Humidifier, Forced Air
  • Heating: Yes
  • Hot Water: Natural Gas
  • Security: Main Entrance Lock, Smoke Detector
  • Sewer/Septic System: Public Sewer
  • Utilities: Cable Tv Available, Fiber Optics Available
  • Water Source: Public

Condo/Co-op/Association

  • Condo Co-Op Association: No
  • HOA: No
  • Senior Community: No

Lot Info

  • Lot Features: Backs To Trees, Landscaping, Trees/Wooded
  • Lot Size Acres: 0.48
  • Lot Size Area: 20716
  • Lot Size Units: Square Feet
  • Lot Sq Ft: 20716.00
  • Outdoor Living Structures: Deck(s), Patio(s), Porch(es)
  • Zoning: R200

Building Info

  • Builder Name: YEONAS

Rental Info

  • Vacation Rental: No

Tax Info

  • Tax Annual Amount: 8244.76
  • Assessor Parcel Number: 161000899104
  • Tax Lot: 22
  • County Tax Payment Frequency: Annually
  • Tax Year: 2013

Ownership History

We collect this data history from publicly available records. To have your information removed, we recommend requesting removal directly through your county’s website.

Date Name Owned For Owner Type

Purchase Details

Listed on
Sep 10, 2014
Closed on
Dec 1, 2014
Sold by
Bought by
Seller's Agent
John Stacey
Compass
Buyer's Agent
Justin Nusbaum
Long & Foster Real Estate, Inc.
List Price
$724,500
Sold Price
$699,000
Premium/Discount to List
-$25,500
-3.52%
Current Estimated Value
$1,105,739

Home Financials for this Owner

Home Financials are based on the most recent Mortgage that was taken out on this home.
Estimated Appreciation
$406,739
Avg. Annual Appreciation
4.03%
Original Mortgage
$664,050
Outstanding Balance
$495,784
Interest Rate
3.25%
Mortgage Type
Adjustable Rate Mortgage/ARM
Estimated Equity
$609,955
Source: Public Records
Create a Home Valuation Report for This Property
The Home Valuation Report is an in-depth analysis detailing your home's value as well as a comparison with similar homes in the area

Home Values in the Area

Source: Public Records

Average Home Value in this Area


Source: Public Records

Purchase History

We collect this data history from publicly available records. To have your information removed, we recommend requesting removal directly through your county’s website.

Date Buyer Sale Price Title Company
$699,000 Sage Title Group Llc
Source: Public Records

Mortgage History

We collect this data history from publicly available records. To have your information removed, we recommend requesting removal directly through your county’s website.

Date Status Borrower Loan Amount
Open $664,050
Source: Public Records

Property History

We collect this data history from publicly available records. To have your information removed, we recommend requesting removal directly through your county’s website.

Date Event Price List to Sale Price per Sq Ft
12/01/2014 12/01/14 Sold $699,000 -3.5% $276 / Sq Ft
10/15/2014 10/15/14 Pending -- -- --
09/10/2014 09/10/14 For Sale $724,500 -- $286 / Sq Ft
Source: Bright MLS

Tax History

We collect this data history from publicly available records. To have your information removed, we recommend requesting removal directly through your county’s website.

Year Tax Paid Tax Assessment Tax Assessment Total Assessment is a certain percentage of the fair market value that is determined by local assessors to be the total taxable value of land and additions on the property. Land Improvement
2025 $11,192 $899,100 $469,700 $429,400
2024 $10,288 $829,067 $0 $0
2023 $10,143 $759,033 $0 $0
2022 $5,553 $689,000 $469,700 $219,300
2021 $223 $688,000 $0 $0
2020 $223 $687,000 $0 $0
2019 $7,389 $686,000 $469,700 $216,300
2018 $4,056 $677,500 $0 $0
2017 $4,058 $669,000 $0 $0
2016 -- $660,500 $0 $0
2015 $7,108 $660,500 $0 $0
2014 $7,108 $660,500 $0 $0
Source: Public Records

Agents Affiliated with this Home

  • Section Image
  • Section Image
See All Agents

Map

Source: Bright MLS

MLS Number: 1003179764

Bright MLS

APN: 10-00899104

Your Personal Tour Guide

Ask me questions while you tour the home.