NOT LISTED FOR SALE

Estimated Value: $323,586

3 Beds
2 Baths
1,673 Sq Ft
$193/Sq Ft Est. Value

Sale Details

Date Sold: November 6, 2025

Current estimated payment $1,948 / mo

2 Days on Market

Highlights

  • Fishing
  • Clubhouse
  • Traditional Architecture
  • Community Lake
  • Deck
  • Wood Flooring

About This Home

As of November 2025

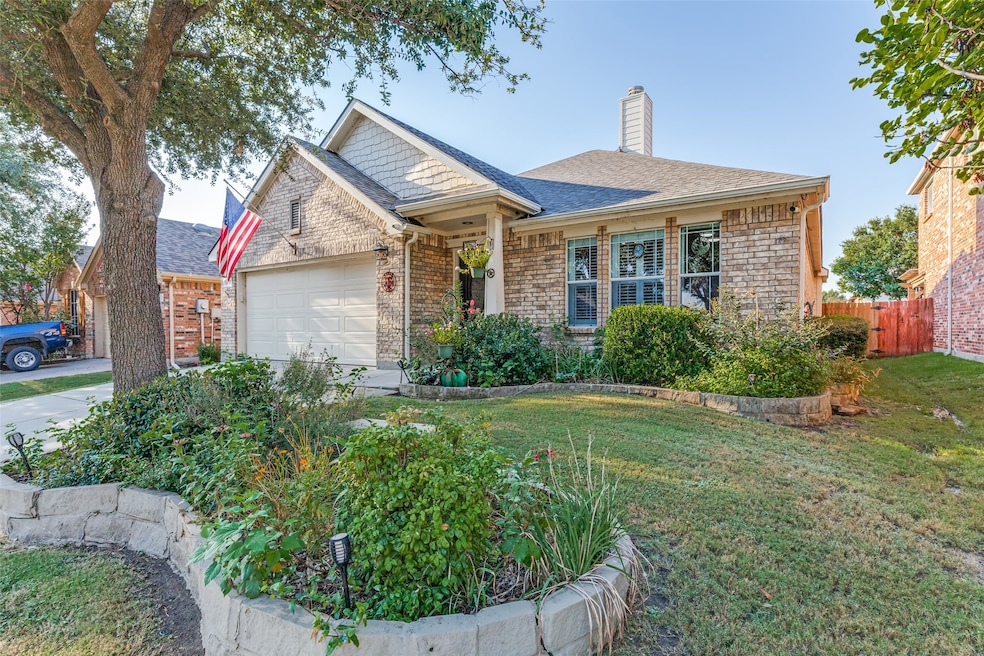
Charming 3-Bedroom Single-Story in Villages of Woodland Springs! Proudly owned by just one family, this well-maintained 3-bedroom, 2-bath home offers comfort, upgrades, and lifestyle amenities. Inside, the garage is finished with walls, ceilings, epoxy floors, and its own mini-split system—perfect for a workshop, gym, or extra space. The home also features fully paid-off solar panels, keeping electric bills impressively low. Step outside into your backyard oasis, a true paradise with beautiful landscaping and outdoor lighting installed all around the property. Each light can be customized in different colors—ideal for everyday ambiance or holiday celebrations. Six security cameras are included for added peace of mind.
Across the street, enjoy a peaceful pond perfect for fishing. The HOA offers everything you could want: swimming pools, tennis and volleyball courts, jogging trails, parks, and more. Located in the highly rated Keller ISD, this home combines convenience, community, and comfort all in one.

Last Agent to Sell the Property

Vida Samas

Century 21 Mike Bowman, Inc. Brokerage Phone: 817-354-7653 License #0724066 Listed on: 09/17/2025

Century 21 Mike Bowman, Inc.

Last Buyer's Agent

Paul Fleming

Better Homes & Gardens, Winans License #0560821

Better Homes & Gardens, Winans
Create a Home Valuation Report for This Property
The Home Valuation Report is an in-depth analysis detailing your home's value as well as a comparison with similar homes in the area

Home Details

Home Type

  • Single Family

Est. Annual Taxes

  • $6,637

Year Built

  • Built in 2005

Lot Details

  • 5,489 Sq Ft Lot
  • Irrigation Equipment

HOA Fees

  • $71 Monthly HOA Fees

Parking

  • 2 Car Attached Garage
  • Heated Garage
  • Lighted Parking
  • Front Facing Garage
  • Epoxy
  • Multiple Garage Doors
  • Driveway

Home Design

  • Traditional Architecture
  • Slab Foundation
  • Shingle Roof
  • Asphalt Roof
  • Stone Veneer

Interior Spaces

  • 1,673 Sq Ft Home
  • 1-Story Property
  • Skylights
  • Gas Log Fireplace
  • Shutters
  • Living Room with Fireplace

Kitchen

  • Eat-In Kitchen
  • Double Convection Oven
  • Electric Range
  • Microwave
  • Kitchen Island
  • Granite Countertops

Flooring

  • Wood
  • Carpet
  • Tile

Bedrooms and Bathrooms

  • 3 Bedrooms
  • Walk-In Closet
  • 2 Full Bathrooms
  • Double Vanity

Laundry

  • Laundry in Utility Room
  • Washer and Electric Dryer Hookup

Home Security

  • Security System Owned
  • Security Lights
  • Carbon Monoxide Detectors
  • Fire and Smoke Detector

Eco-Friendly Details

  • Solar Heating System

Outdoor Features

  • Deck
  • Covered Patio or Porch

Schools

  • Woodlandsp Elementary School
  • Trinity Springs Middle School
  • Timber Creek High School

Utilities

  • Heating System Uses Natural Gas
  • Gas Water Heater
  • Water Purifier
  • High Speed Internet
  • Cable TV Available

Listing and Financial Details

  • Legal Lot and Block 5 / C
  • Assessor Parcel Number 40640744

Community Details

Overview

  • Association fees include all facilities, management
  • First Service Residential Association
  • Villages Of Woodland Spgs Subdivision
  • Community Lake

Amenities

  • Clubhouse

Recreation

  • Tennis Courts
  • Community Playground
  • Community Pool
  • Fishing
  • Trails

Home Details

Home Type

Single Family

Est. Annual Taxes

$6,637

Year Built

Built in 2005

Lot Details

5,489 Sq Ft Lot

HOA Fees

$71 per month

Parking

2

Listing Details

  • OWNERNAME: Raymond
  • Property Type: Residential
  • Property Sub Type: Single Family Residence
  • Architectural Style: Traditional, Detached
  • Unit Levels: One
  • Security: Security System Owned, Security System, Carbon Monoxide Detector(s), Smoke Detector(s), Security Lights
  • Year Built Details: Preowned
  • Attribution Contact: 817-354-7653
  • Co List Office Mls Id: BWMN01EU
  • Structure Type: House
  • HumanModifiedYN: Yes
  • UniversalParcelId: urn:reso:upi:2.0:US:48439:40640744
  • Special Features: VirtualTour
  • Year Built: 2005

Interior Features

  • Square Footage: 1673.0
  • Windows: Skylight(s), Shutters
  • Fireplace Features: Gas, Gas Log, Living Room
  • Interior Amenities: Double Vanity, Eat-in Kitchen, Granite Counters, High Speed Internet, Kitchen Island, Pantry, Cable TV, Walk-In Closet(s)
  • Flooring: Carpet, Tile, Wood
  • Appliances: Some Gas Appliances, Convection Oven, Double Oven, Electric Range, Gas Water Heater, Microwave, Plumbed For Gas, Water Purifier
  • Basement YN: No
  • Fireplaces: 1
  • Other Equipment: Irrigation Equipment

Beds/Baths

  • Full Bathrooms: 2
  • Total Bedrooms: 3

Exterior Features

  • Foundation: Slab
  • Community Features: Clubhouse, Fishing, Lake, Other, Playground, Pool, Sidewalks, Tennis Court(s), Trails/Paths
  • Roof: Asphalt, Shingle
  • Construction Materials: Stone Veneer
  • Pool Features: None, Community
  • Waterfront: No
  • Patio And Porch Features: Covered, Deck
  • RoadSurfaceType: Asphalt

Garage/Parking

  • Garage Spaces: 2.0
  • Total Covered Spaces: 2.0
  • Parking Features: Concrete, Door-Multi, Driveway, Epoxy Flooring, Garage Faces Front, Garage, Heated Garage, Lighted
  • Attached Garage YN: Yes
  • GarageYN: Yes

Utilities

  • Sewer: Public Sewer
  • Heating: Natural Gas, Solar
  • LaundryFeatures: Washer Hookup, Electric Dryer Hookup, Laundry in Utility Room
  • Utilities: Natural Gas Available, Sewer Available, Separate Meters, Water Available, Cable Available
  • Heating Yn: Yes

Condo/Co-op/Association

  • HOA Fee Includes: All Facilities, Association Management
  • Association Fee: 856.0
  • Association Fee Frequency: Annually
  • Association Name: First Service Residential

Schools

  • Elementary School: Woodlandsp
  • High School: Timber Creek
  • Junior High Dist: Keller ISD

Lot Info

  • PropertyAttachedYN: No
  • Lot Size Units: Acres
  • Lot Size Area: 0.126
  • Parcel Number: 40640744
  • Lot Size Acres: 0.126
  • Lot Size Sq Ft: 5488.56

Building Info

  • Year Built: 2005
  • SeniorCommunityYN: No

Tax Info

  • TaxBlock: C
  • Tax Lot: 5
  • Tax Annual Amount: 6637.0

MLS Schools

  • MiddleOrJuniorSchool: Trinity Springs

Ownership History

We collect this data history from publicly available records. To have your information removed, we recommend requesting removal directly through your county’s website.

Date Name Owned For Owner Type

Purchase Details

Listed on
Sep 17, 2025
Closed on
Nov 6, 2025
Sold by
Bought by
Seller's Agent
Vida Samas
Century 21 Mike Bowman, Inc.
Buyer's Agent
Paul Fleming
Better Homes & Gardens, Winans
List Price
$325,000
Views
8
Current Estimated Value
$323,586

Home Financials for this Owner

Home Financials are based on the most recent Mortgage that was taken out on this home.
Avg. Annual Appreciation
-0.59%
Original Mortgage
$305,663
Interest Rate
6.26%
Mortgage Type
New Conventional

Purchase Details

Closed on
Mar 29, 2006
Sold by
Bought by

Home Financials for this Owner

Home Financials are based on the most recent Mortgage that was taken out on this home.
Original Mortgage
$46,000
Interest Rate
6.21%
Mortgage Type
Fannie Mae Freddie Mac

Purchase Details

Closed on
Mar 15, 2006
Sold by
Bought by

Home Financials for this Owner

Home Financials are based on the most recent Mortgage that was taken out on this home.
Original Mortgage
$46,000
Interest Rate
6.21%
Mortgage Type
Fannie Mae Freddie Mac
Source: Public Records

Home Values in the Area

Source: Public Records

Average Home Value in this Area


Source: Public Records

Agents Specializing in Woodland Springs, TX

See All Agents

Purchase History

We collect this data history from publicly available records. To have your information removed, we recommend requesting removal directly through your county’s website.

Date Buyer Sale Price Title Company
-- Upward Title
-- None Available
-- None Available
Source: Public Records

Mortgage History

We collect this data history from publicly available records. To have your information removed, we recommend requesting removal directly through your county’s website.

Date Status Borrower Loan Amount
Previous Owner $305,663
Previous Owner $46,000
Source: Public Records

Property History

We collect this data history from publicly available records. To have your information removed, we recommend requesting removal directly through your county’s website.

Date Event Price List to Sale Price per Sq Ft
11/06/2025 11/06/25 Sold -- -- --
10/06/2025 10/06/25 Pending -- -- --
10/03/2025 10/03/25 For Sale $325,000 0.0% $194 / Sq Ft
09/28/2025 09/28/25 Price Changed $325,000 -- $194 / Sq Ft
Source: North Texas Real Estate Information Systems (NTREIS)

Tax History

We collect this data history from publicly available records. To have your information removed, we recommend requesting removal directly through your county’s website.

Year Tax Paid Tax Assessment Tax Assessment Total Assessment is a certain percentage of the fair market value that is determined by local assessors to be the total taxable value of land and additions on the property. Land Improvement
2025 $1,223 $313,939 $65,000 $248,939
2024 $1,266 $313,939 $65,000 $248,939
2023 $6,090 $338,503 $65,000 $273,503
2022 $6,278 $268,776 $50,000 $218,776
2021 $6,079 $222,600 $50,000 $172,600
2020 $6,131 $223,408 $50,000 $173,408
2019 $6,135 $212,304 $50,000 $162,304
2018 $2,517 $199,621 $45,000 $154,621
2017 $5,411 $196,990 $45,000 $151,990
2016 $4,919 $166,530 $30,000 $136,530
2015 $2,549 $149,978 $30,000 $119,978
2014 $2,549 $143,900 $30,000 $113,900
Source: Public Records

Agents Affiliated with this Home

  • Section Image
  • Section Image
See All Agents

Map

Source: North Texas Real Estate Information Systems (NTREIS)

MLS Number: 21062191

North Texas Real Estate Information Systems (NTREIS)

APN: 40640744

Your Personal Tour Guide

Ask me questions while you tour the home.