
Christine Hill
Ensemble
(206) 339-5111
51 Total Sales
2 in Silver Lake
$679K - $795K Price Range


Estimated Value: $612,000 - $751,000
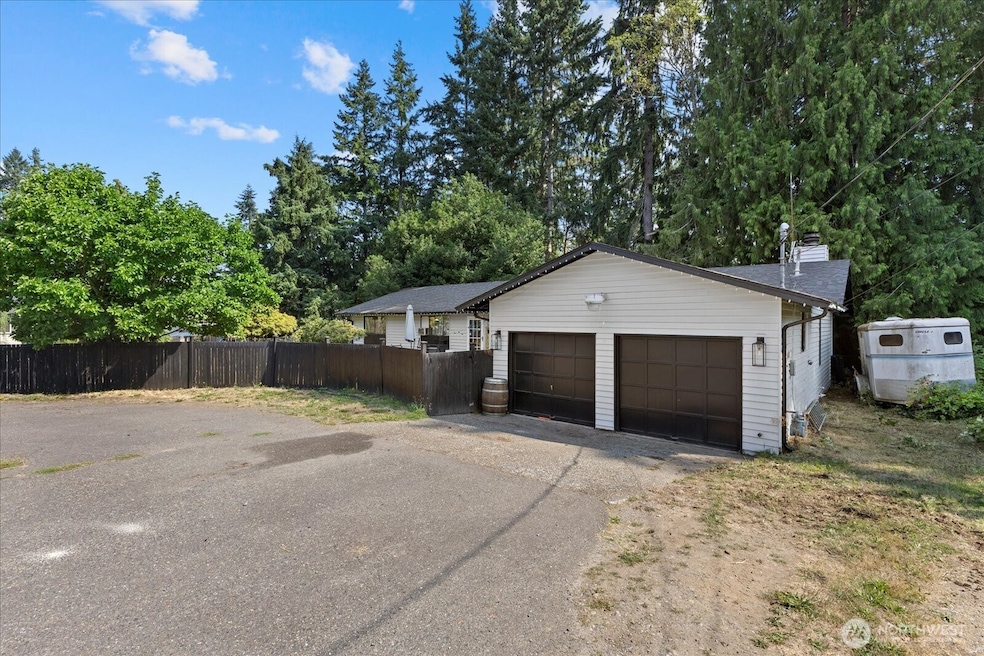
Huge 17,424 sq ft lot. Rambler with newer roof, floors and paint. Great location just east of Silver Lake. Custom double barn doors to the sunken living room with wood burning fireplace. Back deck with added bonus room. 2 car garage with tons of driveway parking. Stunning old growth cedar tree and huge apple tree in the yard. A great buy!
Source: Northwest Multiple Listing Service (NWMLS)
MLS#: 2429517
We collect this data history from publicly available records. To have your information removed, we recommend requesting removal directly through your county’s website.
Christine Hill
Ensemble
(206) 339-5111
51 Total Sales
2 in Silver Lake
$679K - $795K Price Range
Jesse Tronson
AQUA Real Estate
(206) 350-7071
154 Total Sales
3 in Silver Lake
$860K - $865K Price Range
Jason Lincoln
KW Everett
(360) 926-7073
65 Total Sales
1 in Silver Lake
$580,000 Price
Shannon Woodcock
The Cascade Team
(866) 419-8717
134 Total Sales
1 in Silver Lake
$685,000 Price
Tiffany Weil
eXp Realty
(360) 504-4072
48 Total Sales
1 in Silver Lake
$189,000 Price
Niklas Berg
John L. Scott Mill Creek
(425) 521-6649
7 Total Sales
1 in Silver Lake
$449,950 Price
We collect this data history from publicly available records. To have your information removed, we recommend requesting removal directly through your county’s website.
| Date | Buyer | Sale Price | Title Company |
|---|---|---|---|
| $600,000 | Title Forward | ||
| Ebel Susan M | $28,089 | Old Republic Title Ltd | |
| Ebel Russell W | $28,089 | Old Republic Title Ltd |
We collect this data history from publicly available records. To have your information removed, we recommend requesting removal directly through your county’s website.
| Date | Status | Borrower | Loan Amount |
|---|---|---|---|
| Open | $480,000 | ||
| Previous Owner | Ebel Susan M | $200,000 |
We collect this data history from publicly available records. To have your information removed, we recommend requesting removal directly through your county’s website.
| Year | Tax Paid | Tax Assessment Tax Assessment Total Assessment is a certain percentage of the fair market value that is determined by local assessors to be the total taxable value of land and additions on the property. | Land | Improvement |
|---|---|---|---|---|
| 2026 | $5,791 | $629,800 | $449,800 | $180,000 |
| 2025 | $5,109 | $579,500 | $401,300 | $178,200 |
| 2024 | $5,109 | $555,700 | $377,500 | $178,200 |
| 2023 | $5,576 | $647,900 | $458,300 | $189,600 |
| 2022 | $4,503 | $456,000 | $292,500 | $163,500 |
| 2020 | $4,627 | $378,000 | $235,700 | $142,300 |
| 2019 | $4,301 | $351,500 | $209,500 | $142,000 |
| 2018 | $4,459 | $336,200 | $209,500 | $126,700 |
| 2017 | $3,745 | $281,500 | $165,900 | $115,600 |
| 2016 | $3,116 | $244,900 | $136,200 | $108,700 |
| 2015 | $3,082 | $230,200 | $123,700 | $106,500 |
| 2013 | $2,888 | $190,800 | $103,100 | $87,700 |
Seller's Agent in 2025
Kris Cantrell
KW Everett
(425) 344-7055
1 in this area
96 Total Sales
Buyer's Agent in 2025
Cristina Badger
Realty One Group Preview
(425) 232-7823
1 in this area
61 Total Sales
Source: Northwest Multiple Listing Service (NWMLS)
MLS Number: 2429517
APN: 004409-000-025-02
Disclaimer: Certain information contained herein is derived from information provided by parties other than Homes.com. All information provided is deemed reliable, but is not guaranteed to be accurate and should be independently verified.
All data is obtained from various sources and may not have been verified by broker or MLS GRID. Supplied Open House Information is subject to change without notice. All information should be independently reviewed and verified for accuracy. Properties may or may not be listed by the office/agent presenting the information. Listing information is provided by the Northwest Multiple Listing Service (NWMLS). Property information is based on available data that may include MLS information, county records, and other sources. Listings marked with the 3 tree icon and provided by NWMLS. All properties are subject to prior sale or withdrawal. IDX information is provided exclusively for consumers’ personal noncommercial use, that it may not be used for any purpose other than to identify prospective properties consumers may be interested in purchasing, that the data is deemed reliable but is not guaranteed by MLS GRID. ©2026 NWMLS.
Based on information submitted to the MLS GRID
Listings courtesy of Northwest Multiple Listing Service (NWMLS) as distributed by MLS GRID
Ask me questions while you tour the home.