
Christine Anthony
Russ Lyon Sotheby's International Realty
(480) 470-8741
81 Total Sales
2 in Apache Junction
$240K - $360K Price Range
Estimated Value: $298,562 - $351,000
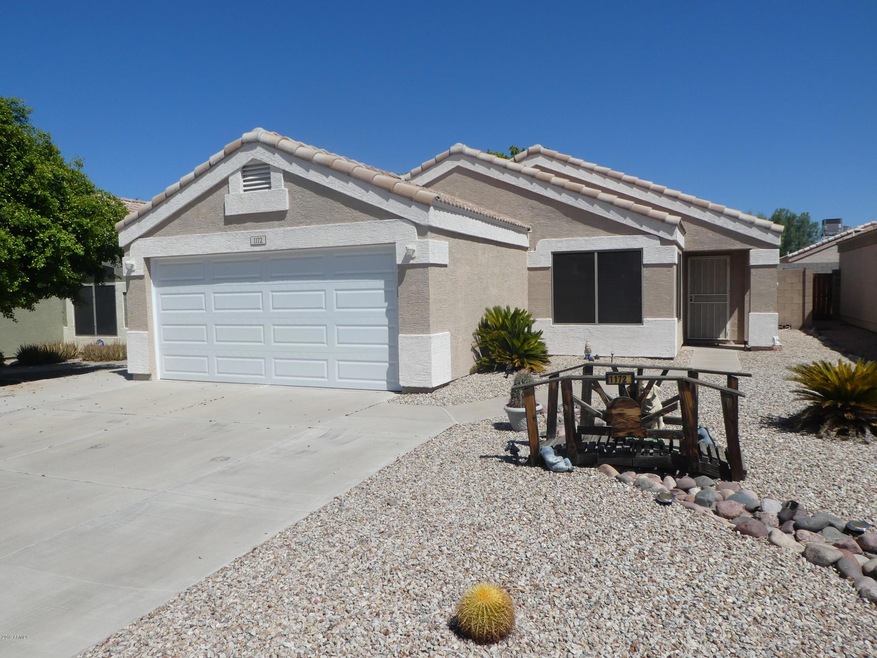
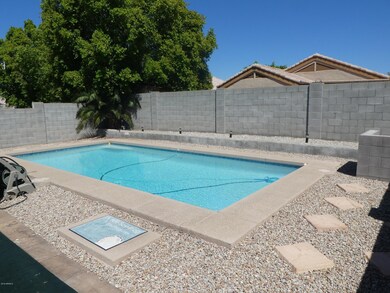
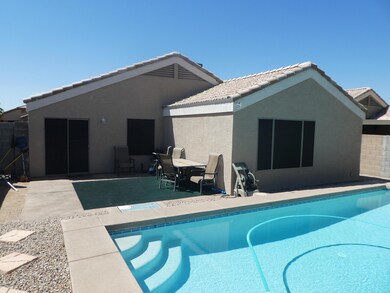
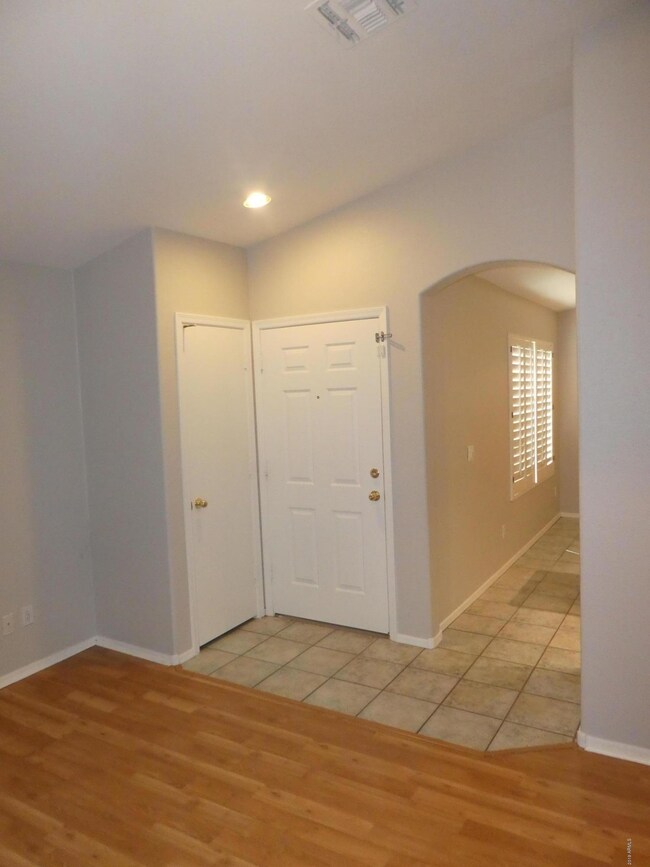
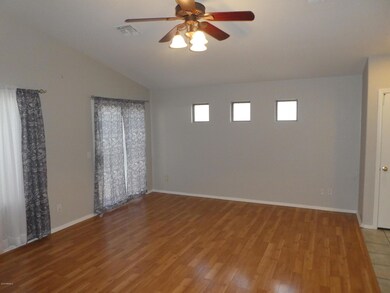
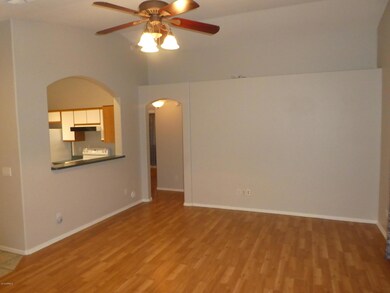
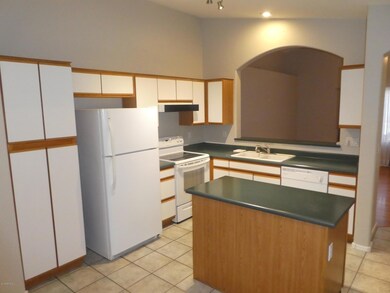
Charming Three Bedroom, Two Bathroom Sunrise Canyon Rental Opportunity with Private Pool! Interior Features Open Living Room with Vaulted Ceilings, Kitchen (Refrigerator Included) with Breakfast Nook, Full Hall Bathroom, Inside Laundry (Washer/Dryer Included As-Is), Spacious Master Suite with Walk-In Closet and the list goes on! Do Not Forget About the Private Pool with Pool Service Included. Let this home speak for itself and schedule a showing today! $150 Tenant Set Up, 2% Monthly Admin Fee. Pets with Owner Approval- No Cats, Small Dog Only. $500 Pet Fee with Approved Pet
Christine Anthony
Russ Lyon Sotheby's International Realty
(480) 470-8741
81 Total Sales
2 in Apache Junction
$240K - $360K Price Range
Audra Soto
RE/MAX Signature
(844) 407-0824
85 Total Sales
1 in Apache Junction
$325,000 Price
Bethanie Madewell
eXp Realty
(623) 323-3196
131 Total Sales
4 in Apache Junction
$37K - $420K Price Range
Katie Taylor
eXp Realty
(844) 725-3549
167 Total Sales
1 in Apache Junction
$115,300 Price
Lethe Lew
Desert River Realty
(623) 263-7350
27 Total Sales
2 in Apache Junction
$543K - $550K Price Range
Betsie Melter
Realty ONE Group
(623) 432-8995
49 Total Sales
1 in Apache Junction
$345,000 Price
We collect this data history from publicly available records. To have your information removed, we recommend requesting removal directly through your county’s website.
| Date | Event | Price | List to Sale | Price per Sq Ft |
|---|---|---|---|---|
| 09/25/2019 09/25/19 | Rented | $1,395 | 0.0% | -- |
| 09/17/2019 09/17/19 | Under Contract | -- | -- | -- |
| 09/11/2019 09/11/19 | Price Changed | $1,395 | -3.8% | $1 / Sq Ft |
| 09/03/2019 09/03/19 | Price Changed | $1,450 | -3.0% | $1 / Sq Ft |
| 08/22/2019 08/22/19 | For Rent | $1,495 | -- | -- |
We collect this data history from publicly available records. To have your information removed, we recommend requesting removal directly through your county’s website.
| Year | Tax Paid | Tax Assessment Tax Assessment Total Assessment is a certain percentage of the fair market value that is determined by local assessors to be the total taxable value of land and additions on the property. | Land | Improvement |
|---|---|---|---|---|
| 2025 | $1,772 | $28,044 | ||
| 2024 | $1,618 | $29,866 | ||
| 2023 | $1,685 | $23,402 | $2,302 | $21,100 |
| 2022 | $1,618 | $18,056 | $2,302 | $15,754 |
| 2021 | $1,643 | $16,426 | $0 | $0 |
| 2020 | $1,602 | $15,797 | $0 | $0 |
| 2019 | $1,517 | $15,123 | $0 | $0 |
| 2018 | $1,417 | $12,689 | $0 | $0 |
| 2017 | $1,415 | $12,038 | $0 | $0 |
| 2016 | $1,417 | $12,143 | $1,100 | $11,043 |
| 2014 | $1,270 | $7,707 | $1,100 | $6,607 |
AC
Landlord's Agent in 2019
Alex C.
Red Hawk Realty
2 Total Sales
Landlord's Co-Listing Agent in 2019
Gerald Centner
Red Hawk Realty
(480) 560-4229
37 Total Sales
Source: Arizona Regional Multiple Listing Service (ARMLS)
MLS Number: 5968214
APN: 102-52-090
Disclaimer: Certain information contained herein is derived from information provided by parties other than Homes.com. All information provided is deemed reliable, but is not guaranteed to be accurate and should be independently verified.
All information should be verified by the recipient and none is guaranteed as accurate by ARMLS
Listing Information presented by local MLS brokerage: Ten-X, local REALTOR®- Arlene Richardson - (888)-952-6393
Ask me questions while you tour the home.