
Janelle Nicolay
Coldwell Banker Select
(539) 233-4939
99 Total Sales
5 in Meadows
$132K - $178K Price Range




Estimated Value: $218,971
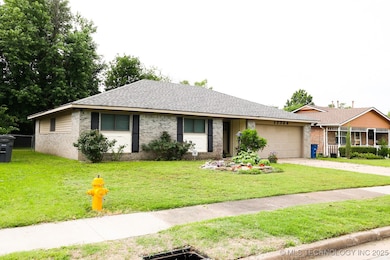

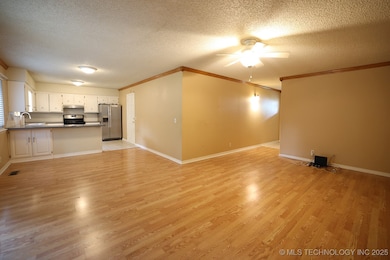
Nicely updated 4 bed 2 bath w/lg covered patio, new laminate flooring, newer ss appliances incl frig, new heat and air, remodeled bathrooms, newer counters in kitchen. Vinyl and brick siding and ready to move in!
We collect this data history from publicly available records. To have your information removed, we recommend requesting removal directly through your county’s website.
Janelle Nicolay
Coldwell Banker Select
(539) 233-4939
99 Total Sales
5 in Meadows
$132K - $178K Price Range
Allie Hodges
OUROK Realty
(539) 302-8142
91 Total Sales
1 in Meadows
$189,900 Price
John Smucker
McGraw, REALTORS
(539) 999-0302
147 Total Sales
1 in Meadows
$108,000 Price
Mary Carter
Coldwell Banker Select
(539) 217-2265
230 Total Sales
1 in Meadows
$105,000 Price
Catalina Gomez
CG Realty Group LLC
(918) 626-1762
50 Total Sales
1 in Meadows
$229,000 Price
Barbara Rounds
Realty One Group Dreamers
(539) 666-7322
65 Total Sales
1 in Meadows
$161,000 Price
We collect this data history from publicly available records. To have your information removed, we recommend requesting removal directly through your county’s website.
| Date | Event | Price | List to Sale | Price per Sq Ft | Prior Sale |
|---|---|---|---|---|---|
| 11/24/2025 11/24/25 | Off Market | $88,000 | -- | -- | |
| 07/28/2025 07/28/25 | Sold | $215,000 | +4.9% | $141 / Sq Ft | |
| 06/05/2025 06/05/25 | Pending | -- | -- | -- | |
| 05/30/2025 05/30/25 | For Sale | $205,000 | +133.0% | $134 / Sq Ft | |
| 08/29/2013 08/29/13 | Sold | $88,000 | -7.3% | $58 / Sq Ft | View Prior Sale |
| 06/30/2013 06/30/13 | Pending | -- | -- | -- | |
| 06/30/2013 06/30/13 | For Sale | $94,900 | -- | $62 / Sq Ft |
We collect this data history from publicly available records. To have your information removed, we recommend requesting removal directly through your county’s website.
| Year | Tax Paid | Tax Assessment Tax Assessment Total Assessment is a certain percentage of the fair market value that is determined by local assessors to be the total taxable value of land and additions on the property. | Land | Improvement |
|---|---|---|---|---|
| 2025 | -- | -- | ||
| 2024 | -- | -- | ||
| 2023 | $0 | $12,059 | $1,619 | $10,440 |
| 2022 | $0 | $11,708 | $1,809 | $9,899 |
| 2021 | $0 | $0 | $0 | $0 |
| 2020 | $0 | $0 | $0 | $0 |
| 2019 | $0 | $0 | $0 | $0 |
| 2018 | $0 | $0 | $0 | $0 |
| 2017 | $0 | $10,270 | $1,898 | $8,372 |
| 2016 | $0 | $9,971 | $1,878 | $8,286 |
| 2015 | $1,302 | $9,680 | $2,024 | $7,656 |
| 2014 | $1,290 | $9,680 | $2,024 | $7,656 |
KP
Seller's Agent in 2025
Keisy Perez
OUROK Realty
(539) 325-2960
1 in this area
4 Total Sales
Buyer's Agent in 2025
John Thao
Eagle Rock Realty & Prop Mgmt
(918) 609-2258
1 in this area
14 Total Sales
BR
Seller's Agent in 2013
Brenda Ray
Radergroup Referral Associates
TC
Buyer's Agent in 2013
Tonja Cannon
McGraw, REALTORS
(918) 906-8073
30 Total Sales
Source: MLS Technology
MLS Number: 2523161
APN: 37610-94-17-18130
Disclaimer: Certain information contained herein is derived from information provided by parties other than Homes.com. All information provided is deemed reliable, but is not guaranteed to be accurate and should be independently verified.
IDX information is provided exclusively for personal, non-commercial use, and may not be used for any purpose other than to identify prospective properties consumers may be interested in purchasing.
Information is deemed reliable but not guaranteed.
Ask me questions while you tour the home.